<?xml version="1.0" encoding="UTF-8"?>
<feed xmlns="http://www.w3.org/2005/Atom">
  <title type="text">Cleveland Historical</title>
  <updated>2026-08-21T20:14:04+00:00</updated>
  <generator uri="http://framework.zend.com" version="1.12.20">Zend_Feed_Writer</generator>
  <link rel="alternate" type="text/html" href="https://clevelandhistorical.org/"/>
  <link rel="self" type="application/atom+xml" href="https://clevelandhistorical.org/items/browse?output=rss2"/>
  <id>https://clevelandhistorical.org/</id>
  <author>
    <name>Cleveland Historical</name>
    <uri>https://clevelandhistorical.org</uri>
  </author>
  <link rel="hub" href="http://pubsubhubbub.appspot.com/"/>
  <entry>
    <title type="html"><![CDATA[The Brotherhood of Locomotive Engineers Building: The Razing of &quot;America&#039;s Finest Labor Temple&quot;]]></title>
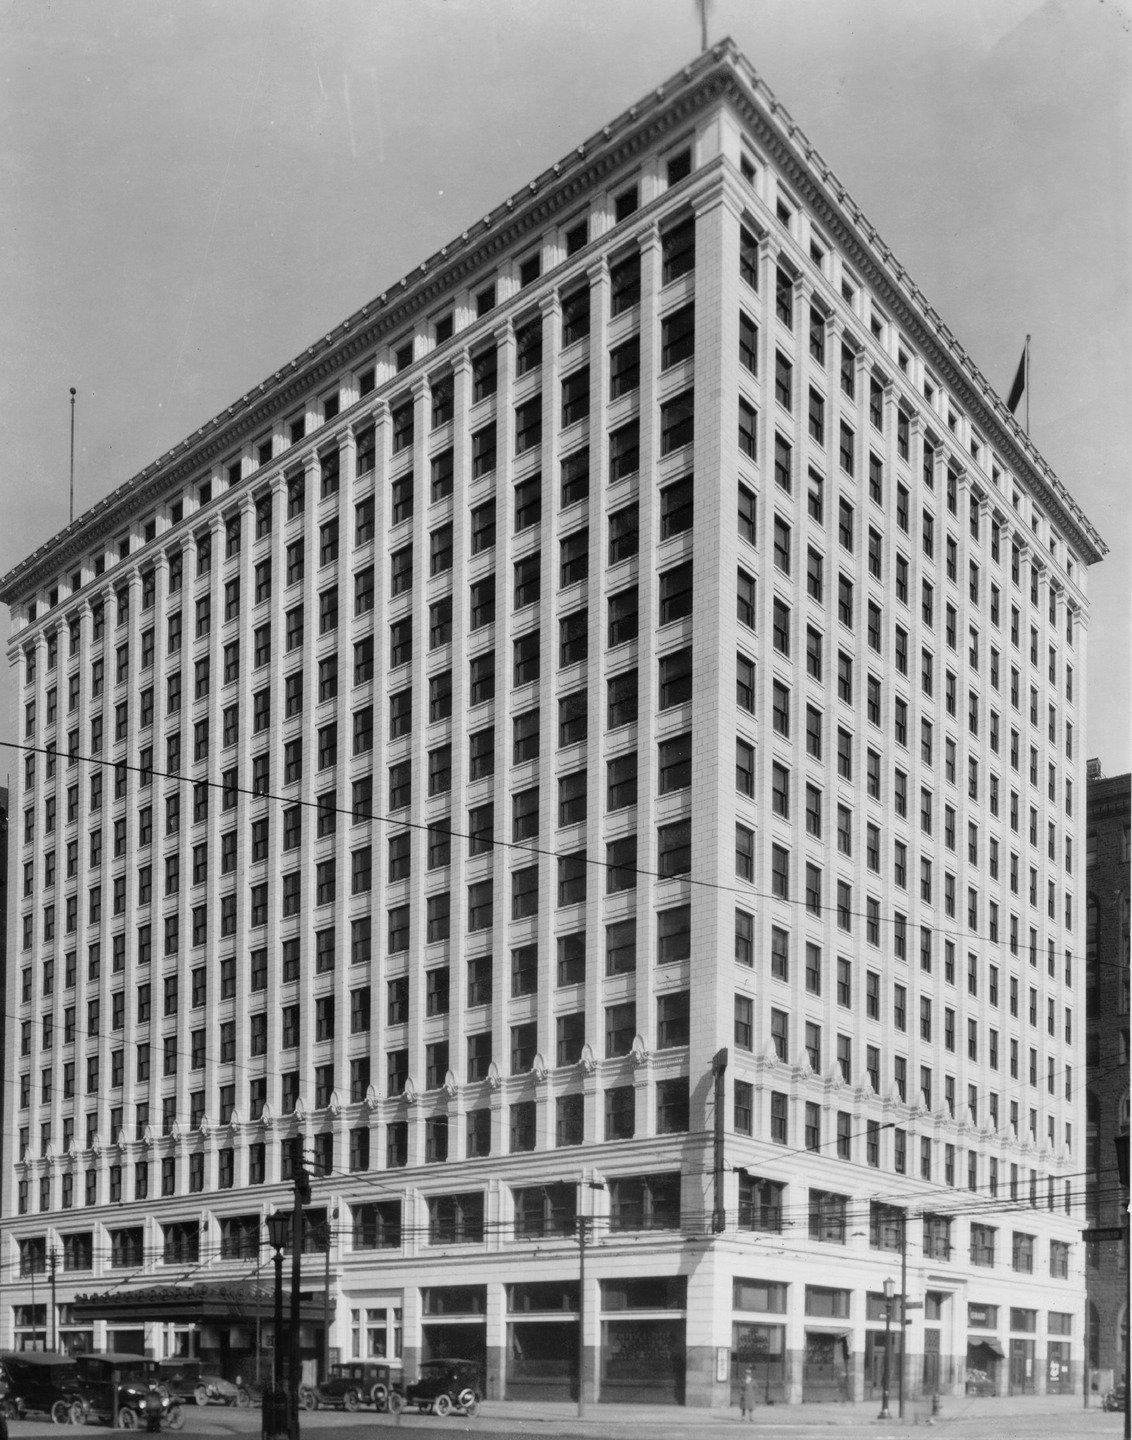
    <summary type="html"><![CDATA[<p><strong><em>At the May 14, 1910 dedication of the Brotherhood of Locomotive Engineers Building—the first building in America  built and financed solely by a labor union—Ohio governor Judson Harmon proudly  called it "America's finest Labor Temple."  Less than 80 years later, the 14-story building on the southeast corner of Ontario Street and St. Clair Avenue—fully occupied and  its elegant auditorium recently  restored—was unceremoniously torn down.</em></strong></p><img src="https://clevelandhistorical.org/files/fullsize/46c3755eeead1e5a2c51e59605be3420.jpg" alt="Brotherhood of Locomotive Engineers Building" /><br/><p>On July 16, 1903, P.M. Arthur, Grand Chief of the Brotherhood of Locomotive Engineers--the national labor union representing railroad engineers—died suddenly. His designated successor, A. B. Youngson, who was seriously ill at the time of Arthur's death, died two weeks later. 
These events led to a required vote by the Grand Officers of the Brotherhood for the purpose of electing a new Grand Chief. They chose a young and dynamic engineer named Warren Stanford Stone, who was an advocate of "labor capitalism" (also often referred to as "shared capitalism" or "worker capitalism"), an economic model in which workers transitioned from solely selling their labor to also becoming financial stakeholders, investors, and owners of the capital to which they sold their labor. Employing that economic model in the ensuing two decades, Stone dramatically changed how his union had operated since its founding in 1863. 
The Brotherhood of Locomotive Engineers had been headquartered in Cleveland since 1873, renting space over the years in several different office buildings downtown, including the Blackstone Building and the <a href="https://clevelandhistorical.org/items/show/305">Society for Savings Building</a>. At the Brotherhood's biennial convention in Columbus, Ohio in 1908, representatives from Columbus, Indianapolis, Minneapolis, Chicago, Detroit, and a number of other U.S. cities sought to persuade the Brotherhood to move its headquarters to one of their cities. Stone, the labor capitalist, used this information to induce Cleveland's government officials and local industry leaders to support his proposal that the Brotherhood build a skyscraper in downtown Cleveland that would both hold its headquarters but also provide a source of income to the Brotherhood. 
Stone's strategy worked, and, with support from the City of Cleveland and local industry leaders, he was able in less than five months to successfully purchase approximately one-quarter of the block just north of Public Square formed by the streets Rockwell, Ontario, St. Clair, and Park Place (East 2nd), and to hire the architectural firm of Knox & Elliot to design a skyscraper for the site. 
Knox & Elliot was an excellent architectural firm choice. Wilm Knox, a Scottish immigrant and engineer by trade, and John Elliot, a Toronto native trained in design, met in Chicago while working in the offices of famed architects Burnham & Root. They formed a partnership that initially practiced in Toronto before they moved their firm to Cleveland in 1893. 
While initially they were known for their industrial building designs, in 1904 they designed the <a href="https://clevelandhistorical.org/items/show/247">Rockefeller Building</a> on West Superior Avenue for <a href="https://clevelandhistorical.org/items/show/328">John D. Rockefeller</a>, and in 1908 the iconic <a href="https://clevelandhistorical.org/items/show/25">Hippodrome Building</a>. Warren Stone may have thought to himself, "If they're good enough for Rockefeller, they're good enough for us." The Brotherhood of Locomotive Engineers voted, on November 25, 1908, to hire Knox & Elliot to design their building in downtown Cleveland. 
As they had done with the Rockefeller Building, Knox & Elliot designed the Brotherhood of Locomotive Engineers Building in the Sullivanesque skyscraper style originated in Chicago, rather than in the Beaux-Arts or Renaissance styles then more in vogue. However, unlike the Rockefeller Building, Knox & Elliot designed the north and west sides of the Engineers Building to have terra cotta facades, which professionals had learned better held their original look in grimy industrial cities than did the more traditional brick or stone. Fourteen stories tall, the building was designed with two entrances. The Ontario Street entrance led into a lobby with elevators to the upper floors, while the St. Clair Avenue entrance provided access to a separate foyer leading to the building's first-floor auditorium, a beautifully designed space with seating capacity of 1,200. 
In the spring of 1909, work began on the site. The Tabernacle Block, which had stood on the southeast corner of Ontario Street and St. Clair Avenue for just three years was first torn down. It had replaced the People's Tabernacle, the 1876 building which was said by Cleveland journalist W. R. Rose (father of historian William Ganson Rose) to be Cleveland's first permanent auditorium. 
After the Tabernacle Block was torn down, construction of the Brotherhood of Locomotives Building commenced and was completed by May 1910. At the dedication of the new building Ohio's governor, Judson Harmon, called the building "America's Labor Temple." It was also noted at the dedication ceremony that this was the first building in America built for and owned by a labor union. 
In 1915, the Brotherhood of Locomotive Engineers Building, held the first of its triennial—later, quadrennial—national conventions. The first convention opened on May 12 and was in session for three weeks until the convention closed on June 5. It drew 800 delegates representing the 74,000 members of the union, as well as thousands of non-delegate visitors. Attendees spent a total of $200,000 during their stay in Cleveland, the equivalent of almost $7 million in 2026. 
In 1925, under Stone's leadership, the Brotherhood of Locomotive Engineers constructed another building in downtown Cleveland across Ontario Street from the Engineers Building. Known originally as the Brotherhood of Locomotive Engineers Bank Building, it later became the <a href="https://clevelandhistorical.org/items/show/789">Standard Building</a>, the name by which it is known today. Like the Engineers Building, the Standard Building was built with a terra cotta facade and like the Engineers Building it was built in a "C" shape. While the open part of the "C" faced south on the Engineers Building, it faces north on the Standard Building. The symmetry between the two buildings on adjacent corners of Ontario Street and St. Clair Avenue made them appear as a gateway to drivers on Ontario Street heading south from Lakeside Avenue. 
Over the years, the Brotherhood of Locomotive Engineers served as a good steward to both buildings. Regarding the Engineers Building, in 1937 it was remodeled and renovated. Included in the remodeling was a series of murals installed by the Federal Art Project of the Works Progress Administration (WPA) in the building's two lobbies. The murals beautifully and dramatically depicted the history of railroads in America. In 1982, the building's beautiful 1200-seat auditorium was carefully and completely renovated. Thereafter, in addition to uses by the Brotherhood, it began to host other events such as music concerts. At the time of the 1982 renovation and for the remainder of the decade, the Engineers Building was nearly always fully occupied. The building was especially popular with law firms that desired offices located near to the Cuyahoga County Courthouse and the <a href="https://clevelandhistorical.org/items/show/784">Justice Center.</a>
As the Brotherhood of Locomotive Engineers was renovating its downtown buildings, including the Engineers Building in the early 1980s, the City of Cleveland, led at the time by Mayor George Voinovich, was engaged in a substantial effort to rebuild its downtown area, with the hope of attracting new businesses and national conventions to Cleveland. One of the first of these efforts involved supporting the plan of the Standard Oil Company (today BP) to build a new headquarters building in downtown Cleveland. 
While Sohio, as Standard Oil was known in Ohio, initially in 1981 sought to build its new building on the block upon which the Engineers Building was located, the Brotherhood of Locomotive Engineers declined to sell their building to Sohio, which then instead selected a different block—east, rather than north, of Public Square— to build its skyscraper. 
Several years after the Sohio building went up on Public Square, a significant corporate change occurred at Society Corp., the parent company of Society Bank. In 1986, it merged with Centran, the parent company of Central National Bank, forming a new bank known as Society National Bank. Robert Gillespie was named CEO of the new bank. Almost immediately, he expressed interest in redeveloping the block north of Public Square where the Society for Savings bank building, the Engineers Building, and a third building—the Mall Building (formerly the Card Building)—all stood. 
In late 1986, Gillespie took two actions to promote his plan: first, he vacated the historic Society for Savings building on the Square and moved the headquarters of the new Society National Bank to the Superior Building on Superior Avenue near East Ninth Street; and second, he hired the real estate firm of Victor Voinovich, Mayor George Voinovich's brother, to attempt to purchase the other two buildings on the block not owned by Society Bank. While Victor Voinovich was successful in persuading the owner of the Mall Building to sell that building to Society Corp. in December 1986, his efforts to get the Brotherhood of Locomotive Engineers to sell were not successful, the Brotherhood once again indicating that the Engineers Building was not for sale.
As early as March 1987, historians and preservationists, including Carol Poh Miller, took note of the actions of the president of Society National Bank and warned of the danger its posed to two of downtown Cleveland's historic buildings—the Society for Savings Building and the Brotherhood of Locomotive Engineers Building.
Later in 1987, the real estate development firm of Jacobs, Visconsi, and Jacobs (JVJ)—later renamed the Richard and David Jacobs Group, and then the Richard E. Jacobs Group— was retained by Society Corps. to conduct a study of the block to determine the feasibility of redeveloping it with a new office building and a hotel, with both the Society for Savings Bank and Engineers Building continuing to stand on the site. While the study conducted by Harry Weese and Associates, a well-respected Chicago architectural firm with extensive experience in landmark buildings, indicated that it could be done, JVJ rejected the study, contending that the Engineers Building could not successfully be incorporated into the new development.
JVJ was not the only one to reject Weese's report. The federal and Ohio government agencies providing funding and tax cuts for the project eventually allowed JVJ to proceed even after it had rejected the study that they had required of it as a condition for entitlement to funding, tax cuts and building permits. 
Cleveland Mayor Voinovich's administration was also supportive of JVJ despite the company's refusal to commit to saving the Engineers Building. In 1987, the City of Cleveland was already planning to build an underground parking garage beneath <a href="https://clevelandhistorical.org/items/show/312">the Mall </a>to provide adequate parking for the Convention center. The JVJ plan to develop an office tower and hotel on the block just west of the Mall was therefore attractive not only to Society Corp. but also to the City of Cleveland, which began to view JVJ as a better choice than its current contractor (Allright Parking, Inc.) to build the garage. 
As a result, Mayor Voinovich's economic development director contacted the Brotherhood of Locomotive Engineers in October 1987 and threatened to use the City's power of eminent domain—a legal process which empowers governments to acquire private property for public purposes—to acquire the Engineers Building for JVJ without the Brotherhood's consent. Shortly thereafter, in January 1988, Society Corp. entered into a contract with JVJ authorizing the latter to build the proposed skyscraper complex on the Society block. 
Faced with the prospect of an expensive lawsuit that would likely result in its loss of ownership of the Engineers Buildings anyway, the Brotherhood of Locomotive Engineers capitulated to the City's eminent domain threat and sold its building to Society National Bank in July 1988 for a reported $15 million. After the sale, local historians and preservationists, including Carol Poh Miller, Laura A. McShane and Steven J. McQuillan mounted a final attempt to save the Engineers Building in late 1988. Other preservationists, however, including the Cleveland Restoration Society, prioritized saving the Society for Savings Building over the Engineers Building,
One year later, at some time between June and November 1989—the Plain Dealer did not carry a story of the event—the Richard and David Jacobs Group, having obtained all the necessary approvals from all federal, state, and local government agencies involved, tore down the historic Brotherhood of Locomotive Engineers Building. America's Labor Temple was no more.</p><p><em><strong><a href="https://clevelandhistorical.org/items/show/1088">For more (including 20 images) view the original article</a></strong></em></p>]]></summary>
    <published>2026-06-23T21:24:10+00:00</published>
    <updated>2026-08-20T18:01:37+00:00</updated>
    <link rel="alternate" type="text/html" href="https://clevelandhistorical.org/items/show/1088"/>
    <id>https://clevelandhistorical.org/items/show/1088</id>
    <author>
      <name>Jim Dubelko</name>
    </author>
  </entry>
  <entry>
    <title type="html"><![CDATA[Fischer &amp; Jirouch Company: The Architectural Ornament Studio That Decorated Cleveland ]]></title>
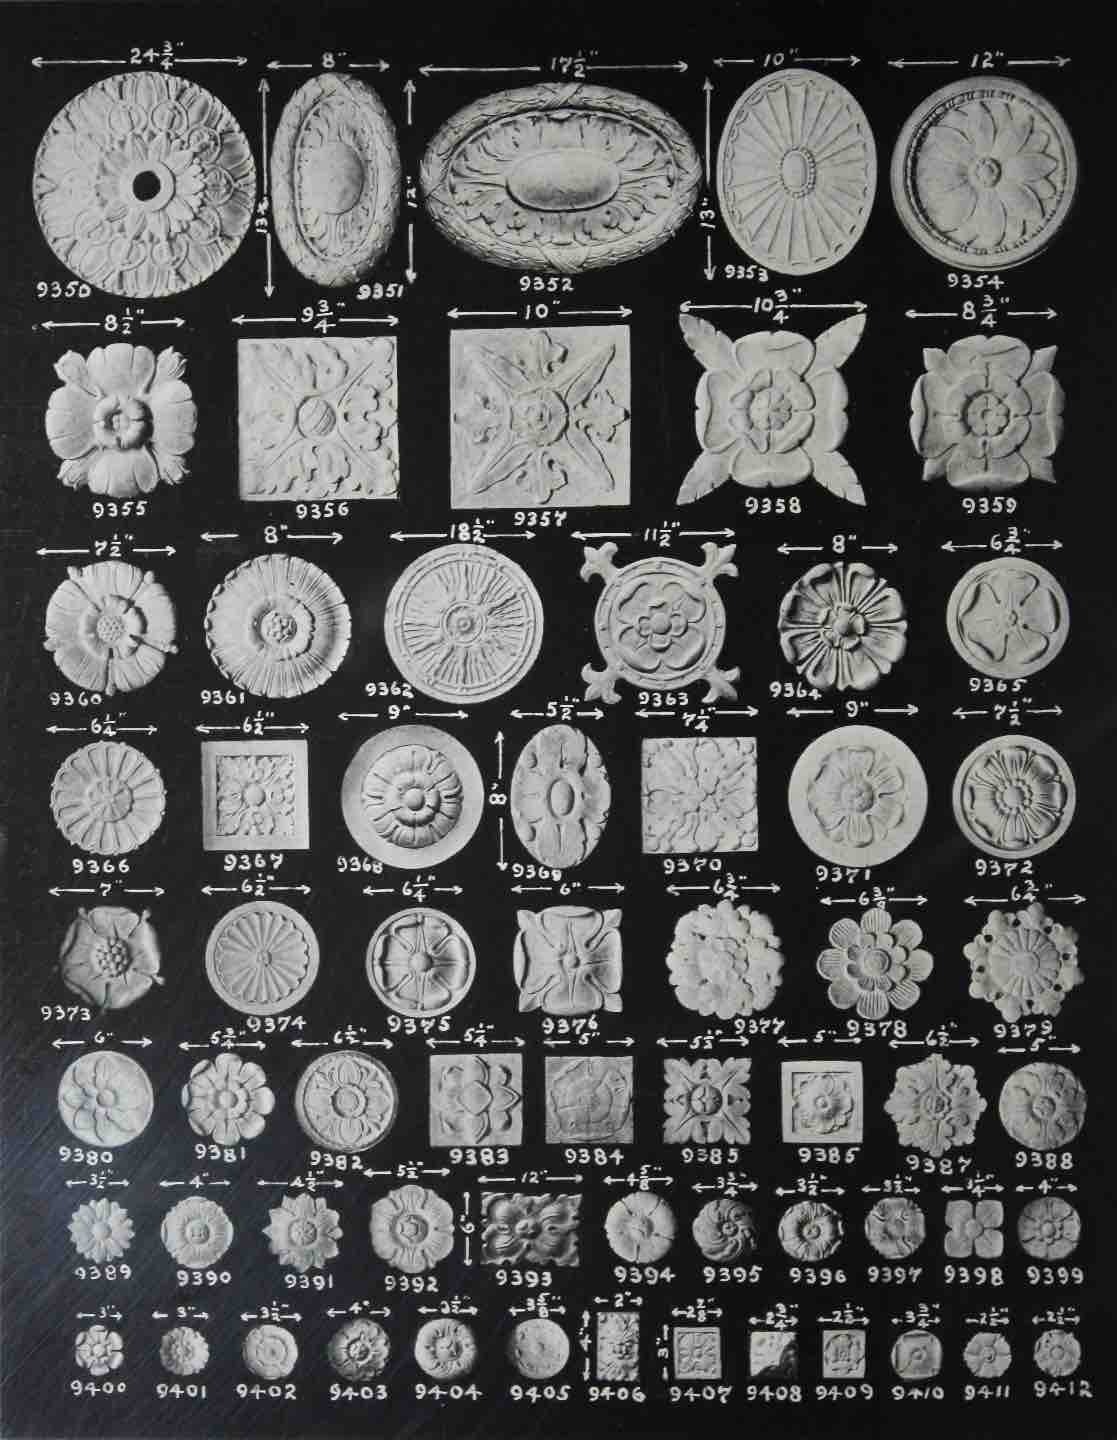
    <summary type="html"><![CDATA[<p><strong><em>Life was not treating Frank Jirouch well. In 1892, at the age of 16, he had left school to take a job as a machinist at the White Sewing Machine Company, but it hadn’t taken him long to realize that machining wasn’t his passion. After several years of practicing his skills as a carver, in 1900, he jumped at the opportunity to join a major woodcarving project in Newark, New Jersey. This move set Jirouch on a path that would include co-founding one of the nation’s foremost decorative architectural relief sculpture studios, as well as making him a sought-after sculptor whose works may still be seen across the city and around the world. </em></strong></p><img src="https://clevelandhistorical.org/files/fullsize/b8d4c0264e4906490a54c89dd5feb611.jpg" alt="Rosettes in F&amp;J Catalog" /><br/><p>Frank L. Jirouch was born to Czech immigrant parents in 1876 on Case Avenue (later East 40th Street) in a part of the Hiram House neighborhood later razed for the Northern Ohio Food Terminal. He attended the Fowler School in the Broadway neighborhood to the south before leaving at the end of his eighth-grade year in 1892 to work at White Sewing Machine in the Flats. Within a year, a banking “panic” plunged the nation into depression. By 1896, the unrelenting slump had claimed his machinist job, but Jirouch already knew his future was as a sculptor. </p><p> </p><p>Opportunity knocked in 1900, when he learned that the Prudential Life Insurance Company was expanding its Newark, New Jersey, headquarters and was employing woodcarvers for interior work. Jirouch moved to Newark, working that job in the daytime and studying architectural modeling at night at the Mechanics Institute in Midtown Manhattan. After a year, he encouraged his friend, Cleveland woodcarver George J. Fischer, to join him on the Prudential project. Upon returning to Cleveland in 1902, the friends founded the Fischer & Jirouch Company in a tiny building at the corner of Huron and Middle Streets (now a grass plot across from Rocket Arena). Their specialties included decorative plaster relief sculptures and wood-carved interior elements. As they built their reputation, they soon found their studio too small, so they moved in 1906 to a larger building at Scovill Avenue and Erie Street (where the Innerbelt Freeway passes over East 9th Street today). Continuing to grow, Fischer & Jirouch moved once again, in 1910, to an even larger three-story building on Superior Avenue near East 49th Street that allowed ample space for their factory and a showroom. </p><p> </p><p>In the first three decades of the 20th century, the work of Fischer & Jirouch appeared in many new downtown office buildings, hotels, and theaters, as well as institutional landmarks. A partial list includes the Union Trust Building, Guardian Trust Building, Hanna Building, Ohio Bell Telephone Building, Cleveland Public Library, Federal Reserve Bank of Cleveland, Hotel Cleveland, the Alcazar and Sovereign Hotels, Park Lane Villa, the Hippodrome, Allen, State, and Palace Theaters, John Hay High School, Tomlinson Hall at Case Institute of Technology, Severance Hall, and St. John’s Cathedral. F&J also maintained an architectural modeling department that produced plaster scale models to guide building projects by Walker & Weeks, Hubbell & Benes, and other Cleveland-based architecture firms. </p><p> </p><p>The company also published catalogs and advertised regularly in the <i>Plain Dealer</i> in the 1910s and 1920s. Its products ranged from architectural features such as brackets, capitals, classical figures, columns, corbels, cornices, crown moldings, finials, friezes, gargoyles, lunettes, mantels, medallions, pilasters, and rosettes to lawn and garden embellishments—benches, bird baths, fountains, lawn furniture, lily pools, pergolas, peristyles, rose arbors, sundials, and urns. Fischer & Jirouch's ads worked to cultivate a public taste for artful living. In one such ad in 1917, the firm acknowledged the role of the lawn mower in popularizing the “undecorated lawn” but urged making “the garden an outdoor part of the home as well as a beautiful setting for the house.” Even if one did not envision outdoor sculpture, another 1918 ad suggested, “Make the birds your friends by placing a bird bath in your garden. It is beautiful, ornamental and instructive for the children.” </p><p> </p><p>During the years that Fischer & Jirouch was ornamenting some of the city’s most important buildings and filling homes and gardens with decorative sculpture, Frank Jirouch was becoming prominent in his own right as a sculptor. After studying art at the Cleveland School of Art and the Philadelphia Academy of Fine Arts during the World War I years, he continued his studies at Académie Julian in Paris from 1920 to 1924. When he returned to Cleveland, Jirouch began to win many commissions, most notably to sculpt a decorative sundial titled <i>Night Passing the Earth to Day</i> for the Fine Arts Garden overlooking Wade Lagoon. He designed some two dozen busts in the Cleveland Cultural Gardens, as well as the fifteen heroic bronze eagles that flanked the bridge entrance to the 1936 Great Lakes Exposition.</p><p> </p><p>The disruption of the housing industry during the Great Depression and World War II, followed by a postwar trend toward simpler contemporary styles, shrank the market for decorative sculptural work. Five ornamental plasterwork companies in Cleveland closed during the depression years, but Fischer & Jirouch survived as a result of its reputation as the city’s foremost such firm. F&J had employed sixty workers at its peak, but by the 1950s only twenty craftsmen continued to produce sculptural works, utilizing only half of the available space. The company’s elaborate showroom closed as a result of the diminished public interest in its products. </p><p>In 1956, Fischer and Jirouch sold their business to longtime employee Theodore N. Takacs, whose Hungarian-born father also worked there. After Takacs died in 1966, his wife Helen headed the company for another eleven years, long enough to see an uptick in business following the emergence of historic preservation in Ohio City in the late 1960s. While Cleveland’s nascent restoration movement was hardly sufficient to sustain the firm, F&J’s national reputation—and the fact that by 1978 it was one of only four surviving ornamental plasterwork manufacturers in the United States—enabled it to draw most of its business from out of state. With more than 4,000 molds, the company was able to produce virtually any adornment a history-minded client might desire. In addition to serving home restorers, Fischer & Jirouch also began to supply plasterwork used by movie and television stage set designers. F&J items appeared in Erica Kane’s living room on the ABC soap opera <i>All My Children</i> and in movies including <i>The Age of Innocence</i>, <i>A Bronx Tale</i>, and <i>Ghostbusters</i>. </p><p> </p><p>In 1977, Corrado Mattei and Louis Cretoni, originally from Italy, bought the business from Helen Takacs. Like Theodore Takacs, Mattei had worked for the company for more than two decades before acquiring it. By the mid-1990s, Fischer & Jirouch was one of only two decorative plasterwork firms in the nation, with a crew of just “four Italians, three Filipinos, and a pair of Romanians.” As had been true for the company’s entire history, the plant operated quietly, with all work still done by hand. The firm continued to use its building on Superior Avenue well into the 21st century under the leadership of Corrado Mattei’s son Robert. In 2024, after the owner retired, the Fischer & Jirouch building was listed for sale, but the illustrious decorative arts firm's legacy did not end. Chicago-based Royal Corinthian acquired the company and still uses 1,700 of its original molds. Although Fischer & Jirouch is no longer based in Cleveland, its legacy endures locally in countless buildings, houses, parks, and gardens, as well as in the surviving molds that continue to introduce the firm's designs into new settings.</p><p><em><strong><a href="https://clevelandhistorical.org/items/show/1087">For more (including 14 images) view the original article</a></strong></em></p>]]></summary>
    <published>2026-06-10T20:25:54+00:00</published>
    <updated>2026-07-02T01:07:13+00:00</updated>
    <link rel="alternate" type="text/html" href="https://clevelandhistorical.org/items/show/1087"/>
    <id>https://clevelandhistorical.org/items/show/1087</id>
    <author>
      <name>J. Mark Souther</name>
    </author>
  </entry>
  <entry>
    <title type="html"><![CDATA[Giuseppe Carabelli: Founder and &quot;King&quot; of Cleveland&#039;s Little Italy]]></title>
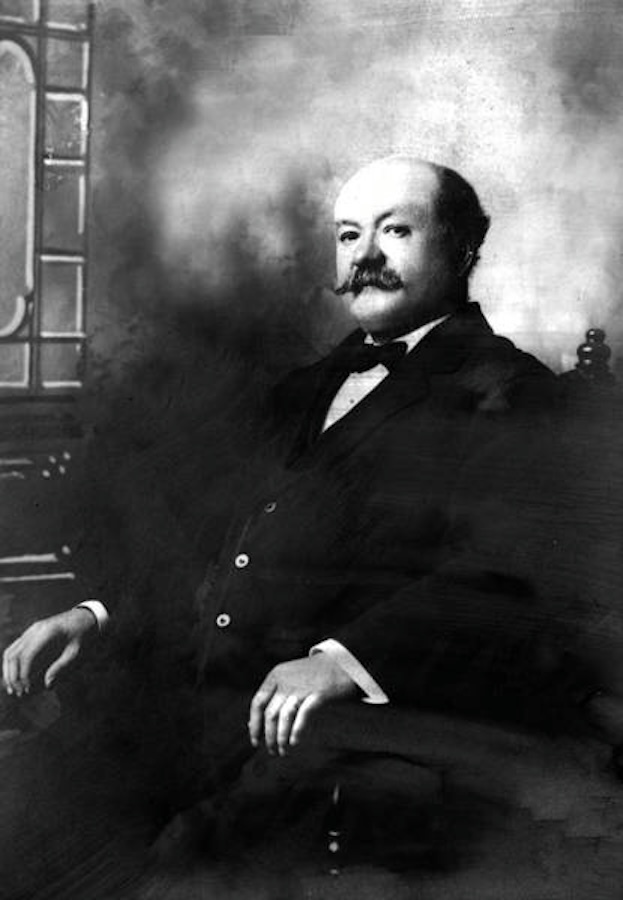
    <summary type="html"><![CDATA[<p><strong><em>Cleveland’s ethnic neighborhoods often developed around strong leaders who helped unify their communities while preserving and promoting their cultural traditions. Giuseppe Carabelli was one such figure, an artistic and entrepreneurial force who helped establish Cleveland’s Little Italy by attracting skilled artisans and their families to the neighborhood.</em></strong></p><img src="https://clevelandhistorical.org/files/fullsize/270df98dc68e2b72ec609ff87d521487.jpg" alt="Joseph Carabelli, Founder of Little Italy" /><br/><p>Cleveland’s ethnic rich identity took shape mostly after the Civil War as the Second Industrial Revolution made the city a hub of manufacturing and a strategic location for the distribution of products. Much of the manpower that drove its development came from eager southern and eastern European immigrants seeking new opportunities in the United States. As a result, the city's population came to reflect an increasingly rich mixture of cultures. </p><p>In 1917, the Cleveland Americanization Committee began sponsoring a series of monographs about the city's various ethnic and national communities. The project’s intent was both to teach American customs to new immigrants and to educate Americans about the customs and culture of their new neighbors. As in other American manufacturing cities, Cleveland saw people of like-minded cultures settle in compact geographic areas that enabled them to continue to share their language and customs. Distinct neighborhood ethnic "pockets" emerged between the 1870s and 1920s as Slovaks, Slovenes, Magyars (Hungarians), Poles, Italians, Croatians, Lithuanians, Russians, and immigrants of other origins arrived. The committee served these newcomers in their neighborhoods with citizenship classes and English as a Second Language classes offered in 27 languages. </p><p>One of the committee's monographs, <i>The Italians of Cleveland</i>, appeared in 1919 and explored the evolution of Cleveland's Italian communities over the previous forty years. Its author, Charles Coulter, characterized Italy as economically, socially, and culturally divided. Northern Italy was home to the upper class, educated, business-industrial ‘aristocracy’ of the country while the south of Italy was characterized by the uneducated, agricultural and labor peasantry “who form the base of the pyramid of Italian society.” This profile influences our understanding of the story of Cleveland’s Little Italy. Prior to 1870, Cleveland’s population was primarily Anglo-Saxon, with a smaller immigrant population having German and Irish backgrounds. The eastern and southern European migration had not yet begun. </p><p>Giuseppe (Joseph) Carabelli was born in April 1850 in Lombardy, north of Milan. Growing up in the northern city of Como, he entered the sculptural and stonecarving trades. At age 20, he immigrated to New York and worked to perfect his skills as a stonecutter. He gained early recognition working on several federal and state government jobs on the East Coast. He arrived in Cleveland in 1880 and partnered with James Broggini to form the Lakeview Granite and Monumental Works. The partnership rapidly dissolved and by 1886 the business became the Joseph Carabelli Company. Located across from the main entrance of <a href="https://clevelandhistorical.org/items/show/76">Lake View Cemetery</a>, the firm capitalized on the growing grave monument market. Broggini later opened his own monument works on Woodland Avenue near a cemetery there.</p><p>As Carabelli's business expanded, his need for skilled laborers drove him back to Italy, this time to the southern regions of Abruzzo and Molise to recruit stone masons to Cleveland. The ensuing response was ambitious as families sought to settle and work in the new country. Upon arrival, Carabelli would counsel and guide the immigrants to work and live in his neighborhood south of the cemetery, which was called the East End at that time. They instantly became the backbone of his company, and the neighborhood filled with Italian immigrant families and became known as <a href="https://clevelandhistorical.org/items/show/35">Little Italy</a>. </p><p>While his granite business thrived, Carabelli's civic and social interests accelerated within the community. He was regarded as the leader of Cleveland’s Italians and ultimately known as the ‘king’ of Little Italy. By the late 1890s the community was fully established and Carabelli promoted a neighborhood nursery and kindergarten to assist working parents; with John D. Rockefeller’s help, it grew into the <a href="https://clevelandhistorical.org/items/show/396">Alta House</a>. He conducted ‘classes’ for young men at his residence in the arts and sculpture and established fraternal societies that live on today, binding the Italian community. Carabelli became influential in local politics and was welcomed by the city’s leadership for his community involvement. He won a term in the Ohio House of Representatives in 1908 and promoted the recognition of Columbus Day as an official Ohio holiday in 1910. He was routinely acknowledged in the local newspapers as a benevolent civic leader; prior to the mass street naming plan in 1906, East 123rd Street was called Carabelli Street. </p><p>Although grave markers were the main focus of his business, Carabelli's influence spread further. A number of monuments in the city also feature his work: <a href="https://clevelandhistorical.org/items/show/332">The Soldiers' and Sailors' Monument </a>column on Public Square, <a href="The%20Wade%20Chapel">Wade Chapel</a>, and the Rockefeller, Brush, John Hay, and Steinbrenner monuments in Lake View Cemetery. Additional monuments in Elyria, Willoughby, and other Ohio cities, as well as in several major U.S. cities outside the state, feature his company's work. One local project that no longer exists was the portico entranceway to the Citizens Building (now Tiffany Glass Building) on Euclid Avenue near East 9th Street. Carabelli designed and carved the work for the original construction, which was removed in a subsequent 1924 facade renovation. </p><p>Joseph Carabelli died on April 19, 1911, and is interred at Lake View Cemetery along with his family members. Carabelli Monument Works continued under the leadership of his sons. John Iacobucci Johns worked at the Carabelli Company between 1931 and 1937 and rejoined the Carabellis to merge businesses in 1971 after the death of Joseph Carabelli III. The company is called the Johns-Carabelli Company, and has continued to expand the memorial business under the leadership of the Johns family.</p><p>Carabelli's legacy lies in stone monuments but also in the neighborhood he did so much to sculpt. His artistic mentorship, support for newly arrived immigrants, and civic leadership earn him distinction in the story of Cleveland's Little Italy.</p><p><em><strong><a href="https://clevelandhistorical.org/items/show/1086">For more (including 12 images) view the original article</a></strong></em></p>]]></summary>
    <published>2026-05-06T14:14:36+00:00</published>
    <updated>2026-08-10T16:05:06+00:00</updated>
    <link rel="alternate" type="text/html" href="https://clevelandhistorical.org/items/show/1086"/>
    <id>https://clevelandhistorical.org/items/show/1086</id>
    <author>
      <name>Jim Lanese</name>
    </author>
  </entry>
  <entry>
    <title type="html"><![CDATA[Hermit Club : The Evolution of Cleveland&#039;s Oldest Private Club Dedicated to the Performing Arts]]></title>
    <summary type="html"><![CDATA[<img src="https://clevelandhistorical.org/files/fullsize/ca4a7f164a9b812e223d53fcf1c3bdfc.jpg" alt="Second Hermit Club" /><br/><p>The Hermit Club was founded in 1904 by Cleveland architect Frank B. Meade, who was inspired by a visit to New York City's Lambs Club, a private social club devoted to the performing arts. After returning to Cleveland, Meade envisioned a similar space to serve the city's musicians and actors. He designed a clubhouse in a British pub style modeled after the Lambs Club.</p><p>Meade and his associates recruited members from all over Cleveland, notably from the Gatling Gun Company, which employed many musicians and performers. A budget of $10,000 was set for constructing a clubhouse on <a href="https://clevelandhistorical.org/items/show/806">Hickox Alley</a> (now East 3rd Street), near the Euclid Avenue Opera House, then the center of Cleveland's theater district. The building's brickwork, leaded windows, and floral wood engravings evoked its English inspiration. </p><p>From its beginning, the Hermit Club was both ambitious and exclusive. By 1909 it had grown large enough to need a bookkeeper, and its annual dues increased from $20 to $60, a substantial sum at the time. This high membership fee ensured that members were affluent and dedicated to musicianship and performance. The Club formed house and finance committees by 1910 to organize events and collaborations. </p><p>The Hermit Club quickly became a center for musical performance. Under the leadership of Meade, himself a trained musician, the Club featured musical concerts by the Original Fadette Jazz Orchestra, which included five violinists, a cellist, a bass violist, a clarinetist, a cornetist, and two pianists. The Club's first production, Hermits in Holland, set the tone for other musical "pilgrimages," including performances set in Spain, Austria, Mexico, Africa, California, the American South, and so forth. These location-specific shows involved elaborate costumes, makeup, and acting as the Hermits tried to embody the cultures they portrayed on stage. By the mid-1920s, the Hermit Club hired an orchestra conductor and began composing original music. </p><p>The Hermit Club also played a notable role in Cleveland's civic and charitable life. Proceeds from early productions supported causes such as the Cleveland Day-Nurse Premature-Babies Dispensary and the Hospital of Cleveland. The Club shared costumes and resources with other organizations, hosted “ladies' nights,” fielded its own baseball team, and even branded tobacco and cigarette boxes. In 1911, the Club began accepting junior members between the ages of 21 and 23, offering them reduced dues and training from senior members, all in an effort to connect with colleges and engage younger performers. </p><p>The Club also adapted to legal and social change. When Ohio adopted prohibition in 1912, the Club halted its alcohol sales, resuming only after repeal in 1933. Membership held steady at around 100 members, but it then dropped during World War II when 40 members left for military service. After the war, membership rebounded. In 1971, the Hermits voted to permit women to attend meetings and participate formally, though women had long been present at some social events and galas. </p><p>A major physical change came in 1928, when the Hermit Club sold its original clubhouse as demand for office and retail space intensified on lower Euclid Avenue. The Club followed the eastward drift of Cleveland's entertainment district to Playhouse Square, building its new clubhouse at 1628 Dodge Court in a similar Tudor style to that of the original. Although Meade stepped down as the Club's president in 1938, the organization he founded continued to thrive. </p><p>In more recent decades, the Hermit Club maintained its status as a private institution with roughly 100 dues-paying members. Its biggest modern transformation came in 2016, when a 50-seat public restaurant serving German cuisine opened inside the building. While most of the clubhouse remains private, the restaurant allows non-members to experience the space and learn about Cleveland's cultural legacy. The Club has also maintained its musical tradition, contributing performances honoring figures such as Judy Garland and Frank Sinatra. </p><p>More than a century after its founding, the Hermit Club remains a living testament to Cleveland's artistic heritage. Like Playhouse Square, it nurtures a performance culture interwoven with civic engagement while providing a place for people to enjoy food and music.</p><p><em><strong><a href="https://clevelandhistorical.org/items/show/1070">For more (including 10 images) view the original article</a></strong></em></p>]]></summary>
    <published>2025-11-18T19:35:38+00:00</published>
    <updated>2026-04-17T19:17:43+00:00</updated>
    <link rel="alternate" type="text/html" href="https://clevelandhistorical.org/items/show/1070"/>
    <id>https://clevelandhistorical.org/items/show/1070</id>
    <author>
      <name>Jordan Gallegos </name>
    </author>
  </entry>
  <entry>
    <title type="html"><![CDATA[The Shaker Players: Behind the Footlights]]></title>
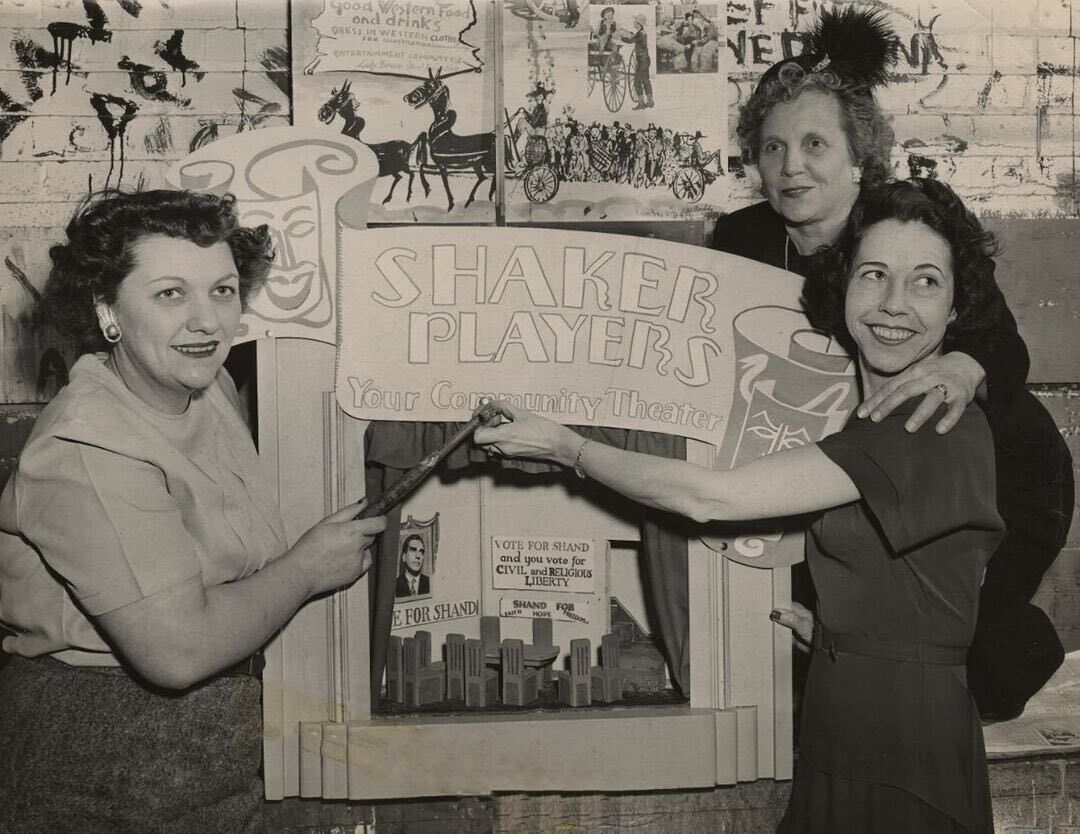
    <summary type="html"><![CDATA[<p><strong><em>Community theater has long been a hallmark of American civic life, offering ordinary people the opportunity to create extraordinary art together. Few local institutions embody this spirit as fully as The Shaker Players, a theater group rooted in Shaker Heights, Ohio. From their humble founding in 1919, the Shaker Players evolved into one of the oldest community theaters in Northeast Ohio, leaving an indelible mark on the region’s cultural landscape. Their story is one of tradition, collaboration, and a devotion to keeping theater accessible to all.</em></strong></p><img src="https://clevelandhistorical.org/files/fullsize/179a9e15266e8a5e5ed97b9794038f43.jpg" alt="Shaker Players Diorama" /><br/><p><span class="NormalTextRun SCXW42064403 BCX0">The Shaker Players trace their origins to </span><a href="https://clevelandhistorical.org/items/show/359"><span class="NormalTextRun CommentStart CommentHighlightPipeRest CommentHighlightRest SCXW42064403 BCX0">Plymouth Church</span></a><span class="NormalTextRun CommentHighlightPipeRest SCXW42064403 BCX0"> in Shaker Heights. In 1919, a small group of young church members organized a play to raise funds for a new church building. They could hardly have known that this modest effort would grow into a community theater organization lasting for decades. From the start, the group drew on a wide cross-section of Shaker Heights residents. Business leaders, educators, and civic figures </span><span class="NormalTextRun SCXW42064403 BCX0">participated</span><span class="NormalTextRun SCXW42064403 BCX0"> both onstage and behind the scenes, ensuring the theater was both artistically vibrant and socially </span><span class="NormalTextRun ContextualSpellingAndGrammarErrorV2Themed SCXW42064403 BCX0">embedded.</span></p><p><span class="NormalTextRun SCXW90212961 BCX0">The troupe originally called themselves the Shaker Village Players, reflecting their role as a grassroots community project. Their first productions </span><span class="NormalTextRun SCXW90212961 BCX0">demonstrated</span><span class="NormalTextRun SCXW90212961 BCX0"> a commitment not just to entertainment but also to strengthening the civic bonds of Shaker Heights during its formative years as a </span><span class="NormalTextRun ContextualSpellingAndGrammarErrorV2Themed SCXW90212961 BCX0">suburb. <span class="NormalTextRun SCXW90212961 BCX0">By the 1920s and 30s, the Players had become a fixture of Shaker Heights life. Their productions were staged with professionalism that belied their “non-professional” label, leading the group to be recognized as the oldest non-professional theater company in the </span>region.</p><p><span class="NormalTextRun SCXW216948294 BCX0">Part of their longevity came from a strong set of traditions that reinforced the sense of family within the company. One such tradition was the </span><span class="NormalTextRun SCXW216948294 BCX0">W</span><span class="NormalTextRun SCXW216948294 BCX0">omen</span><span class="NormalTextRun SCXW216948294 BCX0">’s </span><span class="NormalTextRun ContextualSpellingAndGrammarErrorV2Themed SCXW216948294 BCX0">Committee's</span><span class="NormalTextRun SCXW216948294 BCX0">potluck supper on the Sunday before opening night, where </span><span class="NormalTextRun SCXW216948294 BCX0">the cast</span><span class="NormalTextRun SCXW216948294 BCX0"> and crew shared food and camaraderie. After the final curtain, the group held a celebratory Saturday night party, a chance to reflect on weeks of </span><span class="NormalTextRun SCXW216948294 BCX0">hard work</span><span class="NormalTextRun SCXW216948294 BCX0">. Regular meetings were also held on the second Tuesday of every month in the Shaker Heights High School auditorium, further cementing the rhythm of the group’s </span><span class="NormalTextRun ContextualSpellingAndGrammarErrorV2Themed SCXW216948294 BCX0">activities. <span class="TextRun SCXW112279434 BCX0"><span class="NormalTextRun SCXW112279434 BCX0">These rituals gave the Players stability and continuity.</span></span> <span class="TextRun SCXW112279434 BCX0"><span class="NormalTextRun SCXW112279434 BCX0">They also reflected the communal ethos of Shaker Heights itself, which valued civic responsibility, social cohesion, and the arts as a marker of local identity.</span></span></p><p><span class="EOP SCXW112279434 BCX0"><span class="TextRun SCXW223044799 BCX0"><span class="NormalTextRun ContextualSpellingAndGrammarErrorV2Themed SCXW223044799 BCX0"><span class="NormalTextRun ContextualSpellingAndGrammarErrorV2Themed SCXW8718362 BCX0"><span class="NormalTextRun CommentStart CommentHighlightPipeRest CommentHighlightRest SCXW11318878 BCX0">From the beginning, the Shaker Players </span><span class="NormalTextRun CommentHighlightRest SCXW11318878 BCX0">benefited</span><span class="NormalTextRun CommentHighlightRest SCXW11318878 BCX0"> from strong organizational leadership. </span><span class="NormalTextRun CommentHighlightPipeRest SCXW11318878 BCX0">Founders like Rachel Cochran guided the group in its earliest years, while later directors and committee members ensured continuity through decades of change. Many of those involved were prominent members of the Shaker Heights community, which lent credibility and stability to the </span><span class="NormalTextRun ContextualSpellingAndGrammarErrorV2Themed SCXW11318878 BCX0">organization.</p></span></span></span></span></span></span><span class="EOP SCXW112279434 BCX0"><span class="TextRun SCXW223044799 BCX0"><span class="NormalTextRun SCXW223044799 BCX0">Over the decades, the Shaker Players staged an impressive repertoire, ranging from classics to contemporary works. Productions like "</span></span><span class="TextRun SCXW223044799 BCX0"><span class="NormalTextRun SCXW223044799 BCX0">Death Takes a Holiday"</span></span><span class="TextRun SCXW223044799 BCX0"><span class="NormalTextRun SCXW223044799 BCX0"> brought dramatic flair to local stages, while lighter fare ensured </span><span class="NormalTextRun SCXW223044799 BCX0">broad </span><span class="NormalTextRun SCXW223044799 BCX0">audience </span><span class="NormalTextRun ContextualSpellingAndGrammarErrorV2Themed SCXW223044799 BCX0">appeal</span><span class="NormalTextRun ContextualSpellingAndGrammarErrorV2Themed SCXW223044799 BCX0">. </span></span><span class="TextRun SCXW223044799 BCX0"><span class="NormalTextRun SCXW223044799 BCX0">Their shows regularly drew coverage in the local press, including the Cleveland Press, the Sun Press, and the Plain Dealer, highlighting their visibility within Cleveland’s cultural </span><span class="NormalTextRun ContextualSpellingAndGrammarErrorV2Themed SCXW223044799 BCX0">community.</p><p><span class="NormalTextRun SCXW8718362 BCX0">The group marked major milestones with special celebrations. In 1958, Dorothy R. Davis, the president of The Shaker Players at the time, commemorated their 40th anniversary, noting the group’s origins in 1919 and crediting Mrs. William</span><span class="NormalTextRun SCXW8718362 BCX0"> (Rachel)</span><span class="NormalTextRun SCXW8718362 BCX0"> Cochran</span><span class="NormalTextRun SCXW8718362 BCX0">,</span><span class="NormalTextRun SCXW8718362 BCX0"> one of the founding members—for her early </span><span class="NormalTextRun ContextualSpellingAndGrammarErrorV2Themed SCXW8718362 BCX0">leadership. <span class="NormalTextRun SCXW8718362 BCX0">This recognition reinforced the Players’ reputation as a pioneering community theater.</span><span class="NormalTextRun SCXW8718362 BCX0">Five years later, in 1963–64, the company curated a historical exhibit titled </span><span class="NormalTextRun SCXW8718362 BCX0">“</span><span class="NormalTextRun SCXW8718362 BCX0">The Age of the Stage</span><span class="NormalTextRun SCXW8718362 BCX0">”</span><span class="NormalTextRun SCXW8718362 BCX0"> to honor their 45th anniversary. This exhibit highlighted their history and underscored how deeply interwoven the Players were with the life of Shaker </span>Heights.</p></span></span></span><span class="TextRun SCXW236169787 BCX0"><span class="NormalTextRun ContextualSpellingAndGrammarErrorV2Themed SCXW236169787 BCX0">The Shaker Players’ impact extended well beyond their productions. Their activities fostered community spirit, provided affordable entertainment, and gave local residents the chance to participate in the arts. For many, this was their first exposure to theater whether as an actor, stagehand, or audience member. By establishing themselves as a regular part of civic life, the Players helped shape Shaker Heights’ reputation as a suburb committed to culture and community. In this way, the group paralleled larger national trends in which community theaters blossomed after World War I, fueled by a desire to democratize access to the performing arts. Like all volunteer organizations, the Shaker Players faced challenges. Maintaining membership, funding, and audience interest required constant effort. Yet the group’s longevity speaks to their resilience.</p><p><span class="TextRun SCXW240205265 BCX0"><span class="NormalTextRun SCXW240205265 BCX0">Their history also reflects broader patterns in American suburban culture. The postwar years, particularly the late 1950s and early 1960s, saw a flourishing of civic organizations. For the Shaker Players, this meant greater visibility through media coverage and larger audiences as the suburb grew. At the same time, pressures of suburbanization, shifting leisure habits, and increased competition from professional theaters and television made sustaining community theater more difficult. </p><p>In 1964, The Shaker Players announced that they would be leaving their long-time home at The Shaker Heights High School auditorium. Press releases distributed during the closing of their 45th season indicated they were searching for a new venue, expressing optimism about the future. However, in May of that year, their final press release stated, "for its final production at Shaker Heights High School, after 45 years, Shaker Players will cast off with robust Cole Porter musical, 'Anything Goes.'" After their last bow behind the footlights, The Shaker Players faded from the public eye, never finding a new place to call home.</p></span></span></span>The Shaker Players hold a unique place in the history of Shaker Heights and the broader Cleveland region. Their longevity made them one of the oldest community theaters in Northeast Ohio, and their traditions, productions, and celebrations illustrate the power of theater to strengthen civic identity. Archival traces, such as photographs of productions like "The Whole World Over," newspaper articles, and the preserved memories of their members, allow us to reconstruct their vibrant history. These materials, particularly those preserved in collections like that of Dorothy R. Davis, provide invaluable insights into how local communities used theater to express themselves, celebrate milestones, and create lasting traditions. </p><p>Today, remembering the Shaker Players offers more than nostalgia. It highlights the enduring importance of community arts organizations in shaping civic culture. Just as their founders intended back in 1919, theater became not only a means of raising funds or providing entertainment but also a way of building connections among neighbors. From their beginnings as a church fundraiser to their recognition as a cornerstone of community life, the Shaker Players exemplify the vitality of grassroots theater in America. Their story is filled with dedicated volunteers, creative productions, and cherished traditions that spanned decades. While the Players may no longer be active today, their history remains a vital chapter in Shaker Heights’ cultural narrative. They demonstrated how theater, when rooted in community, can thrive for generations and leave behind a legacy that continues to inspire.</p><p><em><strong><a href="https://clevelandhistorical.org/items/show/1063">For more (including 10 images) view the original article</a></strong></em></p>]]></summary>
    <published>2025-10-15T01:51:36+00:00</published>
    <updated>2026-04-17T19:17:43+00:00</updated>
    <link rel="alternate" type="text/html" href="https://clevelandhistorical.org/items/show/1063"/>
    <id>https://clevelandhistorical.org/items/show/1063</id>
    <author>
      <name>Dawn Culp</name>
    </author>
  </entry>
  <entry>
    <title type="html"><![CDATA[Central National Bank Euclid Avenue Office: &quot;Modernity Prevails&quot;]]></title>
    <summary type="html"><![CDATA[<p><strong><em>In 2019, the 28-story Beacon opened on the northwest corner of Euclid Avenue and East 6th Street as the first newly constructed apartment tower in downtown Cleveland since the 1970s. The Beacon’s undulating, checkered geometrical pattern of dark glass and light metal creates what is known as the “Cafe Wall” illusion. Seven decades before the Beacon and within its giant footprint, another modernist building made its own striking geometrical statement.</em></strong></p><img src="https://clevelandhistorical.org/files/fullsize/02cb12ddae0122cb2d66ebb947c0ad64.jpg" alt="Postcard of CNB Euclid Avenue Office" /><br/><p>In 1943, Central National Bank sold its slender 17-story headquarters building at 308 Euclid Avenue to the F. W. Woolworth Co., which later demolished the building for a much shorter retail store (now the House of Blues). The bank continued to lease space in the “matchstick” building until it opened its new headquarters in 1949 in five floors of the Midland Building at West Prospect Avenue and West 2nd Street. Central National also acquired property at 509 Euclid near the northwest corner of East 6th Street to build a “service bank” convenient for downtown shoppers. The separation of main operations from transient services was part of an emerging postwar banking trend in large cities. The bank's purchase of 509 Euclid prompted the termination of Clark's Paul Revere Restaurant's lease, ending the eleven-year run of this replica of the silversmith and Patriot Revere's Boston home. </p><p>The new five-story, air-conditioned Central National Bank Euclid Avenue Office, designed by Conrad, Hays, Simpson & Ruth of Cleveland, opened with fanfare in November 1948. With its facade of imperial red Swedish granite, stainless-steel geometric panels, plate-glass windows, and six-foot electric clock, it could not have been more different from the rustic, log-sided Paul Revere Restaurant. As a <i>Cleveland Press</i> reporter observed, “modernity prevail[ed]” inside as well. The ultra-modern building featured the first “moving stairway” (escalators) to be installed in a Cleveland bank. Its first and second floor lobbies featured terrazzo floors, white oak paneling and furniture, and formica counters in the tellers’ cages under a "luminous ceiling" like that in the United Nations Security Council chamber at Lake Success, New York.</p><p>The new building’s cost ultimately exceeded its million-dollar budget by a quarter, leading Central National to lease most of the three upper floors to other firms to offset its expense. Less than four decades after it opened, Central National’s Euclid Avenue branch closed quietly in 1986 after being sold to Ohio Savings Association as a real estate investment. Ohio Savings also acquired adjacent buildings, giving it control of everything between the Arcade and East 6th. Ohio Savings in turn sold to developers who built a parking garage in 2005 and, in 2019, completed the Beacon apartments above it, lending a new ultra-modern look to the block.</p><p><em><strong><a href="https://clevelandhistorical.org/items/show/1060">For more (including 16 images) view the original article</a></strong></em></p>]]></summary>
    <published>2025-08-23T16:00:07+00:00</published>
    <updated>2026-06-11T01:33:29+00:00</updated>
    <link rel="alternate" type="text/html" href="https://clevelandhistorical.org/items/show/1060"/>
    <id>https://clevelandhistorical.org/items/show/1060</id>
    <author>
      <name>J. Mark Souther</name>
    </author>
  </entry>
  <entry>
    <title type="html"><![CDATA[Miss Mittleberger&#039;s School : The Mental, Physical, and Moral Development of the Girls of Ten-Twenty]]></title>
    <summary type="html"><![CDATA[<p><strong><em>"It is hardly too much to say that we have accepted Miss Mittleberger's school as a part of the constituted order of things, much as we accept the shining sun, valuing its prominence and its generous benefits most when the brighter seasons end." — <i>The Interlude</i></em></strong></p><img src="https://clevelandhistorical.org/files/fullsize/2ed54c9b5294dd1b01dd5bb7c9be79cc.jpg" alt="The Old Rockefeller Property" /><br/><p>From 1877 to 1908, Miss Mittleberger’s School for Girls educated middle- to upper-class daughters from the Cleveland area, as well as those from out of state. The girls who attended Miss Mittleberger’s School received an extensive education while also creating lifelong bonds with their classmates. Many of the young women educated at Miss Mittleberger’s School went on to attend prestigious women’s colleges such as Bryn Mawr, Smith, Vassar, and Wellesley. </p><p>Headmistress Augusta Mittleberger was born on September 13, 1845, to Canadian immigrant and prosperous coal and produce merchant William Mittleberger and Augusta Margaret Beebe of Oneida County, New York. Mittleberger had two younger brothers, William Jr. and Alexander. Mittleberger’s status allowed her to receive an education, and in 1863, she graduated from the Cleveland Female Seminary, located on Kinsman Avenue between Wallingford Court. (E. 45th Place) and Sawtell (E. 51st Street). Mittleberger was passionate about education and began tutoring students shortly after she graduated. From 1868 to 1869, she taught both History and Latin at the Cleveland Female Seminary. By 1874, Mittleberger joined the faculty of the Cleveland Academy, located on the north side of St. Clair Avenue, where she remained until her father died in 1875 after a battle with Bright’s disease, when Augusta was 30 years old. </p><p>Shortly after, Mittleberger decided to independently teach young girls in her private residence on Superior Avenue, where the Cleveland Public Library is located today. In 1877, Mittleberger's School moved to a house on Prospect Avenue just west of Willson Avenue (now E. 55th Street) and then, soon after, to another location on Prospect just west of Case Street (now E. 40th Street). In 1880, Mittleberger’s ability as an educator had captured the attention of many prominent families. To accommodate the growing number of students, she needed a larger location to support the expanding school. One notable family interested in her work was the Rockefellers. John D. Rockefeller and his wife, Laura, had two houses facing the southwest corner of Euclid Avenue and Case Street (E. 40th). One of these remained on the land and served as their home, and the second was relocated to the southeast corner of Prospect and E. 40th. This move was one of the first attempts in Cleveland to be successful, and it had cost the Rockefellers approximately $10,000 to $17,000. </p><p>The Rockefellers, who valued education, rented this space to Miss Mittleberger. By 1881, the building had become the home of Miss Mittleberger’s School for Girls, located at 1020 Prospect Avenue (now the 4100 block of Prospect Avenue), until its closure several years later. Fifty students attended Miss Mittleberger’s School that year, and the number of pupils enrolled continued to increase with the larger building in use. </p><p>One common misconception was that Miss Mittleberger’s School operated as a “finishing school” for upper-class women to learn the social and domestic etiquette to prepare them for high society and marriage. While courses on deportment and home skills were offered to the “girls of ten-twenty,” there was a rigorous course schedule in Miss Mittleberger’s Academic Department for girls between the ages of 14 and 19. Some of the many courses available included Algebra I-III, Astronomy, Art History, Basic Arithmetic, Bible, Botany, Clay Molding, Chemistry, Drawing, Elocution, English I-IV, French, Geometry, German, Greek Language, Greek History, Gymnastics, Latin, Spelling, Virgil Prose, and Wood Carving.</p><p>Mittleberger’s school also accommodated students of all ages. The school also had kindergarten, primary, and intermediate departments. The kindergarten and primary departments were co-ed, and the intermediate department, along with the academic department, was strictly for girls. Students in the academic and intermediate departments documented their daily lives in the school's monthly newspaper, <i>The Interlude. </i>This student paper included poems, fictional pieces, jokes, jingles, updates on staff, and descriptions of day-to-day activities in or around the area. 
Miss Mittleberger’s School had many notable alumnae throughout its years of operation. For example, Belle Sherwin was the senior class president in 1886. Fanny Hayes, the daughter of Rutherford B. Hayes, attended before leaving for school in Connecticut, and Mollie Garfield, the daughter of President James A. Garfield, also attended between 1880 and 1883 before leaving for the same school in Connecticut. </p><p>In March of 1908, Miss Mittleberger announced that she was retiring and that the school would be closing. That June was the last commencement for Miss Mittleberger’s School, which was held at the First Baptist Church on the corner of Prospect and East 46th. Festivities and a celebration were held for the graduating class and Miss Mittleberger herself. Additionally, an Alumnae Association was established, and many of the women involved attended the final commencement to pay their respects and share fond memories of their classmates and their beloved headmistress. The Alumnae Association raised approximately $25,000 to endow the Mittleberger Memorial Kindergarten and gifted Miss Mittleberger with a purse of money that they wanted her to use for a vacation to Europe for some much-needed rest. Many of the remaining students who did not graduate that June transferred to the Laurel School to finish their education while still honoring their roots as the girls of Ten-Twenty. </p><p>Augusta Mittleberger dedicated her life to educating young women in Cleveland, Ohio. Her passion for teaching and serving as a role model for her students is evident in the many reminiscences of the women who attended and received a well-rounded education. Even after her retirement, Mittleberger dedicated her time to furthering the Mittleberger Memorial Kindergarten and her memorial scholarship, which supported two Cleveland-area senior students for many years. Augusta Mittleberger passed away on August 3, 1915, and was laid to rest at Lake View Cemetery in Cleveland, Ohio. </p><p><em><strong><a href="https://clevelandhistorical.org/items/show/1059">For more (including 5 images) view the original article</a></strong></em></p>]]></summary>
    <published>2025-07-18T16:59:00+00:00</published>
    <updated>2026-07-29T17:38:13+00:00</updated>
    <link rel="alternate" type="text/html" href="https://clevelandhistorical.org/items/show/1059"/>
    <id>https://clevelandhistorical.org/items/show/1059</id>
    <author>
      <name>Bali White</name>
    </author>
  </entry>
  <entry>
    <title type="html"><![CDATA[Jesse Owens: The Cleveland Years]]></title>
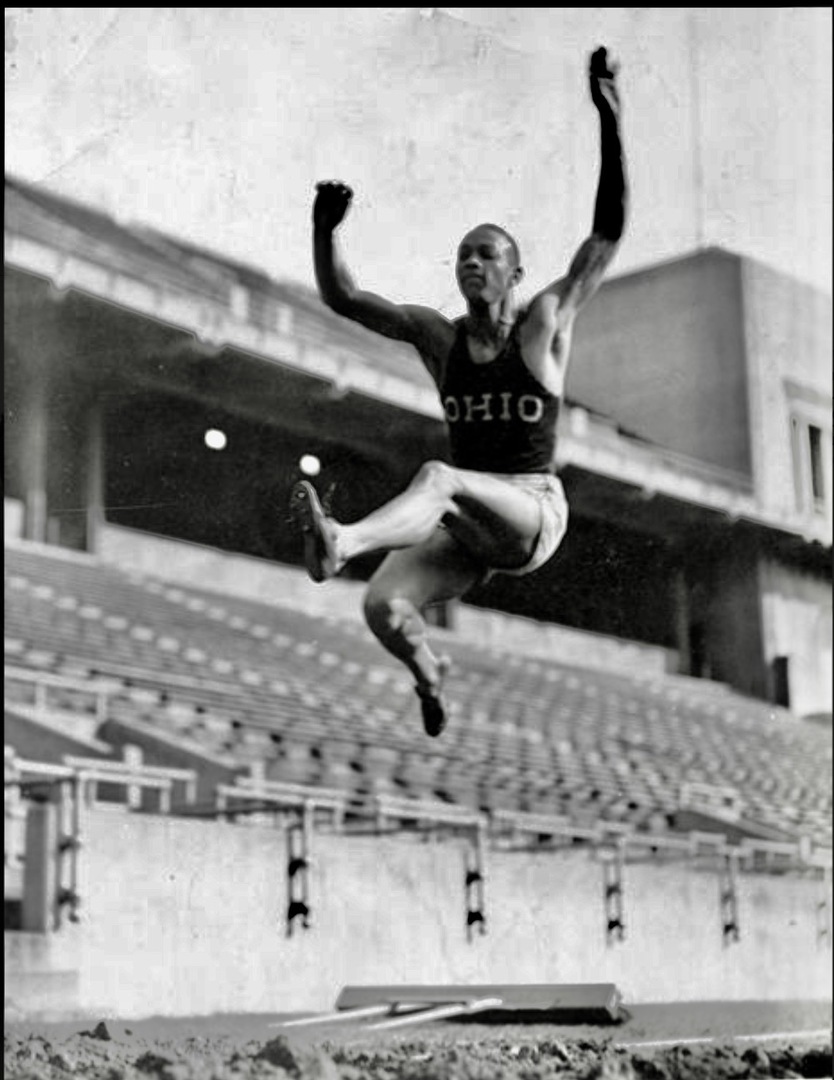
    <summary type="html"><![CDATA[<p><strong><em>In the 1936 Olympics held in Berlin, Germany, African American Jesse Owens won 4 gold medals for the United States, sending a clear message to Adolf Hitler about his Nazi regime and theories of white supremacy. Owens' early years in Cleveland contributed in no small way to his ability to cope with racism at home and abroad while at the same time performing at the highest levels in athletic competitions.</em></strong></p><img src="https://clevelandhistorical.org/files/fullsize/b06f252d1c7c1b369927bf03397a7f4e.jpg" alt="Setting an American Record in the Long Jump in 1935" /><br/><p>James Cleveland "Jesse" Owens, widely considered to be one of the greatest American athletes of the 20th century, was born in 1913 in Oakville, Alabama. His parents, Henry and Emma Owens, were sharecroppers who, like thousands of other African Americans living in the South in the post World War I era, decided to leave and migrate to one of the industrial cities of the North. By 1922, Henry and Emma and their eight children had moved to Cleveland and were renting a house on Hamilton Avenue near East 21st Street. The area was home to a small enclave of African Americans who lived within a larger ethnic neighborhood composed predominantly of immigrants from Poland, Lithuania, Russia, and Serbia. </p><p>Jesse, as he would later come to be called, was the family's youngest son. According to an interview he later gave in 1961, he made friends with the Polish boys in the neighborhood who were his age, saying that the color of his skin did not seem to matter to them. Like his father and older brothers who worked in the nearby steel mills, Jesse also worked in his new neighborhood, finding employment as a shoe shine boy at a nearby shoe repair shop on St. Clair Avenue.</p><p>In 1926, when he was 13 years old, his family moved to a house on East 90th Street, just south of Cedar Avenue. The move may have been prompted by his mother's discomfort in the Hamilton Avenue neighborhood. Years later, Owens remembered her keeping the window blinds closed all day and rarely venturing from the house unless accompanied by a member of her family. The family's new house was located in a part of the Cedar-Central neighborhood, east of East 55th Street, where many middle class and professional black families were settling in the 1920s. </p><p>The Owens family's relocation to East 90th Street would make all the difference to Jesse's future. He was enrolled in the sixth grade at nearby Bolton Elementary School and it was there that he acquired the name "Jesse" when his teacher asked him what his name was and he responded, with a Southern drawl, "J.C. . . Owens." Even more importantly, it was at Bolton where Owens was introduced to Charles Riley, a playground supervisor there. Riley was also the track coach at Fairmount Junior High on East 107th Street, the school where Owens would be attending the following year. Riley devoted himself to working with underprivileged youths and soon took Owens under his wing, training him every day before school started, often also bringing breakfast to the underweight boy. When Jesse started seventh grade at Fairmount the following year, Riley, seeing his potential, convinced him to try out for the track team.</p><p>It didn't take long before Cleveland began to take notice of track star Jesse Owens. Local papers reported in March 1928 that he took first place in the high jump at the annual Cleveland Athletic Club Indoor Meet held at Cleveland Public Hall. A year later, as an eighth grader competing at the same meet, he won three events--the high jump, the 40 yard low hurdles and the 40 yard dash--setting meet records in two of them. In March 1930, he returned to the Cleveland Athletic Club indoor meet at Public Hall for the final time as a junior high student, setting a new record in the high jump, besting the old record by more than two inches.</p><p>In the fall of 1930, Jesse Owens started high school at East Tech on East 55th Street. The joy of beginning high school may have been tempered, as it likely was for many other Cleveland students, by the deepening of the Great Depression which had struck America the year before. Just prior to its onset, Jesse's father was injured in a car accident and lost his job at the steel mill. Even after he recovered, he was not hired back. Jesse's older brothers also lost their jobs at the mill as the national economy slowed. To survive, Henry and Emma, along with the families of several of their adult children, moved in together into a two-family house at 2211 East 95th Street. Later, this extended family moved into a larger house at 2178 East 100th.</p><p>While his family struggled to just survive, Jesse thrived in high school, especially in sports. By this time, he was the only one of Henry and Emma Owens' eight children who had not dropped out of school to work and help support the family. Although he excelled in several sports in junior high, Owens was persuaded by East Tech's principal to now focus exclusively on his best sport, track and field. He also gave up the high jump--at the time arguably his best event--because East Tech already had a good jumper in future Olympic silver medalist Dave Albritton. Owens believed that he could best contribute to the success of his team at track meets by concentrating on the broad jump and several of the sprint events.</p><p>After a string of victories and record-setting performances at various track meets during his first two years at East Tech, Owens decided to try out for the 1932 Olympic team. At the tryouts held in June in Chicago, he found himself competing against older and more seasoned athletes and, despite performing well for a high schooler, he did not make that Olympic team. In his senior year, the high schooler bounced back, especially at the National Interscholastic Championships, where he won the long jump, as well as the 100 and 220 yard dashes, setting new national interscholastic records in all three events. The City of Cleveland honored Owens afterwards with a parade and a personal meeting with Mayor Ray T. Miller, who presented him with a laudatory city resolution.</p><p>As his high school years at East Tech came to a close, Jesse Owens publicly announced in August 1933 that he had decided to attend college at Ohio State University, where he planned to continue his amateur track and field career. It was a decision that angered leaders in the black community in Cleveland and elsewhere who referred to the university as "color-line Ohio State," because of its unfair treatment of black students at that time. According to Owens' principal biographer, however, Owens made his decision based solely upon which college he believed would best enable him to continue to contribute to his family's support. </p><p>Jesse Owens' support obligations had increased at the beginning of his senior year in high school when his girlfriend Ruth Solomon gave birth to their first child. From that point on, Owens added the obligation of supporting his child to what he felt was a continuing obligation to help support his parents. In the 1930s, colleges did not offer athletic scholarships in track and field. Therefore, for a track and field athlete like Owens, the only way to both attend college and meet family support obligations was to find a job that would enable him to do both. Ohio State offered him such a job, arranging for him to be hired as an elevator operator at the State House in Columbus while attending college. According to Owens, he made enough money at this job to not only pay his school tuition and personal living expenses, but to also send money home every week to both his mother and to Solomon, whom he married in Cleveland in 1935.</p><p>At Ohio State, Jesse Owens continued to win and set records in the long jump and sprint events. In May 1935, he achieved international fame and became a favorite for the 1936 Olympics to be held in Berlin, Germany, as a result of his performances at the Big Ten Championship Meet in Ann Arbor, Michigan. There, just days after being hospitalized for a back injury sustained in a fall down a flight of stairs on Ohio State's campus, he won the long jump, the 220 yard low hurdles, and the 100 yard dash, setting world records in all three events. One year later, at the Berlin Olympics, Owens won four gold medals--in the long jump, 100 and 200 meter dashes and as a member of the 400 meter relay team. He returned home to the United States to parades in New York City and in Cleveland. While some writers at the time contended that Hitler had snubbed Owens at the Olympics, historians have subsequently noted that the real snub he received was from President Franklin D. Roosevelt who, fearing to offend Southern Democrats, failed to even congratulate Owens, much less invite him to the White House.</p><p>Jesse Owens' Olympic victories signaled the beginning of the end of his days in Cleveland. After being honored with a parade in Cleveland for the second time, he looked for work in Cleveland but found very little that provided compensation commensurate with the level of success he had experienced at the Olympics. Since 1933, when not attending classes in Columbus, Owens had worked in Cleveland as a filling station attendant at <a href="https://greenbookcleveland.org/locations/wrights-service/" title="Wright’s Service @ Green Book Cleveland">Alonzo Wright's Sohio gas station</a> at East 93rd and Cedar. He now hoped that Cleveland would give him a better paying and more prestigious job, but the City instead offered him a position as a playground supervisor which paid an annual salary of only $1,600.00. He later referred to the combination of grand parades which honored him and the meager jobs which were offered him as "parades and poverty."</p><p>For several years following his Olympic experience, Owens explored businesses opportunities in Cleveland and elsewhere. One was the Jesse Owens Dry Cleaners store, which he and several business partners opened at the corner of East 100th and Cedar in 1938. Within a few years, however, the business failed, bankrupting Owens and causing a bank to foreclose on the house at 2187 East 87th Street which he had bought for his parents in 1936. According to a Call and Post news article, Owens was able to later buy a second house for them on Westchester Avenue in the Glenville neighborhood. However, just two weeks after moving into this house, Jesse's mother died. Two years later, his dad died, and, shortly after that, Jesse Owens departed Cleveland for good, accepting a management job in Detroit with the Ford Motor Company. Later, he moved to Chicago where he lived for most of the rest of his life. In 1980, Jesse Owens died at age 67. </p><p>In 1982, Cuyahoga County honored Jesse Owens by commissioning a statue of him which was placed in <a href="https://clevelandhistorical.org/items/show/518">Huntington Park</a>, just to the west of the Cuyahoga County Court House. More recently, in 2022, University Circle unveiled plans to honor Owens by constructing the Jesse Owens Olympic Oak Plaza at Wade Park. The plaza, located just north of the Rockefeller Lagoon, is (as of May 2023) partially constructed. Its centerpiece is an oak sapling which was cloned from the last of the surviving oak trees given to Owens by the German Olympic Committee in 1936 to commemorate his four Olympic gold medals. Were he alive today to witness these postmortem honors from the County and now University Circle, Inc., Jesse Owens might thank them but at the same time remind them that "parades" alone will not reduce "poverty" in underserved communities like the ones he lived in when he called Cleveland his home.</p><p><em><strong><a href="https://clevelandhistorical.org/items/show/1003">For more (including 18 images) view the original article</a></strong></em></p>]]></summary>
    <published>2023-05-24T22:13:34+00:00</published>
    <updated>2026-07-29T17:53:58+00:00</updated>
    <link rel="alternate" type="text/html" href="https://clevelandhistorical.org/items/show/1003"/>
    <id>https://clevelandhistorical.org/items/show/1003</id>
    <author>
      <name>Jim Dubelko</name>
    </author>
  </entry>
  <entry>
    <title type="html"><![CDATA[WMMS: The Rise of &#039;The Buzzard&#039;]]></title>
    <summary type="html"><![CDATA[<img src="https://clevelandhistorical.org/files/fullsize/58d92d98bcc1571870b3872f2630a523.jpg" alt="Pride of Cleveland" /><br/><p>Youth culture writer Jane Scott noted, in an article for the <em>Cleveland Plain Dealer</em>, a handwritten sign hung in the broadcast booth at the first WMMS office that read, “Never play three electric tunes in a row. Never play three acoustic tunes in a row. Be real. Be good. Have fun. Be tight!” The sign was penned by Billy Bass, one of the first disc jockeys employed by the station. The article, published in early 1972, provided a glimpse into the mindset driving one of Cleveland’s newest cultural phenomena. WMMS was, at the time, an underground, progressive-rock radio station gaining traction among the city’s youth for its unique catalog and culture-savvy deejays, who were boldly airing music that reflected the period’s anti-war, anti-establishment, and anti-conservative sentiments. The station would continue to grow, and would later be responsible for breaking such acts as David Bowie, Rush, and Bruce Springsteen. Bass, and the rest of the WMMS crew, would revolutionize the radio industry – and mark Cleveland as the “Rock and Roll Capital of the World.”</p><p>Rock and roll, as a genre, was not born in Cleveland. But the genre was forever linked to the city when Cleveland deejay Alan Freed coined the term for the rhythm-and-blues records he was playing on his radio show for WJW-AM. Following his Moondog Coronation Ball in 1952, regarded as the first rock ‘n’ roll concert, the city was flooded with bars and clubs boasting live music, attracting the coming-of-age Baby Boomer population, and creating a prevalent youth culture within the city. In August of 1968, local AM station WHK debuted its first FM sister-station under the name WHK-FM. A few weeks later, the call letters were changed to WMMS. This new station became the first in Cleveland to feature full-time progressive rock programming.</p><p>The crew solidified their format in the early 1970s, officially becoming an album-oriented rock station and challenging the standards of radio broadcasting. They began airing “Coffeebreak Concerts,” mid-afternoon acoustic performances from popular local, national, and international artists, free for all listeners. They played songs that, subliminally or overtly, criticized war or politics. They quickly gained a loyal following of young rockers who, bored of their declining Midwest city and empowered by the student, feminist, and civil rights movements of the previous decade, were finally seeing themselves embodied in public media. The mid-’70s saw the debut of several on-air acts who would become household names in Cleveland, including Matt “the Cat” Lapczynski, later host of the Coffeebreak Concerts, Lawrence “Kid Leo” Travagliante, afternoon-drive host, late-night rocker Betty “Crash” Korvan, and Jeff Kinzbach and Ed Ferenc, cohosts of the “Buzzard Morning Zoo,” also known as “Jeff and Flash.” </p><p>The bizarre, irreverent antics of these deejays became a source of power for WMMS and were reflected in multiple aspects of the station’s programming and persona. The station ran PSAs promoting safe abortion services, much to the dismay of local conservatives. When corporate management insisted that they run more commercials, deejays discreetly fought back by playing humorous sound effects over the ads. Outside of the studio, WMMS staff made appearances at local events such as sponsored concerts and community gatherings, including a rally at nearby Cleveland State University advocating for youth voices and participation in government.</p><p>The station’s mascot itself exemplified their cheeky brand of humor. After a failed run of advertisements featuring the call letters as signifiers of the phrase “Where Music Means Something,” orchestrated by corporate leaders (leading some locals to adopt instead the phrase “Weed Makes Me Smile”), WMMS personnel took the reins and employed an artist to create an official logo. This artist, Jane Tiburski Elliot, drew a logo featuring a large mushroom shading a blissful-eyed alien as he smokes a joint. This, however, obviously did little to negate the claims that WMMS promoted drug use and it was dropped by management in 1974. Again, the station needed something new. As the story goes, program director John Gorman was driving home through the east side of Cleveland one night contemplating his work and its role within the city when he was struck by the first idea for what would become <em>the buzzard</em>. He describes it in his memoir as “A bird of doom for a dying city whose centerpiece was a crumbling building with the name ‘Terminal Tower.’” Gorman employed American Greetings card illustrator David Helton to create what is now one of the most recognizable mascots in rock radio history. With a sly grin, a mane of blond hair, and his common accessories of guitars and mushrooms, the Buzzard became the face not only of WMMS, but of Cleveland. The figure would later be printed on merchandise of all kinds – apparel, keychains, stickers, and so on – and stood as a symbol of the city’s perseverance. </p><p>In the station’s glory days, generally considered to be the mid-’70s through the late 1980s, it enjoyed soaring ratings. Music director and deejay Denny Sanders claims that of the 1.7 million people living in the Cleveland metropolitan area at the time, around 700,000 of them were WMMS listeners. Outside of Northeast Ohio, WMMS gained national recognition. It won the <em>Rolling Stone </em>magazine nationwide readers’ poll for “Best Radio Station” nine years in a row. <em>Wall Street Journal</em> writer Robert Werner noted in a 1979 article that “The primal energy of hard rock and roll apparently captures and abounds here [in Cleveland] more effectively,” largely due to the influence of WMMS. In the 1980s, it was WMMS deejays leading the lobby for the newly-conceived Rock and Roll Hall of Fame to be built in Cleveland, promoting on-air and to any Rock Hall board members that would listen that Cleveland was really <em>the rock and roll capital of the world </em>(a nickname coined years before by deejay Billy Bass), and in the late ’80s, the Rock Hall was constructed on the shores of Lake Erie.</p><p>WMMS, however, saw a period of decline in the 1990s, in both popularity and credibility. Increasing corporate oversight led to format changes and employee turnover as a few of the station’s most recognizable names, including Gorman, Sanders, “Kid Leo,” and “Jeff and Flash” departed. A <em>Cleveland Plain Dealer </em>article published in 1988 exposed an in-office memo addressed to staff from upper-management demanding they fill out hundreds of <em>Rolling Stone </em>poll ballots, leading to local outrage and a loss of national respect. The station is still in operation today, though new management has moved away from much of the station’s classic branding.</p><p>Though WMMS never quite recovered from corporatization or scandal, the <em>legend</em> of WMMS remains. The WMMS of the ’70s and ’80s revolutionized radio. The WMMS of the ’70s and ’80s gave a new, heartfelt nickname to a city once commonly referred to as “the mistake by the lake.” The WMMS of the ’70s and ’80s was progressive, was loud and obnoxious, was obscene, and was one-of-a-kind. But the WMMS of the ’70s and ’80s had to come to an end. “Kid Leo” was quoted in a <em>Cleveland Plain Dealer</em> article in 1989 saying, “We were a family that lived, worked, and played together… The station was like a family dinner table that went on 24 hours a day.” That same article quotes John Gorman: “These kinds of utopias don’t last.” It’s true – WMMS did not, in essence, <em>last</em> – but its influence on the culture of Cleveland is everlasting.</p><p><em><strong><a href="https://clevelandhistorical.org/items/show/978">For more (including 8 images&#32;&amp;&#32;4 audio files) view the original article</a></strong></em></p>]]></summary>
    <published>2022-11-21T22:22:02+00:00</published>
    <updated>2026-04-17T19:17:42+00:00</updated>
    <link rel="alternate" type="text/html" href="https://clevelandhistorical.org/items/show/978"/>
    <id>https://clevelandhistorical.org/items/show/978</id>
    <author>
      <name>Sophia Warner</name>
    </author>
  </entry>
  <entry>
    <title type="html"><![CDATA[Kamm Building: Kamm&#039;s Corners and the Legacy of Oswald Kamm]]></title>
    <summary type="html"><![CDATA[<p><strong><em>Oswald Kamm ran a popular grocery store and post office, at the main intersection of what is today known as “Kamm’s Corners.” He was an influential and popular figure in the early history of West Park, with a lasting legacy that has carried his namesake throughout generations, though few know his entire story. </em></strong></p><img src="https://clevelandhistorical.org/files/fullsize/fac12f260fb02ae7f82d42e2396973be.jpg" alt="Front View of Kamm&#039;s Post Office/General Store" /><br/><p>Standing at the southwest corner of Rocky River Drive and Lorain Avenue (previously Lorain Street), the Kamm Building has been the centerpiece of Kamm's Corners for more than a century. Originally built in 1898-1900 for Oswald Kamm’s general store and later used as a post office, it has been home to many businesses, mostly restaurants, during its time. Its recognition is important, as Kamm served as a popular town figure and played a role in the development of the Kamm’s Corners neighborhood in West Park.</p><p>Oswald Kamm was born in Elm, Switzerland, in 1845. He came to the United States as a young man, and in 1874 he settled on buying a four-acre property at the corner of Lorain Street and Rocky River Drive (formerly Riverside). In the previous year, Kamm had married Anna "Lena" Klaue, who was a member of the local Colbrunn family (her mother was a Colbrunn) who were prominent landowners in Rockport Township. The Colbrunns may have sold Kamm the four-acre property, as they are listed as the owners in 1858. At this corner, Kamm set up a grocery store. (He had previously been a grocery clerk in the Duck Island area of Cleveland.) </p><p>Kamm's original building, a modest one-story structure, faced Rocky River Drive instead of Lorain, as it was the more heavily traveled street at the time. In 1886, Kamm was approached by township officials to become an official post clerk during President Grover Cleveland’s administration. This new venture required Kamm to wake up at four or five every morning and make his way to the Nickel Plate Road rail station (in present-day Rocky River) to pick up the mail and return to his store by six A.M. This eventually led to the coincidental naming of “Kamm's Corners,” which has since become one of four neighborhoods within West Park. Numerous old plat maps refer to the southwest corner of Rocky River Drive and Lorain Street as “Kamm’s Ohio”, and it was written on any mail expected to go to Kamm’s post office. </p><p>The area Oswald Kamm would call home for nearly four decades changed rapidly during their time. When Kamm had arrived at what would have been considered part of “Rockport Township,” it was little more than farmland and a few stately homes. As Lakewood, Rocky River, and Goldwood (Fairview Park) split from Rockport Township and formed as townships, villages, and eventually cities, West Park also became an independent village of about 12.5 square miles. There were several name changes to the area during Kamm’s life: Rockport Hamlet, West Park Township, the Village of West Park, and eventually the city of West Park in 1921. </p><p>In the late 1890s, when Rockport gained rail service, Kamm’s post office became an interurban stop of the Cleveland, Southwestern, and Columbus Railway Co. (CS&C), which was “the second largest operator of interurban railways in Ohio at the time.” In the early 20th century, streetcars and rail lines were a main source of public transportation. Kamm’s stop linked to nearby Puritas Springs Park and ran south toward Berea. CS&C eventually discontinued operations in 1931 due to stock market failure, unprofitable lines, and growing automobile ownership. In 1913, a streetcar known as the “Cleveland Green Line” ran west on Lorain Avenue from Public Square and stopped at Kamm’s Corners. These rail lines shaped the early development of the West Park area. By the 1920s, subdivisions and commercial development had significantly increased in West Park. Kamm’s stop played a major role in the commercialization of Kamm’s Corners. He was a well-known businessman and postal clerk amongst community members and farmers from surrounding areas. Despite Kamm’s role, little was written about him while he was alive.</p><p>In 1909, Kamm constructed a rowhouse-style apartment building known as “Kamm’s Terrace” at 3890 Rocky River Drive, which still exists as an office building. By 1918, a three-story home to the west of his store was built on Lorain Street. Kamm’s house was moved in 1925 to 17134 Fernshaw Avenue, directly behind where it stood before. It stands today as a private residence. Kamm’s daughter Lena and her husband Fred A. Colbrunn, great-grandson of the largest landowning family in the village, lived in a smaller home directly to the north of Kamm’s Terrace, and the couple owned the apartment building until the 1950s. The Colbrunn family owned the Rockport Racing Track at the northeast corner of Lorain and Rocky River Drive and were local contractors and businessmen. The Kamm and Colbrunn families were close in business, and it is possible they assisted Kamm in the construction of his buildings. Both families were involved in the Lorain Greenhouse Co., one of many greenhouses at the time in the former Rockport area. Despite this connection, it appears there is no known architect for any of Kamm’s buildings.</p><p>Oswald and Lena Kamm raised their family in West Park, and had five children: Jacob, Fred, Oswald Jr., Lena, and Dora (who passed away at a young age). When Kamm's wife Lena died in 1917, the village of West Park had a variety of businesses and around 5,000 residents. One year later, Oswald’s eldest son Jacob (born in 1874) died from a murder-suicide, committed by an uncle after a dispute. The crime occurred at a home owned by the uncle further north on Rocky River Drive. Kamm himself died on November 17, 1922, ten days after the city of West Park voted yes on a proposition to be annexed into the city of Cleveland. Overwhelmingly, “The residents of West Park had chosen to become Clevelanders, largely due to promises of five-cent fares and extended streetcar services.”</p><p>After Oswald Kamm’s death, his surviving daughter Lena and various relatives, including members of the Colbrunn family, divided the properties that Kamm had owned. Kamm’s store was converted to a lunch hall and candy store referred to as “Rockport Kelly’s.” A son of a local politician is said to have run the shop. From about 1940 to 1947, it housed Benders Cafe, a dance hall owned by John Bender. In 1944, a rear addition was constructed to allow for a small kitchen. </p><p>After Bender's, the building became perhaps what most West Parkers remember best: Tony’s Spaghetti House, later Tony’s Restaurant under different ownership. The original owners of Tony's were members of the local Zappone family, well-known by locals for their other nearby restaurants, including Mr. Z's and Tony's Diner. Under a second owner, Tony's expanded in 1975 with a rear addition (replacing the previous kitchen) to create a second bar and more dining space. Another addition followed in 1980, this time to expand the kitchen to be fully on the first floor. In the original building, this had been an enclosed porch with a second-story balcony, but by 1980 it was a courtyard that connected the rear parking lot with Lorain Avenue. Tony's lasted just over 50 years before a fire destroyed the interior of the building in 1997. </p><p>Following the fire, Kamm's Corners Development Corporation (now West Park–Kamm’s Neighborhood Development) teamed up with local developer Jim Carney on a $400,000 renovation. The project made use of the City of Cleveland's Storefront Renovation Program (SRP). An initial design by SRP staff member Tim Barrett proposed relocating the building's entrance to the street corner, keeping in character with its appearance during the Bender Cafe and Tony's days. Ultimately, however, a more symmetrical appearance was adopted, with the building's entry centered on the front facade. </p><p>The original building had not been symmetrical. Its entrance was offset, with two proportional storefront windows to the east and a smaller window to the west. The transoms on the original building were longer, and the bulkheads were lower. Notably, the project team was able to color-match the building for a historically accurate paint scheme. </p><p>After renovation, the building housed Alfonso’s Tuscan Grill for just over ten years before becoming Panini’s Bar and Grill. When Panini’s closed, it sat vacant for around two years. Ironwood Cafe began operating in the building in 2015 and later changed its name to Kamm’s Cafe, honoring the Kamm name once again. However, Kamm’s Cafe closed within a year of the name change. In late 2025, legislation was introduced to nominate the Oswald Kamm building as a designated Cleveland landmark under the Landmarks Commission. Plans to re-establish the building as the heart of the neighborhood are underway at this time.</p><p><em><strong><a href="https://clevelandhistorical.org/items/show/935">For more (including 13 images) view the original article</a></strong></em></p>]]></summary>
    <published>2021-01-10T02:49:30+00:00</published>
    <updated>2026-04-17T19:17:42+00:00</updated>
    <link rel="alternate" type="text/html" href="https://clevelandhistorical.org/items/show/935"/>
    <id>https://clevelandhistorical.org/items/show/935</id>
    <author>
      <name>Nate J. Lull</name>
    </author>
  </entry>
  <entry>
    <title type="html"><![CDATA[The Cleveland Buckeyes: The City&#039;s Forgotten Team]]></title>
    <summary type="html"><![CDATA[<p><strong><em>Hidden within the lore of Cleveland sports history, the Cleveland Buckeyes existed in an era of war and racial strife. Overshadowed by the Indians' World Series title in 1948, the Buckeyes were a very prominent team in the Negro American League, having won a World Series in 1945. The unfortunate decline of the Buckeyes was not a result of decreased competitive play on the field, but rather the integration of Major League Baseball.</em></strong></p><img src="https://clevelandhistorical.org/files/fullsize/39a780c944d18fa6327920b22ffdc6e3.jpg" alt="Cleveland Buckeyes Team Photo 1947" /><br/><p>The drive, the fumble, the shot, the meltdown, the move, the decision. The history of Cleveland sports is filled with failures, heartache, and plain old bad luck. But failure is a more recent trend of Cleveland sports history. The catastrophes of the 1980s Bernie Kosar-led Browns, the meltdown of Jose Mesa in the 1997 World Series, and the mind-numbing minutes leading up to LeBron James’ decision to take his talents to South Beach, all overshadow the past rich heritage of Cleveland sports history. Jim Brown and Otto Graham of the Browns, Bob Feller and Larry Doby of the Indians, are just several names that harken back to the lore of past great teams. But memory of sports is fickle; most people only remember great successes or epic failures, but forget the moments when teams of less notoriety, the underdogs, achieve victory. For example, in 2007, Appalachian State, then a Division I FCS (Football Championship Series) school, defeated the no. 5 team in the nation, Michigan, at Michigan, by a score of 34-32. The game is cemented into the lore of college football, but the narrative centers less on Appalachian State’s tremendous upset victory than on Michigan’s epic loss. It is in similar fashion that the long-forgotten Cleveland Buckeyes of the Negro League experienced a similar lack of notoriety. The story of the Buckeyes is of great victory, saddening loss, and an abrupt end that coincided with the integration of Major League Baseball. </p><p>Fall, 1945. The Cleveland Buckeyes had, in monumental fashion, swept the Homestead Grays in a best of seven series to earn the title of Negro American League World Series champions. It was a historic event; the Grays had posted back-to-back championships in the ’43 and ’44 seasons, only to be dislodged by a relatively new and unknown team, the Cleveland Buckeyes. The Buckeyes, minimized in Cleveland sports memory, were not only an impactful team in the Negro leagues, but a great historic franchise of professional baseball. </p><p>The team was formed at the end of 1941 by an Erie, Pennsylvania nightclub and hotel owner named Ernest Wright as well as a local Cleveland sports promoter named Wilbur Hayes, who served as the team’s general manager. Ernest Wright was a successful black business owner whose long list of business ventures included barbershops, nightclubs, restaurants, and pool halls. Most notably, Wright owned Erie’s Pope Hotel, which was a hotspot for black culture and music. According to Dave O’Karma of Cleveland Magazine, “Wright’s ventures and solid business acumen provided something the white business structure of the time ignored: entertainment and jobs for black people by black people.” </p><p>Wilbur Hayes, on the other hand, did not attain the level of financial success that came to Wright. Hayes, born in Cleveland, dreamed of forming a professional ball club, but without any financial backing he had been unable to see that dream to fruition. However, that was about to change. Wright, in his hunt for players to form a professional baseball team, arrived in Cleveland during the spring of 1941. After talking with a local reporter in Cleveland, Wright was told that Wilbur Hayes was the man he needed to see. That is when Wright approached Hayes at his Central Avenue shoe shine stand to present him with an opportunity. “For years,” stated O’Karma, “Hayes had tried unsuccessfully to get financial backing for a professional club in Cleveland. Hayes’ confidence and enthusiasm impresses Wright enough for him to back a local semi-pro team.” </p><p>The first years of the Buckeyes' existence coincided with the United States’ involvement in World War II. For professional ballclubs, especially those in the Negro League, players came and went. For example, Bob Feller, Hall of Fame pitcher for the Cleveland Indians, was the first professional athlete in the United States to enlist in the war. He served in the Navy during the peak of his career. Inconsistent play on the field led to a lack of revenue for Negro League teams and forced them to cut expenses. One popular cut was team transportation, a decision that proved fateful for the Buckeyes. </p><p>In the early hours of September 7, 1942, a carload of Buckeye players were involved in a tragic accident near Geneva, Ohio, while carpooling between road games. The resulting crash led to the tragic deaths of catcher Ulysses “Buster” Brown and pitcher Raymond “Smokey” Owens. Among the injured were pitchers Alonzo Boone, Eugene Bremerton, and Herman Watts as well as team General Manager, Wilbur Hayes. Despite such tragic losses, the Buckeyes chose to complete the remainder of their season. Unfortunately for the Buckeyes, the last two weeks of the season were all on the road. The Buckeyes lost every game. </p><p>The tragedy of 1942 was soon eclipsed by the great victories of the 1945 season. The Buckeyes had developed all-star centerfielder, Sam Jethroe, along with pitcher Willie Grace into a formidable core. To add to this talent, the Buckeyes signed all-star catcher Quincy Trouppe to act as player manager during that year’s campaign. Other all-stars who rounded out the 1945 squad included third basemen and team captain Parnell Woods and right fielder Lloyd “Ducky” Davenport. Call and Post sports editor Bob Williams declared “With the exception of the World Champion Homestead Grays, the Bucks are reputed to be the highest-paid Negro club in America.” The money Ernest Wright invested did bear fruit. The Buckeyes went 53-16 in the 1945 season and as stated above, swept the two-time Negro American League Champions, the Homestead Greys, in a best of seven series. The offense was prolific in 1945, having a team batting average of .270 while hitting 78 homeruns in 74 games, but it was the pitching that really set the tone. The Buckeyes, in 147 innings pitched, compiled a team Earned Run Average (ERA) of 2.57. </p><p>The Buckeyes again reached the Negro League World Series in 1947. Quincy Trouppe continued to guide the Buckeyes as player manager and posted a 44-25-1 record that year. Unfortunately, the Buckeyes fell short of their World Series title goals and lost to the Cuban Giants (New York) four games to two. The team’s defeat on the World Series stage was matched by a greater defeat off the field. </p><p>As was true of many Negro American League teams in the late 1940s, money became more of an issue for the Buckeyes. Starting in 1947 the Buckeyes began to lose money at a faster rate. In an attempt to save the franchise, Wright moved the team to Louisville, Kentucky, for the 1949-50 seasons. This attempt proved futile and the team returned to Cleveland. After a 3-33 start in the 1950 season, Wright folded the team. It is not surprising that the decline of the Buckeyes came at a time when Major League Baseball began to integrate. Larry Doby broke the American League color barrier in 1947 when he joined the Cleveland Indians. 1948 saw a title return to Cleveland in the form of an Indians World Series Championship. As a result of this progression, the Buckeyes faded into the shadows of Cleveland sports memory. The integration signaled the end of the Negro League as the black community was absorbed into the larger fan base of the Cleveland Indians. </p><p>The legacy of the Buckeyes is overshadowed by the integration of baseball in 1947 and the Indians’ World Series title in 1948. The onetime phenom of the Buckeyes, Sam Jethroe, played for the Boston Braves in 1950. At the age of 32 he hit .273, with 35 stolen bases, and 18 homeruns. He won the National League Rookie of the Year. Other former players also found success in the big leagues, but it was their experiences in the Negro Leagues that made them a formative force in baseball. </p><p>The Buckeyes deserve a place in the larger sports history of Cleveland. Decades before embarrassments such as the drive, the fumble, the shot, the meltdown, and the move, took over the Cleveland sports narrative, the Buckeyes reigned supreme in a city that was divided. The Buckeyes brought prominence and hope to many of its fans as they followed their favorite players' transition into Major League Baseball.</p><p><em><strong><a href="https://clevelandhistorical.org/items/show/867">For more (including 4 images) view the original article</a></strong></em></p>]]></summary>
    <published>2019-04-04T02:51:45+00:00</published>
    <updated>2026-04-17T19:17:37+00:00</updated>
    <link rel="alternate" type="text/html" href="https://clevelandhistorical.org/items/show/867"/>
    <id>https://clevelandhistorical.org/items/show/867</id>
    <author>
      <name>Cory Ross&amp;#32;&amp;amp;&amp;#32;James Blockett</name>
    </author>
  </entry>
  <entry>
    <title type="html"><![CDATA[Cleveland Trust Company: The Rotunda at 9th and Euclid]]></title>
    <summary type="html"><![CDATA[<img src="https://clevelandhistorical.org/files/fullsize/12ae7697628d0ec7b5f05c44b6d9e5c5.jpg" alt="Cleveland Trust Rotunda, 2015" /><br/><p>The southeast anchor of Cleveland’s most prominent downtown intersection is a work of art that began, in the true spirit of capitalism, with a competition. In 1903, the Cleveland Trust Company (established in 1894 with $500,000 in capital) merged with the Western Reserve Trust Company. The combined entity could not function effectively in rented office spaces, so it launched a contest to decide who would design a new headquarters. The winner was George Browne Post, a renowned architect who had previously designed the home of the New York Stock Exchange. Post may have been the 19th century’s king of “architectural firsts.” The Equitable Life Assurance Society in New York, which he designed in 1868, was the first office building to use elevators. Post’s Western Union Telegraph Building (1872) was the first office building to reach ten stories. And upon its completion in 1890, Post’s 20-story New York World Building (also known as the Pulitzer Building) was the city’s tallest structure. </p><p>Post’s winning design became the Cleveland Trust Company headquarters. Completed in 1908, it remained a banking cornerstone for 88 years. In 1919 the bank unveiled a plan to add an 11-story tower atop Post's original building, but it took another half century before a major expansion occurred–this time in the form of an adjacent 29-story tower designed by Brutalist architect Marcel Breuer. The late 1960s plan actually called for twin towers framing the old rotunda, but the second tower was never built. By 1977, Cleveland Trust had 120 branches and $5 billion in assets. By 1987, the entity now known as AmeriTrust was the eighteenth largest bank in America. However, the collapse of the real estate market in the late 1980s hurt the institution badly and, in 1991, AmeriTrust accepted a buyout bid from Society Corporation (now Key Bank). The complex, including the adjacent tower, thus became superfluous and closed in 1996. It remained shuttered for almost two decades, emblematic of fading, neglected cities everywhere and a victim of poor management decisions by its overseers: the commissioners of Cuyahoga County.</p><p>Through all its changes, the building’s glorious exterior (three stories of white granite facing) and marble interior rotunda survived largely intact. According to <i>The Guide to Cleveland Architecture</i>, “The central pediment displays sculptures by Karl Bitter, which depict, allegorically, the primary sources of wealth in the United States (land and water) with their concomitant occupations: industrial labor, agriculture, mining, commerce, navigation and fishery. The interior of the rotunda features a dome, 85 feet high, with stained glass panels 61 feet in diameter. (In 2016, through the efforts of local graduate student Karl Brunjes, it was learned that these glass panels were not designed, as earlier believed, by Louis Comfort Tiffany, but instead by Italian immigrant Nicolas D'Ascenzo.) The fluted columns, Corinthian pilasters, bronze doorways and grilles, marble floors and walls are reminiscent of the Italian Renaissance.” High above the main floor are a series of 13 murals created by Francis Davis Millet, an American painter, sculptor and writer. Entitled “Pioneer and Discovery,” the panels chronicle America’s colonization, cultivation and development. Each panel measures 5 x 16 feet. </p><p>The building’s business accoutrements may not be works of art, but they are nonetheless impressive. The safe deposit vault was built of 200 tons of metal encased in eighteen inches of concrete. The vault’s door weighed seventeen tons. The facility also had a “telautograph,” which could copy a message in one part of the building at the same time the original message was being written. </p><p>The Cleveland Trust Company’s next incarnation began in 2013, when Geis Companies purchased the structure, along with the adjacent tower, which they converted into a hotel and apartments. Cleveland-based grocery store chain owners Tom and Jeff Heinen then invested $10 million to transform the bank rotunda, and an adjoining building at 1010 Euclid Avenue, into a 27,000-square-foot supermarket, which opened in 2015. The first floor of the rotunda housed a deli, bakery, meat and seafood, and prepared foods departments, and included a seating area where patrons could eat. The second floor housed beer and wine departments where patrons could try samples while enjoying excellent views of Millet’s masterpieces. The 1010 Euclid Avenue portion of the store contained produce and packaged and frozen foods. </p><p>The Heinen’s remake of the Cleveland Trust Company, when paired with the transformation of the Scofield Building into a hotel and plans to turn the old 925 Building (originally Union Trust) into apartments, promised to restore the importance of the Euclid–East 9th intersection. However, events took an unforseen turn. The impact of the COVID pandemic in 2020 hastened the decline of the downtown office sector and pushed more downtown residents toward online grocery shopping. Plans to remake the shuttered 925 Building faltered, and in 2026 Heinen's closed its store under the rotunda.</p><p><em><strong><a href="https://clevelandhistorical.org/items/show/761">For more (including 11 images) view the original article</a></strong></em></p>]]></summary>
    <published>2016-03-29T16:12:02+00:00</published>
    <updated>2026-07-29T17:53:19+00:00</updated>
    <link rel="alternate" type="text/html" href="https://clevelandhistorical.org/items/show/761"/>
    <id>https://clevelandhistorical.org/items/show/761</id>
    <author>
      <name>Charlotte Nicole Toledo&amp;#32;&amp;amp;&amp;#32;Chris Roy</name>
    </author>
  </entry>
  <entry>
    <title type="html"><![CDATA[The 1909 Tornado]]></title>
    <summary type="html"><![CDATA[<img src="https://clevelandhistorical.org/files/fullsize/d556da53c77d7888d3322ea751497aa6.jpg" alt="Damaged Home, April 1909" /><br/><p>April 21, 1909 started out like any other day in Cleveland but that was quickly to change. Around noon the sky over the city darkened and the temperature dropped rapidly. A few minutes later at 12:36, wind speeds increased rapidly, creating a deadly tornado that would tear a path through Cleveland and bring tragedy to the Broadway (Warszawa) neighborhood, known today as Slavic Village. Although the storm only lasted five minutes, it left behind a wake of death and destruction.</p><p>A number of industries were impacted and forced to halt production for days following the storm. Leisy Brewing Company, 3400 Vega Avenue, was heavily damaged when the roof was blown from the building. Rain damaged a number of machines  and spoiled the beer that was brewing as well as the entirety of raw supplies kept on hand. Initial estimates of the damage were a little over $100,000. </p><p>After carving a broad swath of the city's Near West Side, the tornado bore down on the Cedar-Central neighborhood to the east. Standard Tools Company’s roof was also blown off due to the high winds, injuring three employees. Fire walls were broken and the blacksmith and finishing areas sustained heavy water damage that destroyed machinery. The company, located at 2250 East 71st Street, suspended work for two days in unaffected areas as workers attempted to repair what they could and prevent further damage. The roof of Standard Tools was blown onto the building of Williams-Seaver-Morgan causing that roof to cave injuring 15 workers. Homes in the vicinity near the three companies were damaged from the flying debris, particularly from the roof of the brewery, forcing families from their homes. </p><p>Although the Broadway (Warszawa) neighborhood stood well away from the largest concentrations of damage, it bore the worst single outcome on that April afternoon.  The greatest damage sustained during the storm was to St. Stanislaus Church on East 65th Street. High winds toppled the steeples of the church, causing debris to fly in all directions, some of which caused damage to the nearby St. Stanislaus School. One boy, Arthur Neibralski, died when a brick fell from one of the steeples and struck him. The damage to the church was estimated at $125,000, over half of what it initially cost to build the church. </p><p>While St. Stanislaus suffered the most damage, it was not the only church affected. St. Wenceslas’ steeple broke, landing on two homes and reducing them to rubble. Immanuel Church’s steeple did not fall but was loosened and had a large crack running its entire length.</p><p>Despite the amount of destruction the storm left in its wake, the city reacted swiftly and was able to restore power and telephone lines to most of the city within four days. Following the storm, new policies and regulations were put into place in attempts to prevent such extensive damage in future. Immediately after the storm, city leaders looked to pass an ordinance that would forbid the building of high steeples. While the regulation was not passed to the extent originally intended, an ordinance was approved that prohibited roof structures to be more than 70 to 150 ft. above the grade (ground) depending on the classification of the structure. If a steeple's height exceeded 100 feet, the supports had to be carried down to the ground. This ordinance limited the height of future steeples and effectively halted efforts to rebuild the damaged ones. </p><p>Prior to the storm, tornado insurance advertisements show its being purchased solely as part of a package with fire insurance, and the amount of coverage was limited. A number of insurance companies did not even advertise tornado insurance as it was not a prominent concern in the city. In the immediate aftermath of the storm, this practice was revised and tornado insurance advertisements brought attention to the purchasing of tornado coverage as a separate plan, and almost twice as many companies began to advertise their coverage.</p><p>The storm left a six-mile-long path of destruction estimated to be over $2,000,000 in damages, halted production throughout the city, and left many without power or even homeless. Nevertheless, the storm also showed the resilience of Cleveland – within days the power was back on, the streets were cleared of debris, most businesses had reopened, and repairs were underway. </p><p><em><strong><a href="https://clevelandhistorical.org/items/show/715">For more (including 9 images) view the original article</a></strong></em></p>]]></summary>
    <published>2015-07-01T14:47:53+00:00</published>
    <updated>2026-04-17T19:17:40+00:00</updated>
    <link rel="alternate" type="text/html" href="https://clevelandhistorical.org/items/show/715"/>
    <id>https://clevelandhistorical.org/items/show/715</id>
    <author>
      <name>Danielle Rose</name>
    </author>
  </entry>
  <entry>
    <title type="html"><![CDATA[Rock and Roll Hall of Fame and Museum: Why is the Rock Hall in Cleveland?]]></title>
    <summary type="html"><![CDATA[<p><strong><em>After Rock and Roll Hall of Fame Foundation leaders visited Cleveland in July 1985, they were very impressed with the city's rock roots. But rather than picking Cleveland right away, they decided to hold a national competition to pick the location. The race to land the Rock Hall was on.</em></strong></p><img src="https://clevelandhistorical.org/files/fullsize/804da837ed89452cfc8762f839a3576e.jpg" alt="Grand Opening, 1995" /><br/><p>In 1979, the year that Ian Hunter released “Cleveland Rocks,” the <i>Wall Street Journal</i> proclaimed Cleveland the nation’s “Rock and Roll Capital.” The city had earned this reputation through the influence of WJW disc jockey Alan Freed, Record Rendezvous owner Leo Mintz, jukebox supplier and, later, <a href="https://clevelandhistorical.org/items/show/1">Agora Theater</a> operator Hank LoConti in breaking emerging talent. It didn’t hurt that downtown Cleveland also housed many of the leading record companies’ warehouses, which supplied a seemingly insatiable demand for rock among Cleveland youth. Despite the city’s strong reputation as a rock and roll town in the 1970s, Cleveland was suffering a dismal decade economically. At a time when Cleveland had become the butt of jokes on national television, few could have imagined the city’s landing one of the world’s most iconic shrines to rock and roll.</p><p>The idea for a Rock and Roll Hall of Fame was conceived by Atlantic Records founder and R&B producer Ahmet Ertegun. Ertegun and other music industry luminaries formed the Rock and Roll Hall of Fame Foundation in 1983 in hopes of creating a permanent shrine to rock music. The Foundation planned to locate the new facility in Manhattan, close to the heart of the recording industry, and at first few outsiders had any inkling of the plan. In Cleveland, Hank LoConti and his friends separately envisioned a museum to honor the city’s seminal role in popularizing rock music, particularly local disc jockey Alan Freed’s coining of the term “rock and roll” and hosting the first rock concert, the Moondog Coronation Ball, in 1952.</p><p>Through Norm N. Nite, a Cleveland native with close ties to New York’s music scene, LoConti learned of the Foundation’s plan for a rock and roll shrine. Nite agreed to present Cleveland to Ertegun as an alternative site for the Rock Hall. Nite opened the door for a contingent of Cleveland boosters to present their case to the Foundation. Armed with letters of support from Cleveland’s leading cultural institutions, the group highlighted Cleveland’s claim as the cradle of rock—including Freed and the Moondog Coronation Ball; the role of LoConti’s Agora and radio station <a href="https://clevelandhistorical.org/items/show/978">WMMS</a> in breaking new talent (including David Bowie, Rush, and Bruce Springsteen); and longtime music businesses like Record Rendezvous and Record Revolution—as well as the fact that a Rock Hall would be a singular tourist attraction in Cleveland but only one among many competing points of interest in Manhattan.</p><p>After a July 1985 visit to Cleveland by Foundation leaders, the Foundation decided to hold a national competition to host the venue. The race to land the Rock Hall was on, with Cleveland, Memphis, New York, San Francisco, New Orleans, and Philadelphia as leading contenders. All cities vying for the Rock Hall pointed to the star power behind their respective bids. San Francisco used (Jefferson) Starship’s hit “We Built This City” as a theme song for its bid. Cleveland claimed support from Michael Jackson, the Kinks, and some 50 other musicians. As the selection process progressed, the choice narrowed to Chicago, Philadelphia, and Cleveland. Spurred by WMMS, 120,000 listeners voted for Cleveland as the Rock Hall site in a <i>USA Today</i> poll. Then Cleveland backers gathered 600,000 signatures on a petition that the Greater Cleveland Growth Association presented to the Foundation in New York. They banked on more than just the city’s preeminent historical stake in the genre—turning to the city and state governments and local Foundations, which collectively raised $26 million to lure the Rock Hall. Thanks largely to these efforts, the Foundation selected Cleveland in May 1986.</p><p>Once Cleveland got the nod, attention turned to a site. Early prospective locations for the Rock Hall included the lakefront, Public Square, the Flats, Playhouse Square, the Mall, and a couple of sites along Huron Road behind the Terminal Tower. Ruling out the adaptive reuse of an old building, Rock Hall officials opted for a “signature building” at the urging of architect I. M. Pei, whom the Foundation retained to design the hall despite his public admission that he knew little about rock music. The Foundation selected Tower City as the preferred site. Pei’s original design included an 18-story glass tower overlooking the Cuyahoga River with a concourse connecting to the Tower City Center complex.</p><p>Relations between Cleveland and New York soured by 1989, notably when the Foundation announced it would keep induction ceremonies in Manhattan rather than moving them to the Cleveland Rock Hall. In addition, Clevelanders’ tax dollars would be required, thus diverting millions of dollars away from the city’s school system—a stark contrast to what a <i>Plain Dealer</i> editorial called “a rock ’n’ roll industry grown fat on its successes.” The Rock and Roll Hall of Fame’s construction cost ballooned to $100 million, four times the original budget. When a record store opened inside Tower City in 1990, Rock Hall officials became angry and began to look at other sites besides Huron Road, which they now claimed was too small to permit construction. After several anxious months, a new site was chosen on city-owned land at North Coast Harbor. With the new location came a reduction in height. Pei’s glass tower was too tall to place so near Burke Lakefront Airport. Instead a shorter tower and glass pyramid design emerged, evoking the slanted glass wall of his Louvre design. The Rock Hall opened in September 1995.</p><p>While Cleveland civic leaders rightly lauded the Rock Hall as a coup for the city’s image and economy, many musicians and fans were ambivalent; a few were outright hostile to the very idea of a museum for rock and roll. In contrast to the music industry leaders who saw the Rock Hall as a means to foster mainstream appreciation for rock and roll’s cultural impact, many saw irony in the formal enshrinement of rock and roll, an art form often associated with rebellion and counterculture. As one reporter observed of the first induction ceremony in New York in the 1980s, “Once the sole-soul property of gifted wild men who shocked America with their three-chord songs, rock ’n’ roll is now so middle class it was accorded a most civilized honor…. It was given a dinner.”</p><p><em><strong><a href="https://clevelandhistorical.org/items/show/704">For more (including 12 images&#32;&amp;&#32;5 audio files) view the original article</a></strong></em></p>]]></summary>
    <published>2015-04-28T09:17:46+00:00</published>
    <updated>2026-04-17T19:17:40+00:00</updated>
    <link rel="alternate" type="text/html" href="https://clevelandhistorical.org/items/show/704"/>
    <id>https://clevelandhistorical.org/items/show/704</id>
    <author>
      <name>CSU Center for Public History and Digital Humanities</name>
    </author>
  </entry>
  <entry>
    <title type="html"><![CDATA[Progressive Field: The Cleveland Indians Find a Home of Their Own]]></title>
    <summary type="html"><![CDATA[<img src="https://clevelandhistorical.org/files/fullsize/4fdee760b77a05e58d40ef50ae115a40.jpg" alt="Progressive Field, 2008" /><br/><p>Art Modell. The very mention of his name in Cleveland still stirs up vitriol. In 1963 he angered many by firing legendary Cleveland Browns coach Paul Brown, only two years after Art assumed principal ownership of the team. Most was forgiven in 1964 when the Browns won the NFL championship; but for decades after, Art was regularly criticized for meddling in on-field affairs. More bridges were burned in 1986 when the Ohio Supreme Court declared that Modell had enriched himself unfairly through the buying, operating and selling of Stadium Corporation, a company he founded to manage Municipal Stadium. Acrimony reached the stratosphere in 1995 when Art announced that he was moving the Browns to Baltimore. </p><p>The loss of the Browns — a blow from which many Cleveland sports fans have not fully recovered (even though the team name, colors, and traditions were salvaged when the NFL awarded Cleveland an expansion team in 1999) — is inseparable from the history of Jacobs Field, as the new stadium was known before Progressive Insurance acquired naming rights. That history is filled with perennial disappointments on the playing field for the Browns and Cleveland's professional baseball team, the Indians. </p><p>From the beginning of the 20th century, Cleveland Indians home games were played at League Park (also known as Dunn Field) at Lexington Avenue and East 66th Street. Beginning in 1932, some Indians games were staged in the newly built Cleveland Municipal Stadium on the city's lakefront. After 1947, the Indians used Municipal Stadium exclusively. Built as a multipurpose facility, Municipal Stadium began hosting football in 1946 — the year the Cleveland Browns came into being as part of the All-America Conference (the team joined the National Football League in 1950). By the early 1970s, the forty-year-old stadium was aging and needed major repairs, which the financially strapped City of Cleveland could not afford. In 1973, Art Modell agreed to lease the stadium and take responsibility for its upkeep. Over the years his Stadium Corporation made much more money from the stadium than it paid the city in rent, in part because Modell refused to share with the Indians any of the revenues from the 108 loges he added in the mid-1970s.</p><p>By the early 1980s, plans surfaced for a domed stadium that might house both the Indians and the NBA Cavaliers. At the same time, Cleveland State University was planning a convocation center for its basketball team, concerts, and university events. At Governor Richard Celeste's urging, the university agreed to study the feasibility of building a larger domed stadium that would serve CSU’s needs as well as those of Cleveland’s pro baseball and basketball teams. Researchers subsequently concluded that such a combination facility would lose money unless the Indians dramatically improved their dismal attendance. Advocates claimed a domed stadium would stimulate downtown revitalization and boost civic pride. Skeptics noted that the Silverdome in Pontiac, Michigan, and the Louisiana Superdome in New Orleans had fallen short of expectations and required constant public subsidies to break even. Many believed that the Indians didn't deserve a new home and that any money spent on the franchise should be used to field a team worthy of attracting larger crowds. Unsurprisingly, voters refused to foot the bill—rejecting a property tax issue to fund the dome in May 1984.</p><p>The Indians had threatened to leave Cleveland before, in 1958 and 1964, prompting emergency campaigns to "save the Indians." And when owner F.J. “Steve” O'Neill died in 1983, the Cleveland Indians’ tenancy was once again under threat. Salvation came in the form of sibling developers Richard and David Jacobs, who acquired the team in 1986. The newly formed Greater Cleveland Domed Stadium Corporation began assembling land around the former site of the old Central Market, just south of Prospect Avenue at East 9th Street and Carnegie Avenue. But even though the Jacobs family pumped new life into the Indians franchise, Art Modell continued to demand a new 20-year lease on Municipal Stadium in return for his agreement to make much-needed improvements. Among the most serious problems were structural concerns, antiquated restrooms, a paucity of concession stands and poor field drainage. The situation was chaotic: Art was adamant. CSU was going forward with its convocation center. And now the Domed Stadium group was proposing two stadia: an open-air baseball field and an adjacent arena to lure the Cavaliers back from suburban Richfield.</p><p>In May 1990, voters approved a 15-year "sin tax" on sales of alcoholic beverages and cigarettes to help fund what was now being called the Gateway Sports and Entertainment Complex. Combined with Jacobs money, the new Jacobs Field was built in what has sometimes been called the "retro-modern ballpark" style first used a few years before for Baltimore's Oriole Park at Camden Yards. Like Oriole Park, Jacobs Field aimed not only to revive a city's fan base, it also sought to stimulate downtown development and build upon Cleveland's "comeback" under George Voinovich, Cleveland's counterpart to "messiah mayor" William Donald Schafer of Baltimore.</p><p>On April 4, 1994, President Bill Clinton threw the ceremonial first pitch at the new Jacobs Field. Roughly 18 months later, the Indians appeared in their first World Series since being swept by the New York Giants in 1954 (the Tribe lost the ’95 Series to Atlanta in six games). Jacobs Field enjoyed a record 455 consecutive sold-out home games between 1995 and 2001. That same period marked the demise and rebirth of the Cleveland Browns. Art Modell, who had steadfastly refused to participate in the effort to build the Gateway complex, incurred millions of dollars in revenue losses when the Indians departed for Jacobs Field. Already burdened with excessive debt, Art turned his back on the crumbling Municipal Stadium and reestablished the Browns as the Baltimore Ravens in 1996. </p><p><em><strong><a href="https://clevelandhistorical.org/items/show/703">For more (including 9 images&#32;&amp;&#32;4 audio files) view the original article</a></strong></em></p>]]></summary>
    <published>2015-04-28T09:16:25+00:00</published>
    <updated>2026-04-17T19:17:40+00:00</updated>
    <link rel="alternate" type="text/html" href="https://clevelandhistorical.org/items/show/703"/>
    <id>https://clevelandhistorical.org/items/show/703</id>
    <author>
      <name>CSU Center for Public History and Digital Humanities</name>
    </author>
  </entry>
  <entry>
    <title type="html"><![CDATA[Hotel Cleveland: Cornerstone of the Union Terminal]]></title>
    <summary type="html"><![CDATA[<img src="https://clevelandhistorical.org/files/fullsize/ac13857ba82613efeace6c3b7f3c9354.jpg" alt="Before the Terminal Tower" /><br/><p>Shaped like an "E" opening onto Superior Avenue, Hotel Cleveland was built in 1918 by the Van Sweringen brothers on the corner of Superior and Public Square. The hotel was built long before the construction of the adjacent Cleveland Union Terminal (dedicated in 1930). The site where the new Hotel Cleveland was built already had a long and proud history of lodging and hospitality. A popular tavern and hotel had existed on this site since 1812, the year that Phinney Mowrey opened Mowrey's Tavern. Mowrey sold the inn in 1820, and it was renamed twice (Cleveland Hotel and then City Hotel) before being destroyed by a fire in 1845. </p><p>City Hotel was rebuilt in 1848 as the Dunham House, and in 1852 it underwent an expansion and assumed the name Forest City House and then remained largely unaltered for the next six decades. By 1915, the aging building was run down. In an attempt to revitalize the Public Square area, investors closed the old hotel and built a new 1,000-room Hotel Cleveland at a cost of $4.5 million. The Van Sweringen brothers purchased the hotel to make it part of their Cleveland Union Terminal complex in the 1920s. They reinforced the structure and dug a tunnel underneath the building to accommodate their rapid transit project. Subsequently, Hotel Cleveland became an integral part of the Union Terminal complex. The exterior of the hotel also served to balance the <a href="https://clevelandhistorical.org/items/show/21">Terminal Tower</a> building which was set at an angle on Public Square. </p><p>The fortunes of both the hotel and the Van Sweringen brothers diminished during the Great Depression. Whereas the Vans' empire fell apart, Hotel Cleveland and the Terminal Tower both survived the economic tempest. In 1958, the Sheraton chain acquired the hotel. The new owner promptly renamed the hotel the Sheraton-Cleveland and installed a new $5.2 million ballroom as part of its renovation. New owners and a new name did not guarantee success, however. The changing nature of Cleveland's downtown — transitioning from a retail focus toward offices and services — soon began to take its toll, causing the hotel to falter during the 1960s. </p><p>The hotel kept up its tradition of changing names and owners. Beginning in 1978, and managed by Stouffer Corp., the refurbished hotel reopened as Stouffer's Inn on the Square. In 1989, anticipating the opening of a new shopping mall in the old Terminal concourses, it was renamed the Stouffer-Tower City Plaza. Only four years later, in 1993, the hotel changed hands yet again. Purchased by Renaissance International, it became known as the Stouffer Renaissance Cleveland Hotel. In early 1996, the hotel dropped the Stouffer affiliation and became simply the Renaissance Cleveland, part of Marriott's Renaissance brand. After losing this affiliation for a few years, it underwent an extensive remodeling before reopening in 2024 as part of Marriott's Autograph Collection under its original name, Hotel Cleveland.</p><p><em><strong><a href="https://clevelandhistorical.org/items/show/465">For more (including 13 images) view the original article</a></strong></em></p>]]></summary>
    <published>2012-05-21T15:26:09+00:00</published>
    <updated>2026-04-17T19:17:39+00:00</updated>
    <link rel="alternate" type="text/html" href="https://clevelandhistorical.org/items/show/465"/>
    <id>https://clevelandhistorical.org/items/show/465</id>
    <author>
      <name>Lisa Alleman&amp;#32;&amp;amp;&amp;#32;F.X. O&amp;#039;Grady</name>
    </author>
  </entry>
  <entry>
    <title type="html"><![CDATA[Donald Gray Gardens: Great Lakes Exposition]]></title>
    <summary type="html"><![CDATA[<img src="https://clevelandhistorical.org/files/fullsize/215bcf92919ba548bb90cfeb1c650e21.jpg" alt="Sunken Garden in Donald Gray Gardens" /><br/><p>The Donald Gray Gardens were situated on 3.5 acres of lakefront just to the north of Cleveland Municipal Stadium. The gardens and the Horticulture Building (1000 feet to the west of the gardens) were built in 1936 as part of the Great Lakes Exposition. One visiting the Expo had to pay twenty-five cents to reach the gardens, entering through the building. Ironically, the gardens sat on what was once the city dump, also a haven for the homeless during the Great Depression. Winsor French of the <em>Cleveland Press</em> remarked on this saying, "Incredible, to pass a dump one day and the next to find it a garden, complete with rolling lawns and flowering shrubs, but that's the way they do things."</p><p>Hundreds of workers from the New Deal's WPA (Works Progress Administration) were in charge of planting and landscaping the gardens. The man who designed the gardens was a prominent Cleveland architect by the name of A. Donald Gray who also had a private landscaping business and served as gardening editor for the Cleveland Press. Gray accomplished the task of constructing the gardens in only sixty-eight days. He created a rich and diverse setting in his landscape with waterfalls, ferns, mosses, vines, annuals, perennials, and rhododendron, to name just a few. Different gardens existed within the space, too, such as the various nationality gardens in the "Gardens of the Nations" and period gardens representing the eras of the frontier, Civil War, World War I, and the garden of the future. Expo visitors could relax in the gardens and enjoy views of Lake Erie on one of the many benches that lined a gravel walkway. </p><p>The Horticulture Building, meanwhile, was 60 feet wide and stretched 190 feet in length, with outdoor terraces at the top two levels holding umbrella tables and floral boxes It was built with the intention of being one of the permanent gifts left behind after the two year Expo ended, along with the gardens and the East 9th Street underpass. The building was designed in a modern, oval-tiered shape. Its fifty-foot tall entrance was embellished with Roman-style murals depicting harvesting and gardening scenes intricately painted by local artists. The building was under the sponsorship of the Garden Center of Greater Cleveland with contributions from other groups such as the Mentor Headlands Garden Club and Our Garden Club of Rocky River. Chairman of the project was Mrs. Elizabeth Mather, who planted the first tree outside the gardens. There were rotating flower shows in the building each month, along with space for garden club meetings and exhibition areas. </p><p>Unfortunately, the Horticultural Building burned down in 1941, only five years after it had opened. The gardens, however, lasted longer than any other part of the Expo. Indeed, they remained in their original location north of Municipal Stadium until being dug up and destroyed during the construction of the new Cleveland Browns Football Stadium in the late 1990s.</p><p><em><strong><a href="https://clevelandhistorical.org/items/show/291">For more (including 9 images&#32;&amp;&#32;2 audio files) view the original article</a></strong></em></p>]]></summary>
    <published>2011-07-24T09:05:50+00:00</published>
    <updated>2026-04-17T19:17:38+00:00</updated>
    <link rel="alternate" type="text/html" href="https://clevelandhistorical.org/items/show/291"/>
    <id>https://clevelandhistorical.org/items/show/291</id>
    <author>
      <name>Judy MacKeigan</name>
    </author>
  </entry>
  <entry>
    <title type="html"><![CDATA[Weddell House and Rockefeller Building: A President&#039;s Shrine and an Industrialist&#039;s Investment]]></title>
    <summary type="html"><![CDATA[<img src="https://clevelandhistorical.org/files/fullsize/823875ad8a7ceb18b176d8d1104277e2.jpg" alt="Ironwork Detail" /><br/><p>On February 15, 1861, the streets surrounding the Weddell House, as well as the windows, porches and even rooftops that looked upon the hotel, were dense with faces eager to see the newly elected president, Abraham Lincoln. Once inside his overnight lodgings on the corner of Superior Avenue and Bank (now W. 6th) Street, Lincoln walked onto the second floor balcony to greet the crowd of Clevelanders: "To all of you, then, who have done me the honor to participate in this cordial welcome, I return most sincerely, my thanks, not for myself, but for Liberty, the Constitution and Union." In 1931, the room in which Lincoln stayed during his visit was turned into a shrine to the late president. The public was welcome to visit, and fifteen presidents were among the many who visited the room. Other notable people who stepped through the Weddell House doors include the General Philip H. Sheridan, General George A. Custer, Swedish opera singer Jenny Lind, and many others.</p><p>The famous Weddell House opened in 1847. Its 200 rooms were used for offices, stores, parlors, dining, a tavern, and overnight lodgings. Important and historical events took place in the five-story, brick and sandstone structure. In August 1851, the Weddell House exhibited the first sewing machine, an invention that would soon help expedite Cleveland's industrialization. Another example of the hotel's historic significance occurred on November 13, 1869. An organization for teachers that promoted educational and professional improvements — the North Eastern Ohio Teachers Association (NEOTA) — was formed and still operates today. By 1853 the popularity of the Weddell House was so great that a four-story addition was built on Bank Street to accommodate for the high demand for rooms. </p><p>In 1903, <a href="https://clevelandhistorical.org/items/show/328">John D. Rockefeller</a> became owner of the Superior Avenue portion of the Weddell House. After two years of construction, the original section of the historic hotel had been replaced by the Rockefeller Building, a design by Knox & Elliott, a local firm whose partners got their start working for Daniel Burnham in Chicago. The design emulated the celebrated Chicago School skyscrapers of Louis H. Sullivan. In 1910, four more sections were added in the same "Sullivanesque" architectural style. Offices in the new seventeen-story building were dedicated to iron, coal, and lake shipping. John D. Rockefeller Jr. bought the million-dollar Rockefeller Building from his father for one dollar. It was later passed into the hands of Josiah Kirby in 1920 who renamed the building after himself. The Kirby Building did not keep its new name for long. Rockefeller repurchased the property simply to change it back to its original name.</p><p>In recent years, the vacant Rockefeller Building has suffered from repeated vandalism and break-ins. The forlorn skyscraper is in desperate need of investors who see its historic value and adaptive reuse potential.</p><p><em><strong><a href="https://clevelandhistorical.org/items/show/247">For more (including 12 images) view the original article</a></strong></em></p>]]></summary>
    <published>2011-07-12T21:27:32+00:00</published>
    <updated>2026-05-01T01:54:36+00:00</updated>
    <link rel="alternate" type="text/html" href="https://clevelandhistorical.org/items/show/247"/>
    <id>https://clevelandhistorical.org/items/show/247</id>
    <author>
      <name>Heidi Fearing&amp;#32;&amp;amp;&amp;#32;J. Mark Souther</name>
    </author>
  </entry>
  <entry>
    <title type="html"><![CDATA[Fenn Tower: &quot;The Campus in the Clouds&quot;]]></title>
    <summary type="html"><![CDATA[<img src="https://clevelandhistorical.org/files/fullsize/297fec656bd9767cd0df86a03e24c740.jpg" alt="Fenn Tower ca. 1955-60" /><br/><p>The origins of Cleveland State University date to 1870, when the Cleveland Young Men's Christian Association began offering free evening classes in French and German. After a decade of sporadic course offerings, the YMCA's evening educational program became firmly established in 1881. In 1906, the YMCA combined its newly created day school with the evening program under the name Association Institute. Fifteen years later, it was renamed the Cleveland YMCA School of Technology.</p><p>The need to achieve accreditation led the YMCA to reorganize its educational program in 1930. At that time, the school was renamed Fenn College, in honor of Sereno Peck Fenn, who had served as president of the Cleveland YMCA for 25 years and as a board director between 1868 and 1920. College lore holds that another motivation for the name change was students’ desire for a more prestigious-sounding diploma.</p><p>With several private colleges in Cleveland, including Case Institute of Technology and Western Reserve University, Fenn College focused on serving students for whom college otherwise would be financially unattainable. It offered a low-cost, high-quality education and became the second college in Ohio, after the University of Cincinnati, to adopt a cooperative education program. This model of alternating classroom study with paid employment was required for all day students and optional for evening students. Fenn also operated Nash Junior College, the first such program in the state, for a few years in the 1930s.</p><p>In 1937, Fenn College purchased the 22-story National Town and Country Club building at Euclid Avenue and East 24th Street. The tower had been conceived during the height of Cleveland’s Roaring Twenties prosperity. Composed of many of the city’s leading businessmen and professionals, the club broke ground only days after the 1929 stock market crash. Designed by George B. Post—the architect of the New York Stock Exchange and the Cleveland Trust Company—the building reflected the Art Deco style with strong Mayan motifs. </p><p>Its lower floors contained resort-like amenities, including six bowling alleys, an English pub, formal dining rooms (one of them paneled with Macacauba wood from East Africa), a Turkish bath, a natatorium, a gymnasium, and handball and squash courts. Upper floors served as guest rooms for members and their guests from out of town. The tower’s crown featured a terrazzo-tiled solarium that even provided “ultraviolet ray equipment” to counter Cleveland’s dreary winters.</p><p>The club held only one event in the building before the Great Depression forced its dissolution, leaving the tower vacant until Fenn College acquired it. Renamed Fenn Tower in 1939, the former club provided much-needed classroom and office space and gave the college a prestigious Euclid Avenue address. Variously nicknamed the "Skyscraper Schoolhouse" and the "Campus in the Clouds,” the reconfigured Fenn Tower contained classrooms, a library, a gymnasium, a pool, student lounges, and other amenities—all within its vertical confines.</p><p>Throughout its history, Fenn College never operated at a deficit. By 1963, however, increasing operating costs, competition from the new Cuyahoga Community College, and rumors of a possible state takeover placed the institution under severe financial strain. That year, the college released <i>A Plan for Unified Higher Education in Cleveland–Northeastern Ohio</i>, calling upon the state to charter a public university in Cleveland, using Fenn College as its nucleus.</p><p>In his 1962 campaign for governor, James A. Rhodes proposed that every Ohioan should live within 30 miles of a state university. At the time, the nearest such institution to Cleveland was Kent State. On December 18, 1964, Governor Rhodes signed legislation creating Ohio's seventh state university, Cleveland State University, and announced the appointment of a board of trustees with James Nance as its first chairman.</p><p>For the next forty years, as CSU expanded westward along Euclid Avenue, Fenn Tower continued to serve a variety of functions, including classrooms, offices, and a class-registration and health center. Until the conversion of a former Holiday Inn into Viking Hall in 1986, the tower also housed the university's then-small residential population for about twenty years. In 2006, this once self-contained skyscraper “campus” for commuters became a dedicated residence hall, marking CSU’s first step toward developing a substantial residential student population.</p><p><em><strong><a href="https://clevelandhistorical.org/items/show/54">For more (including 17 images, 2 audio files,&#32;&amp;&#32;2 videos) view the original article</a></strong></em></p>]]></summary>
    <published>2010-09-22T10:45:14+00:00</published>
    <updated>2026-07-09T16:01:31+00:00</updated>
    <link rel="alternate" type="text/html" href="https://clevelandhistorical.org/items/show/54"/>
    <id>https://clevelandhistorical.org/items/show/54</id>
    <author>
      <name>J. Mark Souther</name>
    </author>
  </entry>
  <entry>
    <title type="html"><![CDATA[Cleveland Museum of Art: “For the Benefit of All the People Forever”]]></title>
    <summary type="html"><![CDATA[<img src="https://clevelandhistorical.org/files/fullsize/f74a9ce7fe875fd0fda734a99589c1de.jpg" alt="Cleveland Museum of Art Reflected in Wade Lagoon" /><br/><p>The Cleveland Museum of Art is one of the foremost art museums in the world, having internationally renowned collections that span the globe. Local industrialists Hinman B. Hurlbut, John Huntington, and Horace Kelley underwrote the museum's original endowment, and Jeptha H. Wade II (grandson of the Western Union Telegraph founder) donated the land. <a href="https://clevelandhistorical.org/items/show/970">Planning for the museum</a> unfolded in a series of fits and starts over nearly twenty-five years before construction finally proceeded. Designed by the Cleveland-based architectural firm Hubbell & Benes in the Neoclassical Revival style and faced with white marble quarried in Tate, Georgia, CMA opened to the public on June 6, 1916. </p><p>Wade's original donation of land for the museum included the stipulation that it be used "for the benefit of all the people forever," a vision that CMA embodied. From its inception, the museum was free two days each week and later became free year-round, apart from special exhibitions. Of similar importance, CMA embraced education as a focus. Whiting shepherded the formation of an educational department that offered many programs for children and adults. Later museum leaders continued to emphasize educational programs, including innovative uses of technology.</p><p>Inside the museum, notable features included the Armor Court, an enduring exhibit that resulted from the original museum director Frederic Allen Whiting's insistence on having a prominent collection of armor near the center of the new museum. Another important space, the Garden Court, featured a fountain pool, palms, and tropical plants, but nearly a century later it was transformed into a gallery of Italian Baroque paintings and sculptures. </p><p>Outside, the setting for the museum reflects early work by the Garden Center of Greater Cleveland (now Cleveland Botanical Garden), which originated in a boathouse on the east side of Wade Lagoon. The Garden Center hired Frederick Law Olmsted Jr.'s landscape design firm to fashion the Fine Arts Garden to complement the museum. The resulting design created a series of two outdoor "rooms" and otherwise embellished the sweeping vista from Euclid Avenue to the museum's south facade. Among the original installations were Chester Beach's <em>Fountain of the Waters</em>, a marble fountain and sculptures, and his twelve plinths representing signs of the Zodiac. The Fine Arts Garden opened in 1928. Ninety years later, the Nord Family Greenway opened a perpendicular vista that encourages people to move between the museum and the Maltz Performing Arts Center across Doan Brook.</p><p>In the post–World War II years, CMA became a fixture in the international art collecting circuit as a result of substantial bequests, including from the John L. Severance Fund. The arrival of Sherman Lee, who became the third director of CMA in 1958, did much to elevate the museum's stature. Originally from Seattle, Lee, who attended Western Reserve University and started his career as a curator of Asian art at the Detroit Institute of Art just before the war, oversaw a major expansion of CMA's Asian collection during his quarter-century tenure as director. Fortuitously, in the same year he became the director, CMA completed its first expansion and received a large bequest from Leonard C. Hanna Jr. Midway through Lee's time as director, the museum expanded again. Hungarian-born Modernist architect Marcel Breuer designed the addition, which opened in 1971. </p><p>Near the end of Lee's directorship in 1983, the museum opened its third addition. From there, the collection continued to grow — so much so that by the early 21st century, such a small proportion of CMA's collection could be displayed that another major expansion was necessary. This time, museum leaders opted to remove the 1958 and 1983 additions, neither of which was considered as architecturally significant as Breuer's 1971 wing. The museum's $350 million expansion, designed by Rafael Viñoly and completed in 2014, included the massive new Ames Family Atrium between the 1916 and Breuer buildings, flanked by new East and West Wings. The expansion, one of the largest construction endeavors in the city's history, reinforced CMA's stature among the leading art museums on the eve of its second century.</p><p><em><strong><a href="https://clevelandhistorical.org/items/show/29">For more (including 12 images&#32;&amp;&#32;3 audio files) view the original article</a></strong></em></p>]]></summary>
    <published>2010-09-17T08:37:41+00:00</published>
    <updated>2026-04-17T19:17:36+00:00</updated>
    <link rel="alternate" type="text/html" href="https://clevelandhistorical.org/items/show/29"/>
    <id>https://clevelandhistorical.org/items/show/29</id>
    <author>
      <name>J. Mark Souther</name>
    </author>
  </entry>
</feed>