<?xml version="1.0" encoding="UTF-8"?>
<feed xmlns="http://www.w3.org/2005/Atom">
  <title type="text">Cleveland Historical</title>
  <updated>2026-08-21T20:10:12+00:00</updated>
  <generator uri="http://framework.zend.com" version="1.12.20">Zend_Feed_Writer</generator>
  <link rel="alternate" type="text/html" href="https://clevelandhistorical.org/"/>
  <link rel="self" type="application/atom+xml" href="https://clevelandhistorical.org/items/browse?output=rss2"/>
  <id>https://clevelandhistorical.org/</id>
  <author>
    <name>Cleveland Historical</name>
    <uri>https://clevelandhistorical.org</uri>
  </author>
  <link rel="hub" href="http://pubsubhubbub.appspot.com/"/>
  <entry>
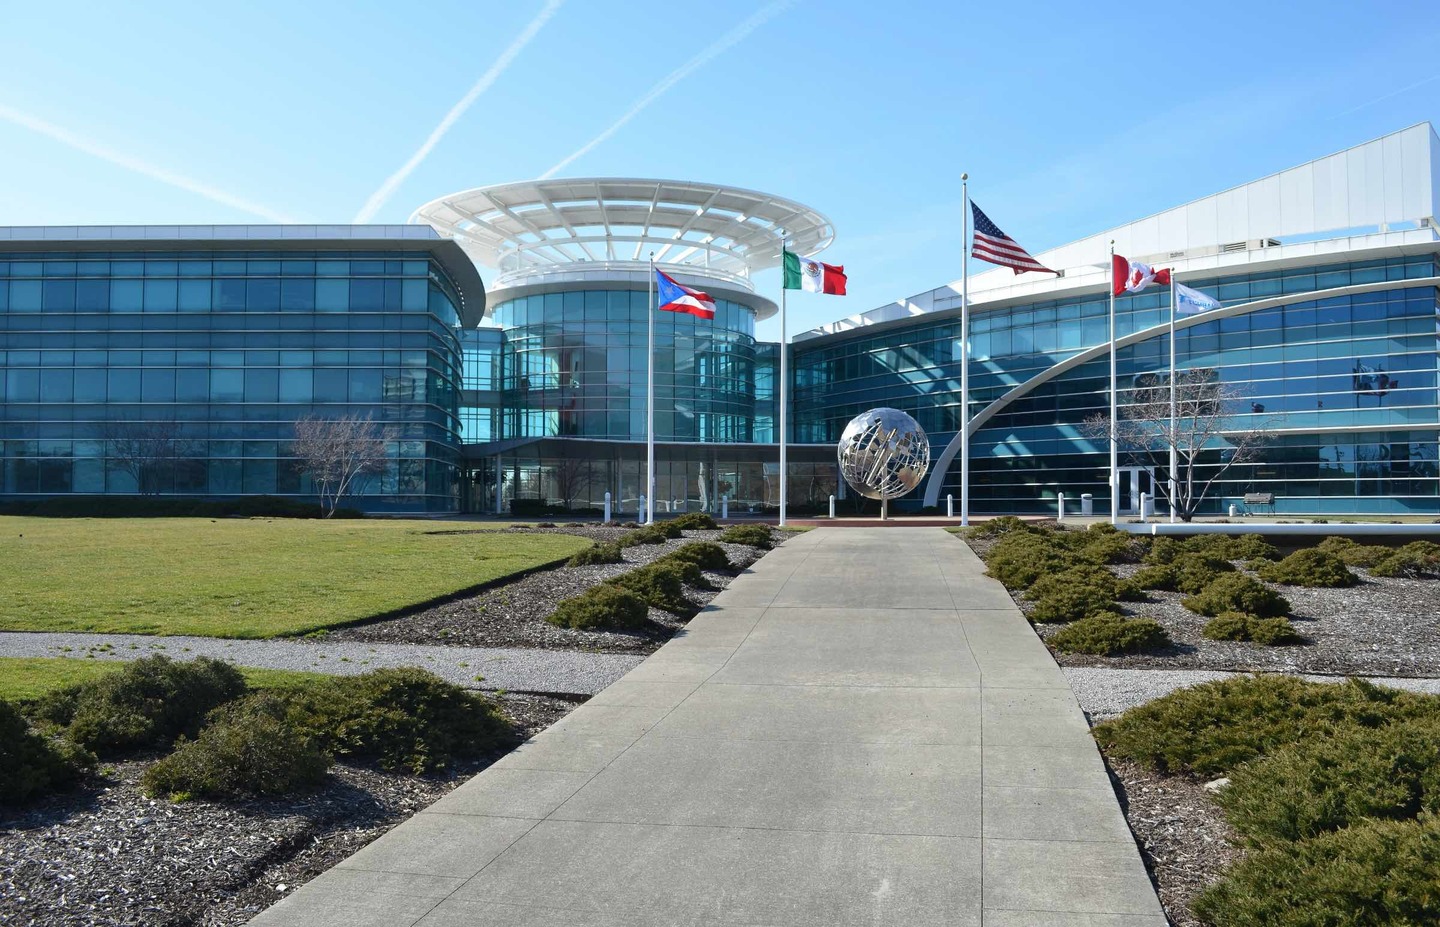
    <title type="html"><![CDATA[Applied Industrial Technologies<br />
: A Futuristic Campus with a Memorial to Millionaires’ Row]]></title>
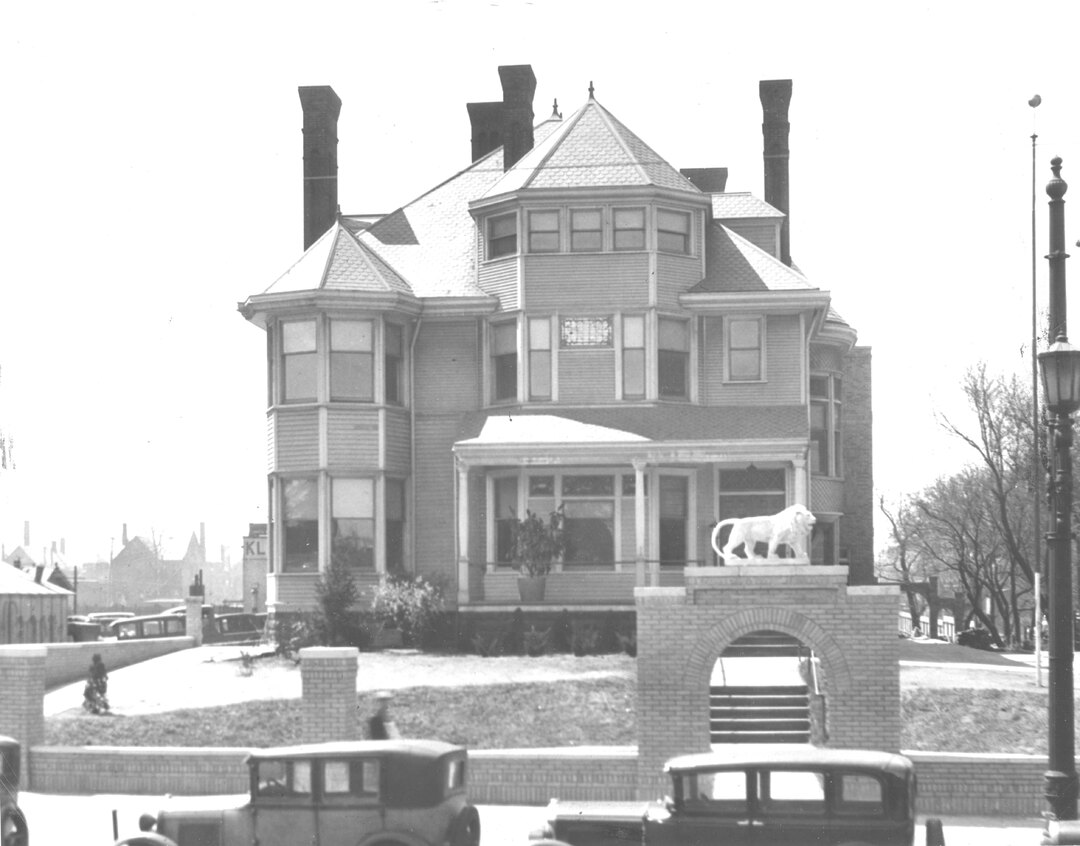
    <summary type="html"><![CDATA[<p><strong><em>The campus of Applied Industrial Technologies, founded as the Ohio Ball Bearing Company in 1923, sits at Euclid Avenue and East 36th Street in the heart of the city's old Millionaires' Row. The company headquarters with its strikingly futuristic design provides a stark architectural contrast to the area's historic identity.</em></strong></p><img src="https://clevelandhistorical.org/files/fullsize/41bff9d5fdc5b4996c4e05d27464d9ef.jpg" alt="Applied Industrial Technologies Headquarters" /><br/><p>The campus of Applied Industrial Technologies, a global industrial distributor, sprawls along Euclid Avenue on the northwest corner of East 36th Street. Founded in 1923 as the Ohio Ball Bearing Company and later renamed Bearings Inc., the firm consolidated its operations into this 146,000-square-foot headquarters located at 1 Applied Plaza in Midtown in 1996. A year later, it became Applied Industrial Technologies.</p><p>The Ohio Ball Bearing Company began in a building at 6715 Carnegie Avenue before moving in 1927 to 6531 Euclid Avenue. That same year, the company established branches in Youngstown, Cincinnati, Akron, and Columbus. In 1947 the firm moved to 3646 Euclid Avenue. After merging with Pennsylvania Bearings, Indiana Bearings, and West Virginia Bearings, the firm assumed a new name—Bearings Inc.—in 1953. In 1960, Bearings Inc.'s operations totaled 54 locations across the United States. Eight years later, it expanded distribution throughout the Pacific Northwest, doubling its number of locations. Bearings Inc. began the 1990s by acquiring King Bearing Inc., adding 94 service centers, three distribution centers and five specialty shops. In 1995, a year before erecting its new headquarters, Bearings Inc. earned a billion dollars for the first time. In 1997, as a result of its expansion into fluid power, power transmissions, and conveyor belting products, the company held an internal naming contest, which yielded the name Applied Industrial Technologies. </p><p>To passersby, the Applied campus's reflective blue glass curtain wall and white disk above its entrance offer no indication that the land now occupied by the corporate campus was once lined with five of the mansions that lent Euclid Avenue its nickname, Millionaires' Row. By 1996, only one of them—the Carlin House—still stood, the others having been demolished in the 1950s and 1960s to make way for newer buildings.</p><p>The Carlin House, located at 3233 Euclid Avenue, was the home of Anthony and Mary Carlin. Completed in 1911 on the site where the Hinman Hurlbut House had previously stood, it was the one of the last homes to be built on Millionaires' Row. Anthony Carlin was the founder of the Standard Foundry Manufacturing Co. and operated the Euclid Hotel. Built of cream-colored pressed brick, the Colonial Revival–style mansion featured two-story semi-circular columned portico. Inside, it included a central hall, a drawing room, four bedrooms, a chapel, a ballroom, and servants’ quarters. The mansion also contained carved staircases and a large Louis Comfort Tiffany stained-glass window. Carlin preserved the Hurlburt House’s landscaping legacy in its grounds. In 1950, the Carlin family moved to Cleveland Heights, and the house became the headquarters of the International Ladies' Garment Workers Union. </p><p>Among the other mansions that had stood on the future Applied campus's footprint was the <a href="https://clevelandhistorical.org/items/show/817">Eells House</a> at 3201 Euclid Avenue, immediately west of the Carlin House. Built in 1876 for banker and financier Daniel P. Eells, the Victorian house was later home to Warren H. Corning and Price McKinney. In 1922, it was converted into Spencerian Business College. Cleveland Bible College used the house from 1942 to 1957. Two years later, it was demolished to build the Sahara Motor Hotel, which operated from 1960 to 1969. </p><p>To the east of the Carlin House was the McNairy House at 3333 Euclid Avenue. The McNairy House was a large addition connected to the adjacent Weddell House (built in 1833) that lumberman and Michigan native George W. Pack commissioned architect Charles F. Schweinfurth to remodel and expand in 1887. The expansion enabled his daughter Mary and her husband Amos B. McNairy to live next door. McNairy, a native of Scotland, was among the founders of the Cleveland Trust Company, as well as the owner of a paint company. He left Cleveland in 1919 and spent the last 23 years of his life in Vermont, returning only for treatment at Cleveland Clinic in the final week of his life. Pack's residence was torn down sometime in the 1930s and thereafter became a used car lot. The wrecking ball arrived again in 1952 to claim the McNairy House. Watson's Motor Hotel replaced the mansion in 1955, and the lot at 3307 Euclid saw the construction of the Colonial House Motel five years later. </p><p>Moving east, the Cox House at 3411 Euclid Avenue was the home of Cleveland Twist Drill Company president Jacob Dolson Cox Jr. The home, also a Charles Schweinfurth design, was residential property until 1940. From 1941 to 1961, the Cleveland Institute of Music operated in the house before moving to University Circle. The Cox House was demolished in 1966 to build the Al Koran Mosque (the Shriners' local headquarters), which also replaced the adjacent house at 3443 Euclid. </p><p>That mansion, the Squire House, was built in 1896 for Andrew Squire of the law firm Squire, Sanders & Dempsey. The Schweinfurth-designed house remained home to the Squire family until 1946. It became the Sweden Manor restaurant from 1946 to 1950, then was purchased by the Knights of Columbus, which used the house as its headquarters in Northeast Ohio from 1950 to 1957. The Salvation Army next owned and operated out of the Squir House until 1966, when it was razed to build the Shriners' headquarters. </p><p>When Bearings Inc. arrived in the 1990s, then, the Carlin House stood in the midst of architecturally undescript 1950s and '60s buildings. The City of Cleveland worked with Bearings Inc. to build the $34 million headquarters, the project financed through the port authority, which issued bonds for construction and held title to the property. The <i>Plain Dealer</i> architectural critic Steven Litt expressed disappointment that the Bearings Inc. headquarters made no visual reference to Euclid Avenue as Millionaires' Row and appeared as though it had been plucked out of a suburban landscape. </p><p>While the headquarters marks a decisive break with the past, the campus incorporates a nod to the mostly lost Millionaires' Row mansions. To commemorate the legacy of Euclid Avenue, Bearings Inc. commissioned Gilberti Spitter International to design the Mansions Sundial, which is symbolically located on the site of the Carlin House. The sundial represents ten mansions on each of the markers. The ten mansions recognized in the sundial are: </p><p><ul>
<li>3920 Euclid Ave. (1867–1938), home of John D. Rockefeller</li>
<li>3033 Euclid Ave. (1882–1923), home of Samuel Andrews</li>
<li>3233 Euclid Ave. (1911–1996), home of Anthony & Mary Carlin</li>
<li>1255 Euclid Ave. (1858–1910), home of Amasa & Julia Stone</li>
<li>3813 Euclid Ave. (1866–present), home of Anson Stager & T. Sterling Beckwith </li>
<li>3725 Euclid Ave. (1884–1927), home of Charles F. Brush </li>
<li>3515 Euclid Ave. (1890–1914), home of Henry C. Wick</li>
<li>2717 Euclid Ave. (1904–1958), home of Leonard C. Hanna</li>
<li>2605 Euclid Ave. (1912–present), home of Samuel & Flora Stone Mather</li>
<li>3903 Euclid Ave. (1866–1934), home of Jeptha H. Wade </li>
</ul>
</p><p>The sundial is thought to be one of the largest in the world. The base is 120 feet in diameter and the gnomon, or pointer, is 20 feet tall. Each mansion is represented on the dial by a separate concrete marker indicating standard time and bearing etched impressions of the homes. </p><p>Applied Industrial Technologies has a long history in Cleveland, and the sundial honoring the mansions that once lined Euclid Avenue stands as a thoughtful reminder of the street's storied history.</p><p><em><strong><a href="https://clevelandhistorical.org/items/show/1083">For more (including 12 images) view the original article</a></strong></em></p>]]></summary>
    <published>2026-04-01T13:40:23+00:00</published>
    <updated>2026-08-13T14:42:55+00:00</updated>
    <link rel="alternate" type="text/html" href="https://clevelandhistorical.org/items/show/1083"/>
    <id>https://clevelandhistorical.org/items/show/1083</id>
    <author>
      <name>Jordan Gallegos</name>
    </author>
  </entry>
  <entry>
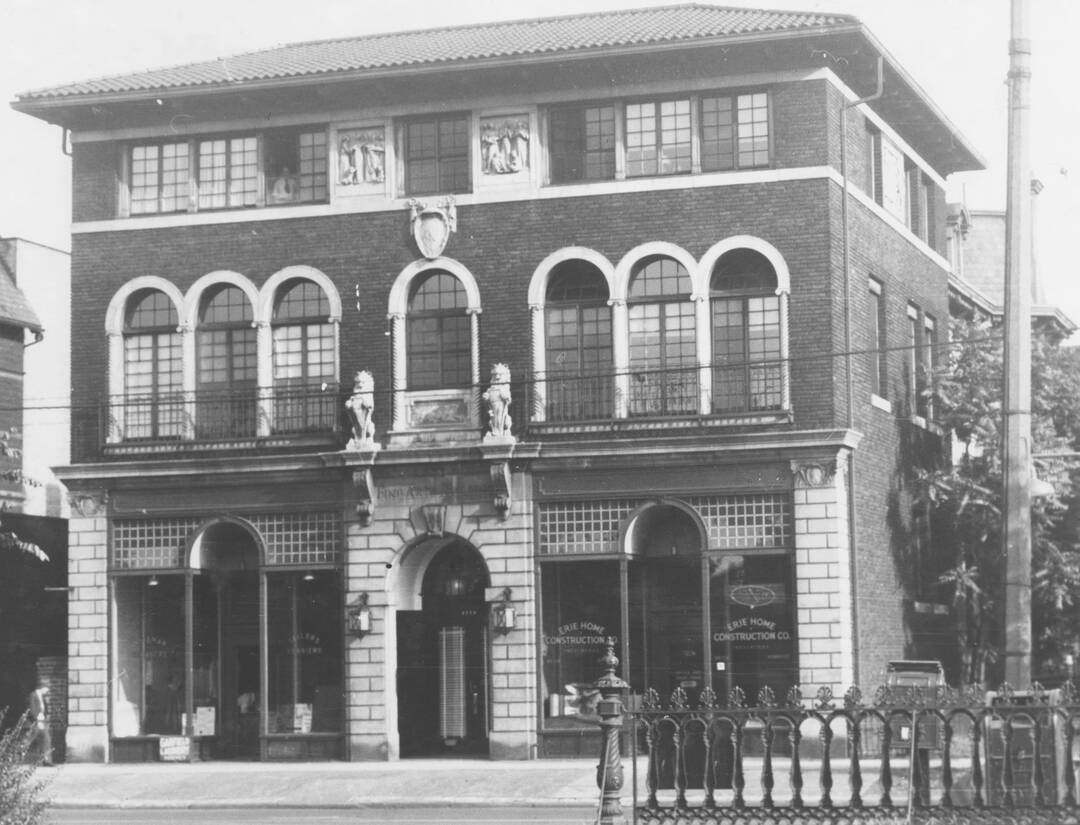
    <title type="html"><![CDATA[Fine Arts Building : Cleveland Attempts to Create New Greenwich Village]]></title>
    <summary type="html"><![CDATA[<p><strong><em>The Fine Arts Building was Cleveland's answer to similar artist-oriented developments in New York and Chicago. Reflecting the vision of two brothers who emigrated from the Russian Empire, this Millionaires' Row mansion–turned–miniature artists' colony mimicked the bohemian spirit of New York's Greenwich Village.</em></strong></p><img src="https://clevelandhistorical.org/files/fullsize/b329f71271c960e9825209c2ba3dfd00.jpg" alt="The Fine Arts Building in 1940" /><br/><p>The Fine Arts Building opened in 1921 to great fanfare. Located on Euclid Avenue between East 30th and East 36th Streets in the historical stretch of Millionaires’ Row, the Fine Arts Building was built in an era of great change in Cleveland. By the 1920s, Millionaires’ Row was starting to lose the eponymous millionaires who developed the area, as Euclid Avenue became more focused on commerce.</p><p>The Fine Arts Building started as the mansion of John Henry Devereux. Originally built in 1873 for Devereux, a U.S. Army general in the Civil War, the mansion remained home to the Devereux family until his widow Antoinette passed away in 1915. As the city changed and Euclid Avenue lost its luster in the eyes of local elites, its old mansions were usually torn down, but the Devereux mansion did not meet that same fate. Instead, six years after Antoinette Devereux's death, it was repurposed as a self-contained arts colony.</p><p>The Fine Arts Building was the brainchild of two Cleveland brothers, A. A. and Max Kalish. A. A. Kalish was a real estate dealer and his brother Max was a renowned artist. The Kalish brothers were born in Minsk in the Russian Empire (present-day Belarus) into an Orthodox Jewish family. Their father immigrated to the U.S. in 1894, and the rest of the family followed four years later. Max, having shown artistic talent early on, later won a scholarship to the Cleveland Institute of Art. After a stint in the Army in World War I, he split his time between Europe and the U.S. until World War II, when he had to return to the U.S. permanently.</p><p>The melding of the business and art worlds had its roots in New York City, and the Cleveland Fine Arts Building reflected this. The primary models for the Cleveland Fine Arts Building were the Tenth Street Studio Building in New York City and Chicago’s Fine Arts Building. Both places, as would happen in Cleveland, combined the creation of art and use of a building to showcase and sell the art produced there.</p><p>The concept of fine arts buildings began in the mid-19th century in New York City. In the 1850s a building was constructed on 10th Street that ended up housing a wide range of artists, such as Winslow Homer and Frederic Church. It was the first such building in the world. It was from this building that Greenwich Village gained its reputation as a center for artistic and bohemian lifestyles. As in Cleveland 60 years later, the Tenth Street Studio Building was developed by two brothers, in this case, businessman Richard Morris Hunt and artist William Morris Hunt.</p><p>The reason that places such as the Fine Arts Building were built was to bring together the world of art and commerce. They provided artists space to work, as well as a place to sell their works. This was especially important in the era before a lot of artists had agents to sell their work for them. </p><p>The Cleveland Fine Arts Building lasted for less than fifteen years as an artists' building. After the mid 1930s, it continued as an apartment building. The front of the building hosted various businesses over the years, as well. In the late 1950s there was a family-owned deli, and various other businesses occupied its street-level spaces into the 21st century.</p><p><em><strong><a href="https://clevelandhistorical.org/items/show/1067">For more (including 6 images) view the original article</a></strong></em></p>]]></summary>
    <published>2025-11-18T19:17:44+00:00</published>
    <updated>2026-04-17T19:17:43+00:00</updated>
    <link rel="alternate" type="text/html" href="https://clevelandhistorical.org/items/show/1067"/>
    <id>https://clevelandhistorical.org/items/show/1067</id>
    <author>
      <name>Josh Forquer</name>
    </author>
  </entry>
  <entry>
    <title type="html"><![CDATA[Allen-Sullivan House: A Forgotten and now Vanished Euclid Avenue Mansion]]></title>
    <summary type="html"><![CDATA[<p><strong><em>It was one of the last grand houses from the nineteenth century left standing on Euclid Avenue, once described as the most beautiful residential street in the world.  And yet, inexplicably, the house was never designated an historic landmark; it was not put to any productive use in the last two decades of its existence; and little effort was made by anyone to save it from the wrecking ball.</em></strong></p><img src="https://clevelandhistorical.org/files/fullsize/34f19b8ae7f5a112075e74bbca5c62aa.jpg" alt="The Allen-Sullivan House" /><br/><p>In the late nineteenth century, Cleveland's Euclid Avenue was considered by travel writers to be one of the most beautiful residential streets in the world, compared favorably to the grandest avenues in Europe.  At the height of its grandeur, nearly 300 majestic homes graced its north and south sides from East 9th Street to East 90th Street.  Only a handful--six or seven depending on your count--of those nearly 300 houses are still standing today.  The Allen-Sullivan House was one of them.  And now it is gone!.</p><p>Richard N. Allen (1827-1890) was a railroad engineer who invented the paper car wheel, which dampened wheel noise and vibrations, revolutionizing railroad passenger travel in the nineteenth century.  The Massachusetts native, who had lived in Cleveland for a short period in the 1860s, returned to the city in 1881 after opening a factory near the Pullman Company's factory complex in Chicago.  He did not move back because Cleveland was close to that factory.  It was not.  However, he may very well have decided to return because Euclid Avenue was here.  It was then home to most of the richest men in America, and, as a result of his business successes, Allen, the former railroad engineer, was now a very rich man.  </p><p>Allen and his wife Susan purchased a house on Euclid Avenue that had been owned by Ephraim J. Estep, a prominent Cleveland attorney.  The house, likely built in the 1850s by one of the founders of the Joseph & Feiss Company, was located on the south side of the Avenue, just a few houses from Giddings Avenue (East 71st Street).  While Euclid Avenue from Giddings to East Madison (East 79th Street) was not as grand and desirable a neighborhood as the more famous section between East 22nd and East 40th Streets, which in the early twentieth century became known as "Millionaires' Row," it was still a very grand and desirable place to locate indeed.  Among the Allens' new neighbors were Morris A. Bradley (7217), heir to a shipping fortune and the father of future Cleveland Indians owner Alva Bradley; William J. Rainey (7418), said to be the largest coal and coke operator in the United States; Hiram Haydn (7119), pastor of the Old Stone Church and future President of Western Reserve University; Dr. Hiram Little (7615), a physician who became one of Cleveland's largest real estate developers; Edward Lewis (7706), a co-founder of Otis Steel Company and later a principal of Lake Erie Iron Company; and J. H. Thorp (7801), vice-president of Forest City Varnish Company.  </p><p>In 1881, when the Allens arrived on the Avenue, there were nineteen grand houses on Euclid between East 71st and East 79th Streets.  Less than two decades later that number had increased to thirty-six as several large lots were subdivided and sold to make more land available on the Avenue for Cleveland elites.  Many of those new houses going up in those ensuing decades were of Queen Anne design, the most popular architectural style of the period.  Queen Anne design is characterized, according to "A Field Guide to American Houses," by a "steeply pitched roof of irregular shape, usually with a dominant front-facing gable; patterned shingles, cutaway bay windows, and other devices used to avoid a smooth-walled appearance; and an asymmetrical facade with partial or full-width porch which is usually one story high and extended along one or both side walls."  </p><p>Perhaps simply to keep up with the Joneses, Richard and Susan Allen tore down the old Estep House in 1887 and built in its place a new three-story Queen Anne house.  According to local architectural historian Craig Bobby, this house, with approximately 9,000 square feet of living area, might have been viewed as "subdued" compared to other Queen Anne Houses that were built on Euclid Avenue in this period, but its massing was nevertheless "robust."  The house's boldest architectural feature was "an atypically wide, off-center bay . . . that [rose]  up onto the roof, nearly becoming a turret."  The house also featured a true turret on the east end of its front facade, which was deemphasized by a front porch which embraced the off-center bay, and bay windows on its east and west sides.</p><p>Richard Allen did not live very long after his mansion was completed.  He died suddenly in 1890 at the age of 63.  His widow Susan lived in the house until 1898, when she decided to move back to their native Massachusetts.  The house was then sold to Jeremiah J. Sullivan, a prominent Cleveland banker.  Sullivan, an Irish immigrant who moved to Cleveland in the early 1890s, was the founder of Central National Bank, which was one of  Cleveland's largest banks in the twentieth century.  In 1968, it erected the Central National Bank Building on the southwest corner of East Ninth and Superior.  The 23-story building--today known as  the AmTrust Financial Building--was at the time the fifth tallest building in downtown Cleveland. </p><p>When the Sullivan family moved onto Euclid Avenue in 1898, the Avenue was at its peak of wealth and elegance. Joining the Sullivan family as new residents of the East 71st-East 79th section of the grand Avenue in this decade were other prominent Clevelanders, including Dan Hanna (7404), the son of iron magnate and presidential kingmaker Marcus Hanna, and the future owner and publisher of the Cleveland Leader and the Cleveland News; David Z. Norton (7301), a Cleveland banker and principal of Oglebay Norton & Co., a large iron ore mining and shipping company; and Worchester Warner (7720) and Ambrose Swaney (7808), founders of machine and tool industrial giant, Warner and Swasey, and also life-long friends who built their Euclid Avenue houses next door to each other, just west of East 79th Street. These families were all witnesses not only to the zenith of the Avenue, but also to the beginning of its decline as a grand residential street.  By the time the Sullivan family moved out of their house in 1923 shortly after Jeremiah's death, Cleveland's elite were already fleeing the Avenue, as a result, according to Euclid Avenue historian Jan Cigliano, of encroaching commercial businesses,  the running of streetcars up and down Euclid Avenue, and a growing nearby African-American ghetto.  By 1930, only two elite families still resided on the section of Euclid Avenue between East 71st and East 79th--octogenarian Ambrose Swasey, who lived in his house until his death in 1937, and the son of David Z. Norton, who left the family's Avenue mansion for Cleveland Heights in 1939.</p><p>As Euclid Avenue declined as a residential street in the twentieth century, many of its grand houses were torn down, but others were put to different uses, sometimes commercial, sometimes multi-family, and sometimes institutional.  The Allen-Sullivan House was one of those put to other uses.  After the departure of the Sullivan family, it first served, from 1923 to 1931, as an upscale furniture store known as The Josephine Shop.  Then, in 1934, during the Great Depression, the house was purchased by the The Grand Lodge of Ohio, Order Sons of Italy (SOI) in America, an Italian-American fraternal organization.  The SOI made it their Ohio Grand Lodge, adding an auditorium onto the rear of the house.  On June 2, 1935, the organization held a dedication ceremony on the site, attended by many local, state and foreign dignitaries, including the Italian ambassador.  It was the first time that an ambassador from Italy had visited the State of Ohio.  </p><p>The SOI occupied the Allen-Sullivan House until 1946 when it sold it to the American Society of Heating and Ventilating Engineers (today known as ASHRAE--the American Society of Heating, Refrigerating and Air-Conditioning Engineers).  ASHRAE opened a national research laboratory on the site, operating it there from 1946 until 1961, when the laboratory closed.  The property was then sold in 1964 to Mary Fisco, spouse of Benjamin Fisco, an Italian immigrant who restored the house to its condition existing during the period when it was owned by the Sons of Italy. Fisco operated a party center there known for years as the Coliseum (or Colosseum) Party Center.  The party center closed in the late 1990s, several years after the death of Benjamin Fisco.   </p><p>Since the year 2000, according to City of Cleveland officials and others, the house had been vacant except for an onsite caretaker.  In that same period, a new owner purchased and assembled five sublots on and off Euclid Avenue near East 71st Street, including that upon which the Allen-Sullivan House stood.  According to officials at MidTown Cleveland, Inc., the owner of those properties had listed them for sale with an asking price of $3 million.  Given this owner's desire to sell, and the City of Cleveland's desire to continue redevelopment of its Midtown Corridor along Euclid Avenue, the future of the Allen-Sullivan House was precarious and it likely could not have avoided demolition without an effort on the part of the City and/or the future developer to save it. </p><p>While this was going on and the house still was standing, ASHRAE waged a campaign to have an Ohio historical marker placed in front of the Allen-Sullivan House to commemorate the national research laboratory that its organization operated there from 1946 to 1961.  When you consider all the history that was made at this, the last-standing Queen Anne-style house on the once grand residential Euclid Avenue, an historical marker alone should not have been enough.  The grand house itself should have been saved.</p><p>On June 21, 2021, time ran out for the Allen-Sullivan House.  No savior was found.  The house was torn down to make room for a city-approved apartment complex.  And so ends the story of one of the last grand houses standing for over a century on Euclid Avenue.</p><p><em><strong><a href="https://clevelandhistorical.org/items/show/864">For more (including 15 images) view the original article</a></strong></em></p>]]></summary>
    <published>2019-02-04T19:50:55+00:00</published>
    <updated>2026-04-17T19:17:42+00:00</updated>
    <link rel="alternate" type="text/html" href="https://clevelandhistorical.org/items/show/864"/>
    <id>https://clevelandhistorical.org/items/show/864</id>
    <author>
      <name>Jim Dubelko</name>
    </author>
  </entry>
  <entry>
    <title type="html"><![CDATA[Stillman Theater: The Playhouse Square Theater That Wasn&#039;t Saved]]></title>
    <summary type="html"><![CDATA[<img src="https://clevelandhistorical.org/files/fullsize/c386fc7974ccf6303eeda12871278d44.jpg" alt="The Stillman Theater" /><br/><p>The beginning of Cleveland's Playhouse Square is almost universally acknowledged to be February 5, 1921, when Loew's State Theater opened, showing the photo play (silent film) <em>Polly with a Past</em>. According to an article which appeared in the <em>Plain Dealer</em>, it was a gala event, attended by Ohio governor Harry L. Davis, Cleveland mayor William S. Fitzgerald, a host of other city and state officials and businessmen, and a contingent of silent film stars led by Marcus Loew, the owner of the new theater and the man who, in the early twentieth century, revolutionized the film entertainment industry in the United States. The day's agenda also included a parade in the afternoon, which stopped at City Hall, where Mayor Fitzgerald presented Loew with a key to the city, and then proceeded to the luxurious Statler Hotel. There, the Rotary Club feted its guests with a luncheon in the hotel's grand ballroom. Conspicuously omitted, however, from the <em>Plain Dealer</em>'s reporting that day was any mention of Loew's Stillman Theater located in the Statler, right next to the ballroom where the luncheon was held. Whatever the reason for this omission, looking back today, almost a century later, you can make a good argument that, without the Stillman Theater--Loew's first downtown theater, there would never have been a gala opening of the State Theater on February 5, 1921, and perhaps no Playhouse Square at all, or at least not on Cleveland's upper Euclid Avenue. </p><p>The Stillman Theater, which was built in 1915-1916, more than five years before the 1921 gala Playhouse Square event, did not start out as a Loew theater. It was the brainchild of Emanuel Mandelbaum, the visionary owner of the Knickerbocker Theater at East 83rd Street and Euclid Avenue, who wanted to open a theater downtown which would be designed and built primarily to show silent films rather than vaudeville performances. In 1915, he obtained a lease on property just to the west of the Statler Hotel and entered into a partnership with the hotel's owners, which enabled the Statler to build an addition onto the west side of their hotel and for Mandelbaum to build his theater behind the hotel, with access to it from a lobby in the hotel. </p><p>Mandelbaum decided to call his new theater the Stillman Theater. "Stillman" was the first name of Stillman Witt, a Civil War era Cleveland railroad baron, known for his business integrity and charitable giving. In 1884, nine years after his death in 1875, Witt's family built a luxury hotel on the westernmost grounds of his former estate. They called it the Stillman in his honor. It was the first hotel built in downtown east of Public Square. While a favorite hotel for Cleveland's elite in the late nineteenth century, it, as well as the nearby Stillman Witt mansion, were razed in or about 1902, as upper Euclid Avenue began to intensely commercialize under the vision of Cleveland businessmen like John Hartness Brown, Charles Pack, and others. By so naming his theater, which would sit on the former site of the Stillman Hotel, as well as that of the estate of Stillman Witt, Emanuel Mandelbaum clearly wanted Clevelanders to identify the new theater with a luxurious place of the past as well as with one of the city's early admired elites. </p><p>While the new addition to the Statler Hotel was designed by George B. Post & Sons, the same architects who designed the beautiful Cleveland Trust bank building on the corner of East 9th Street and Euclid Avenue, the Stillman Theater itself was designed primarily by Thomas W. Lamb, an architect noted for the beautiful theaters he built in American cities in the early twentieth century. As designed, the new theater could comfortably seat 1,800 patrons, with 1,200 in the main auditorium and 600 more in the balcony above. It was so elegant that one architectural critic compared it favorably to the remodeled Theatre Royal in Drury Lane, London, the Scala Regia of the Vatican, and the Strand Theater in New York City. In addition to its elegance, the new theater had an innovative type of satin movie screen, which was set at the rear of the theater's stage, and an orchestra pit directly in front of the stage, all designed to improve the visual and auditory experiences of the audience. The Stillman Theater, which local author Alan Dutka called Cleveland's "first true movie palace," opened in September 1916 with a showing of <em>Snow White</em>, a silent film produced in Cleveland and filmed at the estate of H. A. Tremaine on Fairmount Boulevard in Cleveland Heights, and at other area locations, using local actors. </p><p>Despite its beauty and elegance, and its innovative theater improvements, the Stillman Theater did not get off to a good start financially. After struggling with low attendance figures for two years, Mandelbaum, in 1918, sold the theater to Marcus Loew who reduced prices, advertised better, and brought higher quality films to the theater. Under his ownership, the Stillman Theater soon became one of Cleveland's most popular entertainment places, and was especially noted over the years for premiering almost all of the greatest movies of the first half of the twentieth century that came to Cleveland, including the first "talking" movie, <em>The Jazz Singer</em>, in 1928, and the blockbuster <em>Gone with the Wind</em> in 1940. On August 10, 1936, it featured the first newsreel showing here of the historic track performances of Clevelander Jesse Owens at the 1936 Olympics in Munich, Germany, just one day after the hometown hero won his fourth gold medal there. </p><p>Shortly after purchasing the Stillman Theater, Marcus Loew began undertaking efforts to consolidate movie houses across the United States, including in Cleveland, his Midwest headquarters. In 1919, he entered into an arrangement here with the owners of four other theaters, and formed a corporation called Loew's Ohio Theaters, Inc. Among the theaters that became part of the new corporation were the Upper and Lower Mall Theaters near Public Square and the Alhambra Theater on Euclid Avenue, near East 105th Street, which were owned, in part, by Joseph Laronge, also the owner of a real estate company in Cleveland. Laronge became Loew's vice-president in the new corporation. At this time, some of Cleveland's grandest entertainment places, including the Alhambra Theater and the Elysium, a popular ice skating rink owned by the Humphrey family, were located in the East 105th Street-Euclid Avenue neighborhood, an area which was then often referred to as <a href="https://clevelandhistorical.org/items/show/49">Cleveland's second downtown</a>. Loew had his eye on that neighborhood in 1919, when the press reported his intention to build Cleveland's largest movie theater there. However, and very possibly at the urging of Joseph Laronge, Loew the following year announced his intention to instead build his large theater on upper Euclid Avenue near East 14th Street, just several blocks from his Stillman Theater. Loew's revised plan led to the founding of Playhouse Square a year later when the 3,446-seat State Theater opened. And the rest, as people are apt to say, is history. </p><p>While most Clevelanders today do not even remember the Stillman Theater, much less engage in debate over whether its opening in 1916 led inexorably to the establishment of Playhouse Square on upper Euclid Avenue, it was clearly a Playhouse Square theater from the early 1920s on, was advertised as such, and remained so until it closed in 1963. Had it been located just a block or so to the east, away from the Statler Hotel and closer to where the other Playhouse Square theaters were located, perhaps it could have been, like those others, saved by Ray Shepardson in the 1970s. However, its location next to a hotel with expansion plans doomed it. Even before the last showing of the last movie at the Stillman Theater--the epic historical drama, <em>Lawrence of Arabia</em>, rumors were circulating in Cleveland that it was going to be razed so that the Statler could build a parking garage on the site. This came as a shock to many Clevelanders including <em>Plain Dealer</em> movie critic W. Ward Marsh, who reported the rumor in his June 9, 1963 column. After sharing his personal memories of the theater, Marsh encouraged people who, like himself, did not want to see the theater torn down to "keep their fingers crossed" and just maybe the parking garage wouldn't come "for a long time." Unfortunately for Marsh and other lovers of the Stillman Theater, his suggested finger-crossing didn't work, and the theater was torn down the following year.</p><p><em><strong><a href="https://clevelandhistorical.org/items/show/848">For more (including 12 images) view the original article</a></strong></em></p>]]></summary>
    <published>2018-08-10T10:39:42+00:00</published>
    <updated>2026-04-17T19:17:39+00:00</updated>
    <link rel="alternate" type="text/html" href="https://clevelandhistorical.org/items/show/848"/>
    <id>https://clevelandhistorical.org/items/show/848</id>
    <author>
      <name>Jim Dubelko</name>
    </author>
  </entry>
  <entry>
    <title type="html"><![CDATA[Drury Mansion: A Stove Baron&#039;s Short Tenure on Millionaires&#039; Row]]></title>
    <summary type="html"><![CDATA[<img src="https://clevelandhistorical.org/files/fullsize/719da37ef2812c0fac19d2745697e2c3.jpg" alt="8615 Euclid Avenue" /><br/><p>The son of Dewitt and Sarah Dimmick Drury, Francis Edson Drury was born on August 20, 1850, in Pittsfield, Michigan. After receiving a public-school education, he entered the hardware business where he invented the first internal gear lawnmower. Drury moved to Cleveland in 1870 and worked with the Taylor and Boggis Foundry Company to manufacture his mowers. In addition, and some years later, he partnered with H.P. (Henry Parsons) of Chicago to start the Cleveland Foundry Company, which built oil heating and cooking stoves.</p><p>Drury served as vice president, president, and general manager of the Taylor and Boggis Company, also known as T&B Foundry Company. On March 31, 1906, a fire destroyed not only the Taylor & Boggis Company but also the H.C. Tack Company, resulting in a $20,000 loss. The Tack Company suffered more damage because it was primarily a wood-frame building, unlike the mostly brick T&B building. Several months after the death of Robert H. Boggis, T&B's president, on June 10, 1911, from complications of pneumonia, the company purchased a large plot of land near East 55th Street and the old Erie tracks where it planned to build a new foundry and power plant. This land was previously owned by the Schofield-Schurmer-Teagle Company, which was (at the time) an oil plant. The buildings would be built of the most up-to-date machinery and in a modern style. </p><p>Because of the enormous success he had on his inventions, Drury built one of the last remaining homes on Euclid Avenue at East 87th Street. This mansion, composed of 34 rooms and 25,000 square feet, is located at 8615 Euclid Avenue. Drury, his wife Julia and their son lived at this location for twelve years. In 1924, however, Drury felt it was time to live in a more pastoral setting. As a result, in 1925 the Drurys decided to follow the route many of their neighbors took, relocating to an affluent eastern suburb. They bought the 155-acre Cedar Hill Farm in Gates Mills, Ohio, and built an almost exact duplicate of their home but nearly 1.5 times its size. They even transplanted the entirety of the Euclid Avenue home's gardens to the new estate. Today, the mansion, also known as the Tudor House, is on the campus of Gilmour Academy.</p><p>The new Drury home, situated near the corner of Cedar and S.O.M. Center Roads, has 41 rooms and 14 fireplaces (each made with marble from a different country), and each of its major rooms (i.e. master bathroom, kitchen, master bedroom) is finished with a different type of wood. When the Drurys lived there, the property also contained seventeen different buildings, including a creamery, vegetable-cleaning building, and toolshed. Almost five acres were greenhouses that grew not only vegetables but flowers as well. The surprising thing to note is that Drury and his wife lived on this property for only a year. Following a social snub as a result of getting the land before the Van Sweringens could do so to include in their Shaker Country Estates, the Drurys wrote off Cleveland, opting to spend the rest of their lives dividing their time between an apartment in New York City and estates on Georgian Bay in Ontario and in New Hampshire and Augusta, Georgia. Francis E. Drury passed away in Augusta on April 3, 1932, and his wife, Julia, died 11 years later on April 16, 1943.</p><p>After Drury and his wife left their original home on Euclid Avenue, it was closed off to the public until the Drury Club acquired it on June 11, 1939. The Cleveland Plain Dealer described the home as a fine example of 17th-century-style architecture. Up to this point in time, forty carefully chosen men and women spent most of their Saturday nights here enjoying dinner and a bit of dancing with their guests. The Drury Club later entered negotiations to sell the Drury mansion to the Florence Crittenton Home in 1946.</p><p>The Florence Crittenton Home officially inaugurated the Drury mansion as its new home in 1948. The mansion served as a maternity home of unmarried mothers and their children. Originally organized as a branch of the National Florence Crittenton Mission, the home was able to care for fifteen unwed mothers during pregnancy and for them and their infants for up to six months after delivery. The home had a part-time nursing staff and visiting physician to provide medical care as well as volunteers from Protestant and other women’s organizations to assist with activities and services. </p><p>The organization fought against social stigmas of the time. Many people viewed unwed mothers as ‘sinful’ or ‘undeserving’ because they believed these women's situations reflected a moral failure. Institutions such as the Crittenton Home guaranteed the mothers a sense of safety, mostly on the premise of spiritual reclamation. As public opinion in the latter decades of the twentieth century shifted, places such as the Crittenton Home became obsolete. These changing ideas, in conjunction with the loss of the organization's executive director, ultimately brought about the end of the Florence Crittenton Home in the mansion in 1971. Although the Florence Crittenton Organization continued to have a presence in Cleveland with a newfound focus on helping delinquent girls in a new treatment center, the branch at the Drury mansion had met its end. </p><p>The Florence Crittenton Home leased the building to AIM Jobs, and a Community Reintegration Center opened in the building in February 1973. The Center provided programs to treat parole and probation violators. It differentiated itself from traditional half-way houses in that it was designed to diagnose and treat the problems of parole violators. This provided a new opportunity as opposed to automatically sending them back to serve additional jail time. </p><p>The mansion continued to be used by the Reintegration Center until its sale in 1989 to the Cleveland Clinic. Renamed the Foundation House, the Clinic’s administration partly restored the mansion's first level to a condition similar to that in which the Drurys had left it in 1924. The work done by the Clinic was recognized in 1995 by the Cleveland Restoration Society. Overall, the mansion has been adaptively reused as a conference center and office space for the Clinic building where it hosts receptions, graduations for medical residents, and some Cleveland Clinic Foundation board meetings today.</p><p><em><strong><a href="https://clevelandhistorical.org/items/show/822">For more (including 7 images) view the original article</a></strong></em></p>]]></summary>
    <published>2017-11-28T12:31:50+00:00</published>
    <updated>2026-04-17T19:17:41+00:00</updated>
    <link rel="alternate" type="text/html" href="https://clevelandhistorical.org/items/show/822"/>
    <id>https://clevelandhistorical.org/items/show/822</id>
    <author>
      <name>Alexis Johnson&amp;#32;&amp;amp;&amp;#32;Rebekah Knaggs</name>
    </author>
  </entry>
  <entry>
    <title type="html"><![CDATA[Eells Mansion and the Sahara Motor Hotel: From Millionaires&#039; Row to Resort Motel]]></title>
    <summary type="html"><![CDATA[<p><strong><em>The structures at 3201 Euclid Avenue were an evolving site of entertainment and hospitality for nearly a century.</em></strong></p><img src="https://clevelandhistorical.org/files/fullsize/27823f2b250397018675bf36b2995852.jpg" alt="Scenic View of Eells Mansion at 3201 Euclid Avenue" /><br/><p>Extending four miles along Euclid Avenue between Public Square and East 105th Street, Millionaires’ Row stood as an unbroken row of stone, brick, and shingle-sided extravagance of more than 300 mansions. One of these grand homes belonged to the banker, financier, and philanthropist Daniel Parmelee Eells. Born in 1825, Eells became the president of the Commercial National Bank and was worth $3 million by 1885. Over the course of his life, Eells served as a director of thirty-two companies. Eells’ commercial interests included railways, iron mining, manufactures, oil, steel, cement, coke, and gas.</p><p>The Eells mansion was built in 1876 at 3201 Euclid Avenue. The Eells mansion’s High Victorian style was influenced by the 1876 Centennial Exposition in Philadelphia. The Victorian villa was designed by architect Joseph Ireland, a New York émigré who opened his Cleveland office in 1865. Eells mansion featured a central tower, tile roof, and carved window ornaments. There were pointed towers, decorative eaves, spacious porches, and arched windows and doors that set the mansion apart from other Millionaires’ Row residences. The interior was fireproof and included notable rooms such as a library paneled in black ebony with white ivory insets, and a center hall lit by gas jets and a colorful skylight.</p><p>Eells was an influential man and used his home to entertain powerful politicians. Daniel and his wife Mary threw a supper party for the 100 craftsmen who worked on the mansion during its construction. Attendees at Eells’ daughter’s wedding reception included both President-elect James A. Garfield and Ohio governor Charles Foster. President Benjamin Harrison also visited Eells Mansion. Eells and Mark Hanna, a Republican politician, convinced William McKinley to run for president in the mansion’s library. Around a decade after completing the mansion, the Eells built their Beach Cliff country estate in Rocky River. They spent most of the year living ten miles away from their downtown residence. Eells died in 1903 and is buried in Lake View Cemetery in Cleveland. </p><p>The 1920s marked the decline of Millionaires’ Row as homes gave way to commercial structures. The rise of the automobile allowed the wealthy to relocate and still access Public Square from their new residences. Many of the mansions were sold and subdivided during the 1920s. Eells mansion remained a private residence until 1922. The Eells family sold the mansion to Warren Corning, who then sold it to Price McKinney. Schultz Bros. & Co. purchased a 90-year lease on the “Corning Homestead” at 3201 Euclid Avenue, transforming it into the Spencerian Business College. The Cleveland Bible College occupied the Eells mansion site between 1942 and 1957. The mansion was repurposed into the administration building. The Cleveland Bible College, renamed Malone College, moved to a Canton in 1957. The mansion stood empty for two years until it was torn down in 1959 to begin construction of the Sahara Motor Hotel.</p><p>With the rise of automobiles, the motel had evolved by the end of the twentieth century, going beyond just a simple place to sleep between stops. In some cases, it became the destination. The $4 million Sahara Motor Hotel was built by Mintz Construction Co. Mintz Construction Co. Vice President and hotel developer Marvin M. Mintz joked that Euclid Avenue seemed “miles away” from the Sahara Motor Hotel. The Sahara Motor Hotel, which opened on July 28, 1960, was styled after resorts in Las Vegas and the Edgewater Beach Hotel in Chicago. </p><p>Mintz hired Borge Neilson as the general manager of the Sahara. Prior to coming to Cleveland, Neilson managed the Nordland Hotel in Copenhagen, where he served many of Europe’s royalty, and the Park Hotel in Niagara Falls. Heading a staff of 120 people, Neilson aimed to combine the efficient qualities of American hotels with the esteemed cuisine and service of European traditions. Carl Thiss, manager and host of the dining room, and Chef Joseph Bartoff, serving international cuisine, also worked at the Sahara Motor Hotel. Before working at the Sahara Motor Hotel, both Thiss and Bartoff had gained their fame working at Gruber’s Restaurant in Shaker Heights.</p><p>The four-story hotel had 150 rooms, all of which featured a television, air conditioning, piped-in hi-fi music, and automatic dial phones, the first of their kind in northern Ohio. Room rates ranged from $10 to $32 a night for the executive suites. There were three presidential suites and three bridal suites available in the hotel as well. The rectangular building of the Sahara Motor Hotel had an inner court three-quarters of an acre in size. The second-floor court contained a patio and play area complete with a heated swimming pool, a round terrazzo dance floor, and outdoor furniture.</p><p>The Sahara Motor Hotel was designed to symbolize an oasis in the "desert" of a big city. It offered a continental dining room, nightclub, gift shop, coffee shop, six banquet or meeting rooms, and an arcade with a barber shop and drugstore. Palm trees from Florida were planted in the Sahara Motor Hotel’s lobby, along with red geraniums, mountain laurel, and rhododendrons. Fifty-eight panels of mosaic glass were fitted in Egyptian murals. This exotic theme was carried further by four cocktail lounges along the arcade that Mintz nicknamed “the Four Oases.” The individual lounges were called the Flame Room, the Garden Room, the Date Bar, and the Music Room. The waitresses wore Egyptian costumes and the waiters wore fezzes as they served patrons. Additionally, the Cleopatra Lounge was decorated with back-lit Egyptian murals and the dining room boasted a starlight ceiling. The hotel included luxuries such as real mother-of-pearl tabletops, a waterfall in one of the bars, velvet armchairs in the dining room, and stained glass lighting fixtures. The lobby was adorned with three eight-foot paintings of Cleopatra, King Tut, and Queen Nefertiti on white marble. The Sahara Motor Hotel was an exotic sight to see on the edge of downtown Cleveland.</p><p>As the first new hotel built in thirty years, it catered to business meetings, luncheons, conventions, weddings and parties. As a vacation resort, the hotel hoped to attract local families, but the hotel attracted more than that. Forty actors and production technicians of CBS’s American television drama “Route 66” stayed in the Sahara Motor Hotel for three weeks in 1962. A few episodes of the TV show were set in Cleveland and was named after the iconic Route 66 that extends from Illinois to California. The executive in charge of production, Sam Manners, and his wife Joyce were both former Clevelanders. Besides Manners’ family ties, Cleveland was chosen because the area offered scenic background possibilities for “Route 66.” The Sahara Motor Hotel can be seen in three “Route 66” episodes: “Only By Cunning Glimpses,” “Every Father’s Daughter,” and “Incident On A Bridge.”</p><p>In 1966 the Sahara Motor Hotel obtained a substantial cut in tax valuation. The occupancy rate of the hotel dropped from 80 percent to 60 percent when the Versailles and Holiday Inn motels opened nearby. The Sahara Motor Hotel also suffered a yearly income loss in addition to a loss in food and beverage sales. The economic hardships led its owners to sell the motel to the Sheraton Corporation of America for $3 million. Sheraton planned to make $1 million in improvements to the Sahara Motor Hotel, but after less than a decade, the Sheraton Sahara Motor Hotel closed its doors. Sheraton sold the building to the Cleveland YWCA for $2 million in 1969. The YWCA abandoned plans to construct a new building downtown, closed its old building on East 18th, and moved into the former hotel.</p><p>What began as the home of millionaire Eells was repurposed as a place of learning for those that went to both the Spencerian Business College and the Cleveland Bible College. Then, with the rise of tourism in Cleveland, that building was torn down to offer a commercial form of private entertainment: the motor hotel. The Sahara Motor Hotel advertised to both travelers and locals, offering entertainment and relaxation to its visitors. Apart from its interlude as a college campus, 3201 Euclid Avenue served as an evolving site of entertainment and hospitality for nearly a century.</p><p><em><strong><a href="https://clevelandhistorical.org/items/show/817">For more (including 9 images) view the original article</a></strong></em></p>]]></summary>
    <published>2017-11-25T19:33:18+00:00</published>
    <updated>2026-04-29T19:32:46+00:00</updated>
    <link rel="alternate" type="text/html" href="https://clevelandhistorical.org/items/show/817"/>
    <id>https://clevelandhistorical.org/items/show/817</id>
    <author>
      <name>Natalie Neale</name>
    </author>
  </entry>
  <entry>
    <title type="html"><![CDATA[Charles F. Schweinfurth Residence: The Unostentatious Home of the Man that Molded Beauty  ]]></title>
    <summary type="html"><![CDATA[<p><strong><em>"So you may know my life has been a happy and busy one, if at times, architecturally lonesome." – Charles F. Schweinfurth</em></strong></p><img src="https://clevelandhistorical.org/files/fullsize/3c1c1eb54472a74b8b786aba07c8bbc1.jpg" alt="Front of Schweinfurth Residence" /><br/><p>As you look around Cleveland – attuned to the city's built landscape – you may not know it, but you are looking at many structures designed by the renowned architect Charles Frederick Schweinfurth. He envisioned the most expensive private residence, Mather Mansion, built on the acclaimed Millionaires' Row and erected his masterpiece Trinity Episcopal Cathedral. Schweinfurth's "sound mentality and intellectual discipline of a high order, supplemented by a thorough mastery of technical knowledge" sounded through in the design of the Union Club, and the stone bridges that accent the Cultural Gardens. Not only did Schweinfurth design these beautiful architectural works of art, he lived and thrived in the urban landscape that he was charged with making so aesthetically pleasing. During his successful tenure as one of Cleveland's master architects, Schweinfurth also conceived his own private residence on East 75th Street, formerly known as Ingleside Avenue. </p><p>What became the Schweinfurth residence was originally proposed for one of his clients W.K. Vanderbilt. In his book <em>Cleveland Architecture 1876-1976</em>, Eric Johannesen notes that "Vanderbilt was chairman of the Lake Shore & Michigan Southern Railroad" and a member of the famed robber baron family. Nevertheless, these plans fell through for unknown reasons and Schweinfurth took control of the property and set forth to design a home that truly expressed his own stylistic flare. In 1894, Schweinfurth's Romanesque Revival unostentatious home was completed. Schweinfurth occupied the home from 1894 until his death in 1919. In 1915 he "enlarged the original house … to provide [for an] additional dining area and space for servants and guests, as well as [a]…small conservatory." Over time, the lots down E. 75th Street were procured and the wealth of Euclid Avenue flowed off of the main artery onto the side streets. But then the area took an unimagined turn. </p><p>White flight to the suburbs changed the character of the neighborhood. The mansions and other grand homes were either boarded up, torn down, or chopped up by slum landlords eager to make a quick buck at the expense of the new predominantly African American clientele. The Schweinfurth home, no longer a private residence, continued after 1930 as the William L. Wagner & Son Funeral Home. The City of Cleveland turned away from the Midtown Corridor, leaving the people and structures to splinter into vermin riddled streets. A resident of E. 75th recalled looking out his "'window at the neighbor's house and watch[ing] the ground under the garbage cans writhe with rats.'" The Hough Riots of 1966, which were in no small way a response to the lack of investment in the area, did not propel the City of Cleveland or private investors to revive the area that "when Cleveland was a boom town… was the neighborhood in which to live." Banks only perpetuated the problem. Local banks redlined the neighborhood because it was overwhelmingly "occupied by persons at the bottom of the economic heap." It was not until 1970—when R. Van Petten and his partner Dale H. Smith purchased the former Schweinfurth property after convincing an African American bank to sign a loan agreement—that a twinkling of resurgence gleamed on the horizon. </p><p>Van Petten and Smith labored away, restoring the residence to its original simple elegance, while the rest of the street continued to suffer from urban decay. The new owners hoped that their personal investment in the area would encourage others to follow, but the home for decades remained an "oasis-in-the-desert." In the 1970s, Van Petten and Smith started a preservation movement in the Midtown Corridor that never quite caught. Once investment and economic recovery acts were implemented in the Midtown Corridor, new construction became the answer. Today the winding roads of infrastructure and the expanding Cleveland Clinic campus has architecturally sterilized much of the neighborhood. The former Schweinfurth residence remains an "architecturally lonesome" part of the Ingleside Historic District.</p><p><em><strong><a href="https://clevelandhistorical.org/items/show/810">For more (including 8 images) view the original article</a></strong></em></p>]]></summary>
    <published>2017-08-23T18:02:06+00:00</published>
    <updated>2026-04-17T19:17:41+00:00</updated>
    <link rel="alternate" type="text/html" href="https://clevelandhistorical.org/items/show/810"/>
    <id>https://clevelandhistorical.org/items/show/810</id>
    <author>
      <name>Sarah Nemeth</name>
    </author>
  </entry>
  <entry>
    <title type="html"><![CDATA[Calvary Presbyterian Church: The Successful Integration of an Inner-city Congregation]]></title>
    <summary type="html"><![CDATA[<img src="https://clevelandhistorical.org/files/fullsize/9c4243b73966b09110c9a66acb00a934.jpg" alt="On the Corner of East 79th and Euclid Avenue" /><br/><p>On April 6, 1953, Dr. John Bruere, pastor of Calvary Presbyterian Church, mentioned that a "certain colored woman has been attending our services frequently of late." The appearance of an African American woman in the church's congregation "raised in his mind the question of segregation." Further discussion concerning the vices of racial segregation ensued during the Session meeting of Calvary's Elders. After some discussion the Elders agreed Calvary would stand opposed to racial segregation.  </p><p>Dedicated in 1890 on the corner of East 79th and Euclid Avenue, Calvary first catered to Cleveland's white elite. Women in fur coats and men dressed glamorously with top hats and overcoats, strolled down Euclid Avenue on Sunday mornings. They entered the church eager to socialize with their neighborhood acquaintances and spread their fortunate circumstances, in the name of religion, to less fortunate members of society. From the church's inception, Calvary's congregation prided itself on being a neighborhood church. </p><p>Since the church's founding, the surrounding community had made up the majority of the membership. As the elite left Euclid Avenue after the 1900s during the "flight to the Heights" phenomenon, Calvary chose to remain at its original location. When World War I created need for an alternative labor force, Cleveland factories turned to southern African Americans. In the ensuing Great Migration, southern blacks flooded into the central city, setting up residence predominantly in the Central neighborhood. By the 1950s, displacement due to urban renewal in Central caused African Americans to spread eastward into the neighborhoods surrounding Calvary. </p><p>Even before the influx of African American population, the neighborhoods surrounding Calvary had succumbed to neglect and visibly exuded a slum-like character. As African Americans moved in, they arrived in neighborhoods already tainted with poverty and despair. In the 1950s, with landlords' inattention to their properties and a lack of city housing inspections, slum-like conditions worsened. In addition, now racial tension accented the impoverished neighborhoods. </p><p>After Dr. Bruere had drawn attention to the question of racial segregation, Calvary's congregation emerged from behind the church's stone walls and filtered into the community. The congregation engaged with community members to clean up the neighborhood's houses and streets, close down bars, and rid the community of pesky vermin. In addition to polishing the surface of the neighborhoods, Calvary penetrated deep into the community to heal the wounds of racially spurred neglect. The programs aimed to instill pride, construct a new community image, and propagate the power of spirituality and morality to combat the negativity rampant in the neighborhoods. As a result of the cleanup programs, many area residents joined the church. Calvary's award-winning youth programs also attracted community residents. The Saturday Program aimed to keep the youth off the streets, providing a safe haven for children that came from broken homes. The church's free youth programs provided meals and educated the youth on practical skills. Calvary even had recreational sport teams. In the youth programs' heyday of 1966, WKYC-TV reported that, despite the Hough Riots, "nearly five thousand children" participated in Calvary's Saturday Youth Program.   </p><p>The betterment of the neighborhoods surrounding Calvary, as well as the promotion of social justice, remained the church's mission. Upholding the charter members' credo, Calvary remained a neighborhood church. During the 1950s and 1960s the nation struggled with racial segregation and discriminatory rhetoric. Calvary succeeded in achieving a racially integrated congregation through community outreach programs. By 1967, many saw Calvary as a beacon of social justice and activism in the inner city. </p><p>Calvary today continues to promote the same mission of social justice the church followed in previous decades. Through hot meal and childcare programs and cultivation of a welcoming atmosphere, Calvary still engages the community. A gradual decline of church attendance, however, forced Calvary pastors following Dr. Bruere to focus on membership retention and scouting. The racial congregational balance, once highlighted as one of the church's defining features, has since dissipated. Today Calvary Presbyterian Church, under the new name New Life at Calvary, has been described as one of "the largest predominantly African-American churches in Ohio." Regardless of the church's demographics, New Life at Calvary remains at the corner of East 79th and Euclid Avenue and continues to fight for social justice. New Life at Calvary remains a relevant fixture on Cleveland's east side. </p><p><em><strong><a href="https://clevelandhistorical.org/items/show/775">For more (including 8 images) view the original article</a></strong></em></p>]]></summary>
    <published>2016-12-06T23:07:36+00:00</published>
    <updated>2026-04-17T19:17:41+00:00</updated>
    <link rel="alternate" type="text/html" href="https://clevelandhistorical.org/items/show/775"/>
    <id>https://clevelandhistorical.org/items/show/775</id>
    <author>
      <name>Sarah Nemeth</name>
    </author>
  </entry>
  <entry>
    <title type="html"><![CDATA[The Conversion of Saint Paul Shrine: &quot;A Church Without Boundaries&quot;]]></title>
    <summary type="html"><![CDATA[<p><strong><em>In 1876, St. Paul Episcopal was a preferred place of worship for Cleveland's political and economic elite. In 1932, as Millionaire's Row was fading away, the campus became a home to cloistered Catholic nuns. From 1949 to 2008, it served as a Catholic parish, under the care of  Capuchin Franciscan friars beginning in 1978. Through its many conversions, the Shrine has continued to respond to its environment and reinvent its service to the larger community.</em></strong></p><img src="https://clevelandhistorical.org/files/fullsize/5806ae27cd68559dacd6f893086eaf40.jpg" alt="St. Paul&#039;s Episcopal Church, ca. 1915" /><br/><p>The Episcopal congregation of St. Paul's in Cleveland made its third stop on its eastbound journey at the southeast corner of Case Avenue (East 40th Street) and Euclid Avenue in 1876. Founded in 1846 at the American House Hotel at Superior Avenue and West 6th Street, St. Paul's held services  in rented rooms until it completed a frame church at Sheriff (East 4th Street) and Euclid Avenue. In 1851 St. Paul's built a brick Gothic church on the same site that served the congregation until 1876, when prominent members convinced church officials to build on the site further east on Euclid Avenue in the middle of Millionaires' Row. </p><p>The new Victorian Gothic structure was designed by architect Gordon Lloyd of Detroit and built by Andrew Dall of Cleveland. Berea sandstone was used to complete the cruciform plan with a 120-foot bell tower complete with exaggerated turrets and pinnacles. The interior features decorative wood trusses in an inverted ship's keel style and Tiffany stained-glass windows. Neighbors' homes at the intersection included John D. Rockefeller on the southwest corner and Jeptha H. Wade and Sylvester T. Everett on the north side of Euclid. </p><p>The first service in the new St. Paul's was held on Christmas Eve, 1876, where the city's aristocracy would come to worship. Notable socially prominent patron services were routine at St. Paul's including weddings and the funeral of Marcus Hanna attended by President Theodore Roosevelt. St. Paul's tower bell tolled to summon Cleveland's nabobs to services but the sound proved too much for some neighbors. "Some arrangement was made," wrote reporter S. J. Kelly of the Plain Dealer, in which an annual $100 contribution to the church would silence the bell for more than 15 years. In 1902, an enthusiastic bridegroom handed the janitor five dollars and the bell pealed thereafter! </p><p>The church served the congregation for 52 years until it moved again eastward to Cleveland Heights. St. Paul's sold its magnificent building to the Cleveland Catholic Diocese which re-dedicated it as the Shrine of the Conversion of St. Paul on October 2, 1931. In 1932 a convent was built on the grounds and Cleveland Bishop Joseph Schrembs invited the Franciscan Order of the Poor Clare nuns, a group that had come to Cleveland about a decade before from Austria, to establish the devotion of Perpetual Adoration and to "pray for the needs of the city" at St. Paul, a devotion which continues today. The millionaire neighborhood dissolved in the 1930s and St. Paul Shrine assumed various ministries during its ensuing 85 years as a Catholic institution. </p><p>The neighborhood surrounding the former Millionaires' Row was heavily populated during and after World War II, and the Shrine drew many worshipers to its services. In 1949, the Diocese declared St. Paul a parish to serve the community north and south of Euclid Avenue. In the early 1950s, many Puerto Rican migrants arriving in Cleveland were drawn to St. Paul's by Fr. Thomas Sebian, a Spanish-speaking priest in residence there. Along with Our Lady of Fatima Parish in Hough, St. Paul Shrine contributed to the expansion of the Puerto Rican community on the East Side before many Puerto Ricans re-centered on the Near West Side in the 1960s. The St. Paul Shrine congregation peaked in 1978 with more than 700 members, who represented a diversity of people. Continued change in the neighborhood brought varied worshipers while St Paul's maintained its vibrancy as a "way station for shorter term parishioners" and a place for those struggling with addictions or homelessness. St. Paul's welcomed the gay community and other marginalized communities to its services, leading one close observer to liken it to the "Island of Misfit Toys." </p><p>The Shrine of the Conversion of St. Paul was decommissioned as a parish in 2008 yet remains a Shrine for Perpetual Adoration of the Blessed Sacrament and a destination for faithful from around the city and the world. In fact, some of its nuns, trained through St. Paul's missions to India, are now cloistered at St. Paul's. The Shrine of the Conversion of St. Paul remains an anchor on Euclid Avenue drawing worshipers from millionaires to the homeless.</p><p><em><strong><a href="https://clevelandhistorical.org/items/show/758">For more (including 9 images&#32;&amp;&#32;4 audio files) view the original article</a></strong></em></p>]]></summary>
    <published>2016-02-16T11:36:02+00:00</published>
    <updated>2026-04-17T19:17:41+00:00</updated>
    <link rel="alternate" type="text/html" href="https://clevelandhistorical.org/items/show/758"/>
    <id>https://clevelandhistorical.org/items/show/758</id>
    <author>
      <name>Jim Lanese</name>
    </author>
  </entry>
  <entry>
    <title type="html"><![CDATA[Euclid Heights Allotment: Patrick Calhoun&#039;s &quot;Garden City&quot; atop the Overlook]]></title>
    <summary type="html"><![CDATA[<img src="https://clevelandhistorical.org/files/fullsize/4e1697c453f81282f1f1c85acec7786b.jpg" alt="Euclid Heights Stock Certificate, 1903" /><br/><p>The Euclid Heights Allotment was the first major real estate subdivision up on Cleveland's "Heights" above University Circle and Euclid Avenue. Early on, Euclid Heights’ developers sought to attract wealthy Millionaires’ Row residents who, in the late 19th century, had begun migrating eastward away from the city's pollution and commercial bustle. The development benefited from the advent of electrified streetcars, which could conquer the steep grades leading up to the Heights. Tucked in the corner of a green space framed by Doan Brook and Lake View Cemetery, Euclid Heights offered a stylish retreat where those able to handle longer commutes could enjoy spacious lots, curving streets, handsome architecture, spectacular views, fresh air, privacy and a chance to put distance between themselves and the increasingly dirty, problem-plagued city below.</p><p>The story goes that Atlanta and New York railroad lawyer Patrick Calhoun, grandson of U.S. Vice President and Senator John C. Calhoun, traveled to Cleveland on business in 1890. Having time to spare, Calhoun rode out to Lake View Cemetery to see the recently dedicated memorial to the slain President James A. Garfield, a structure Calhoun’s family had supported. On the way he noticed the building boom going on in the East End (Hough area), and wondered where that was heading. Calhoun had been involved earlier in the Richmond Terminal railroad project in Virginia and was familiar with the groundbreaking work that Frank Sprague, the "Father of Electric Traction," had done there in using electric railroads to promote urban development. Knowing that the East Cleveland Railway Company had recently done some innovative work electrifying streetcars locally, Calhoun saw an opportunity to develop an important streetcar suburb at the top of Cedar Glen.</p><p>Working with local partners, including John D. Rockefeller's real estate man, J.G.W. Cowles, attorney William Lowe Rice and merchant John Hartness Brown, Calhoun had development plans drawn up by 1892. The Panic of 1893 put their plans on hold but by 1896 an amended site plan was recorded—more or less identical to today's layout of the area with Euclid Heights Boulevard bisecting the site from the southwest corner at the crest of Cedar Hill. In the northeast corner of the development would be the commercial district, what we now know as Coventry Village. Other prominent features included The Overlook—Overlook Road southwest of Edgehill Road and featuring large mansions featuring splendid north- and west-facing views—and the Euclid Club, a country club that sported a golf course spanning both sides of Cedar Road and a grand quarter-mile entry path beginning at what is now the corner of Derbyshire and Surrey Roads. </p><p>The development gradually attracted fine homes and also spurred other beautiful subdivisions, such as Barton Deming’s Euclid Golf Allotment on the south portion of the former golf course (which closed in 1912). Moreover, the Van Sweringen brothers, are believed to have been paperboys in the Euclid Heights area and later went on to adopt themes from the Euclid Heights Allotment in their famous Shaker Heights and Shaker Farm communities (the latter comprises streets such as Stratford, Marlboro, Fairfax and Guilford, west of Lee Road and immediately north of Fairmount Boulevard) . Calhoun, however, was distracted by legal problems running the San Francisco streetcar franchise after the Great Earthquake and saw his Euclid Heights development company forced into bankruptcy in 1914. By then William Rice had been murdered while walking home to the Overlook from the Euclid Club, a sensational case that featured John Hartness Brown as a suspect. Although it still maintains its picturesque “Garden City” look, Euclid Heights soon evolved from a private hilltop retreat to a busy gateway to the rapidly developing Heights. A large portion of Calhoun-owned land in the area’s eastern sector was sold off and subdivided, thus explaining why Cleveland Heights homes east of Coventry Road tend to be somewhat more modest than those near the top of the hill. Today Euclid Heights is listed on the National Register of Historic Places. It remains full of architecturally significant homes (including Calhoun's at 2460 Edgehill), but its main significance is the role it played in opening the Heights as a streetcar suburb for wealthy Clevelanders.</p><p><em><strong><a href="https://clevelandhistorical.org/items/show/650">For more (including 9 images) view the original article</a></strong></em></p>]]></summary>
    <published>2014-03-18T17:25:17+00:00</published>
    <updated>2026-04-17T19:17:40+00:00</updated>
    <link rel="alternate" type="text/html" href="https://clevelandhistorical.org/items/show/650"/>
    <id>https://clevelandhistorical.org/items/show/650</id>
    <author>
      <name>William C. Barrow</name>
    </author>
  </entry>
  <entry>
    <title type="html"><![CDATA[Saint Paul&#039;s Episcopal Church: From Downtown to the Heights]]></title>
    <summary type="html"><![CDATA[<img src="https://clevelandhistorical.org/files/fullsize/f0d51e463eb2890ae09de34c2755a7cd.jpg" alt="St. Paul&#039;s in Winter" /><br/><p>St. Paul's Episcopal Church emerged in 1846, beginning in rented space until its first dedicated building opened in 1848 at the corner of Sheriff Street (now East 4th) and Euclid Avenue on the site of the present-day House of Blues. Following a devastating fire, the church rebuilt a brick Gothic edifice that opened three years later. As commercial expansion accompanied the emergence of downtown Cleveland in what had formerly been a compact walking city, St. Paul's moved in 1876 to a newly built Gothic church at the corner of Case Street (now East 40th) and Euclid, squarely within Cleveland's famed "Millionaires' Row." This church was designed by Gordon W. Lloyd, an English-born Detroit architect who also designed many other Episcopal churches in the Midwest. At its new location, St. Paul's expanded impressively and even spawned several other new congregations as it grew.</p><p>By the 1920s many St. Paul's parishioners had moved eastward into the nearby suburbs of Cleveland Heights and Shaker Heights. In 1928 the church followed suit, choosing a site on the eastern edge of Barton Deming's Euclid Golf allotment at the corner of prestigious Fairmount Boulevard, the "Euclid Avenue of the Heights," and Coventry Road. The new building, designed by J. Byers Hays of Walker and Weeks in the English Gothic style, was erected of Indiana limestone. On its departure, its previous building was sold to the Catholic Diocese of Cleveland and reopened in 1931 as St. Paul's Shrine of the Blessed Sacrament. In more recent years the building has served as home to multiple Catholic orders rather than as a diocesan church. </p><p>In Cleveland Heights, St. Paul's continued to grow, but its building remained unfinished, a casualty of the onset of the Great Depression. Originally to include a large nave for worship services, St. Paul's made do until 1951 with holding services in its parish hall. By the time the church raised sufficient funds to build the Gothic nave it had envisioned back in the 1920s, its leaders opted instead to follow an emerging trend toward fashioning naves in the manner of the early Christian church, in which ornamentation was spare and the altar was moved closer to the congregation.</p><p>By the early 1960s St. Paul's flourished under the energetic leadership of Dr. Chave McCracken. During McCracken's tenure as rector, St. Paul's became more consciously inclusive. In spring 1963 it hosted Dr. Martin Luther King Jr., who gave one of the speeches leading up to his famed Lincoln Memorial address later that year. Church membership reached its peak in the 1960s, with the main Sunday service splitting into two services to handle the growing parish. Years later, following a downward trend in the Heights population and in membership in mainline Protestant denominations, St. Paul's returned for a time to a single service. More recently, it restored the separate services as part of a determined effort to attract young families.</p><p>Today St. Paul's remains a vibrant part of Cleveland Heights and, with some 1,400 parishioners, is the largest Episcopal congregation in the Diocese of Ohio.</p><p><em><strong><a href="https://clevelandhistorical.org/items/show/564">For more (including 9 images&#32;&amp;&#32;5 audio files) view the original article</a></strong></em></p>]]></summary>
    <published>2012-10-02T12:11:06+00:00</published>
    <updated>2026-04-17T19:17:39+00:00</updated>
    <link rel="alternate" type="text/html" href="https://clevelandhistorical.org/items/show/564"/>
    <id>https://clevelandhistorical.org/items/show/564</id>
    <author>
      <name>J. Mark Souther</name>
    </author>
  </entry>
  <entry>
    <title type="html"><![CDATA[Alwin C. Ernst House]]></title>
    <summary type="html"><![CDATA[<img src="https://clevelandhistorical.org/files/fullsize/827cda94541fff1c2f174ca78163419d.jpg" alt="Ernst House" /><br/><p>In ninety years, three prominent Cleveland families have called 2540 Fairmount Boulevard home. The story of this house mirrors that of Euclid Golf, an early planned suburban development that benefited from the eastward spread of Cleveland's wealthy off of Euclid Avenue in the late 19th and early 20th centuries and continued to serve as a favored address for professionals and industrialists.</p><p>The first owner of 2540 Fairmount was Alwin C. Ernst, founder of the public accounting firm Ernst & Ernst, the forerunner of Ernst & Young. Ernst is credited with pioneering the idea that accounting information could be used to make business decisions and with inventing management consulting. Born in Cleveland in 1881, he attended West High School and a business college, and then worked as a bookkeeper for the Audit Company. In 1903, he founded Ernst & Ernst with his older brother Theodore, who left the company three years later. Alwin Ernst went on to build the business to more than 50 offices in the United States and two in Canada. When Ernst died suddenly after collapsing in the Union Club on May 13, 1948, Cleveland Mayor Thomas A. Burke said, "No matter what occasion in Cleveland called for a civic group to help out, you could count on Mr. Ernst to be in the group."</p><p>The second owners of 2540 Fairmount were John and Susanna Carlin. John Carlin was a lawyer who had grown up on Millionaires' Row. His father, Anthony, had been a pioneer in the steel rivet business and was one of the last millionaires to build on Euclid Avenue. Susanna came from humble circumstances. Her mother was widowed and raised ten children on her own. They met at the Guardian Building. He was working as a lawyer at the firm Henderson, Quail, Barkley and Schneider. She was one of the building's elevator operators. Their fairytale wedding in St. John's Cathedral in downtown Cleveland was one of the most significant social events of 1941. The Carlin's moved from 3233 Euclid to their Euclid Golf home in 1950. When John Carlin died in December 1973, 2540 Fairmount was valued at $95,000 and his estate was valued in excess of $7 million.</p><p>Patrick Parker of Parker Hannifin Corporation, and his wife Madeline, were the third owners. They purchased the house in 1985 for $330,000.</p><p><em><strong><a href="https://clevelandhistorical.org/items/show/523">For more (including 7 images&#32;&amp;&#32;1 audio file) view the original article</a></strong></em></p>]]></summary>
    <published>2012-07-12T19:01:59+00:00</published>
    <updated>2026-04-17T19:17:39+00:00</updated>
    <link rel="alternate" type="text/html" href="https://clevelandhistorical.org/items/show/523"/>
    <id>https://clevelandhistorical.org/items/show/523</id>
    <author>
      <name>Deanna Bremer Fisher</name>
    </author>
  </entry>
  <entry>
    <title type="html"><![CDATA[John D. Rockefeller]]></title>
    <summary type="html"><![CDATA[<img src="https://clevelandhistorical.org/files/fullsize/b66c29542aadbb9f9f216e222ab4c00e.jpg" alt="Rockefeller at Coit Road Station, East Cleveland in 1912" /><br/><p>In 1863, John D. Rockefeller encouraged fellow business partner, M. B. Clark to agree to a decision which would eventually lead to the creation of the multimillion dollar company Standard Oil. The duo financed and joined with chemist Samuel Andrews in starting the oil refining business Andrews, Clark, and Co.  Two years later, Rockefeller and Andrews bought out Clark's interest and became Rockefeller & Andrews.  The company was just one of thirty oil refineries in Cleveland when it was first formed in 1865, but it soon became the largest through a merger with O.H. Payne, another largely successful oil refinery owner. The company went on to join with other area competitors or buy them out.  With control of Cleveland's refineries, the Rockefeller & Andrews Company chartered the Standard Oil Company in 1870.  </p><p>Standard Oil made Cleveland the center of American petroleum production. As a result, the city saw benefits in the form of both economics and humanitarianism. Rockefeller's company gave work to thousands, and Cleveland's wealth grew in relation to Standard Oil's expansion.  Even during the Panic of 1873 Rockefeller continued to prosper.  In fact, just six years later, he had control of 90 percent of America's oil.  Rockefeller did not squander all of his wealth, but instead was well known for his generous but judicious charity to educational institutions, Baptist churches, the Children's Aid Society, hospitals, and the Women's Christian Temperance Movement to name only a few.  Rockefeller also made several wise investments not related to oil, some of which are still visible in Cleveland.  The oil tycoon was one of the large stockholders for Arcade, which opened in 1890 and still exists on Superior Avenue.  On the corner of West 6th Street and West Superior Avenue stands the Rockefeller Building.  The man after whom the building is named bought the Weddell House property in 1903 and turned it into the headquarters of lake interests.  </p><p>John D. Rockefeller's successes and the subsequent imprints left on Cleveland because of them can be traced to three main factors.  First, Rockefeller learned from childhood how to make wise business decisions.  He was able to think ahead, see the success in budding industries, and use borrowing and lending to his advantage.  Using these talents in his first business with M. B. Clark had given him a good reputation with Cleveland's primary lenders and helped him see the benefit of investing in oil refining. However, Rockefeller's brilliance in business may not have thrived to such a great extent had not the Civil War occurred during the inception of his career.  The Civil War expedited Cleveland's economy, particularly in the steel and fabrics industries. Consequently, local bankers were able and willing to lend funds to Rockefeller for business purposes. The initial company M. B. Clark and Rockefeller formed in 1859 as produce commission merchants also saw an influx of business at wartime, and this also helped Rockefeller and Clark extend their business to oil.  Third, Cleveland's excellent Lake Erie and railroad transportation made it possible for Rockefeller to easily bring in crude oil, transport his refined oil and expand Standard Oil. </p><p><em><strong><a href="https://clevelandhistorical.org/items/show/328">For more (including 8 images) view the original article</a></strong></em></p>]]></summary>
    <published>2011-08-25T23:04:53+00:00</published>
    <updated>2026-04-17T19:17:38+00:00</updated>
    <link rel="alternate" type="text/html" href="https://clevelandhistorical.org/items/show/328"/>
    <id>https://clevelandhistorical.org/items/show/328</id>
    <author>
      <name>Heidi Fearing</name>
    </author>
  </entry>
  <entry>
    <title type="html"><![CDATA[Cleveland Plain Dealer]]></title>
    <summary type="html"><![CDATA[<img src="https://clevelandhistorical.org/files/fullsize/391ea8b84f9b4c356f40559bf9aa0da8.jpg" alt="&quot;No breakfast complete without one&quot;" /><br/><p>The Cleveland Plain Dealer was founded as a weekly newspaper on January 7, 1842 by Joseph Gray.  By 1845 it had transitioned to an evening daily.  Joseph Gray died in 1862, and his paper was controlled by a series of editors until Liberty Holden purchased the paper in 1885.  Holden introduced a number of changes to the paper, such as adding a morning and Sunday edition, and by 1905 had abandoned the evening edition.  He also took the paper in a completely different editorial direction, ignoring Gray's politically slanted coverage (the paper had been an ardent supporter of the Democratic Party) and instead assuring readers that "We shall at all times be watchful of the right man, holding that man is superior to party and that all government should be for the good of the governed."</p><p>Liberty Holden was born in Maine and began his career as a teacher at the age of 16.  In 1856, Holden began attending the University of Michigan in Ann Arbor.  After completing his education he became a professor of literature at Kalamazoo College where he met his wife, Delia, and married in 1860.  He moved to Cleveland in 1862 to study law and also began investing in mining interests around the country.  Holden purchased the Plain Dealer in 1885, and his heirs owned the paper until the late 1960s.</p><p>Holden also owned the Hollenden Hotel, one of the most glamorous hotels in Cleveland. The 8-story hotel at Superior and East 6th Street opened in 1885 and featured electric lights, 100 private baths, fireproof construction, and a lavish interior with crystal chandeliers.  Holden, as president of Cleveland's building committee, also played an important role in the construction of Wade Park, Rockefeller Park and the Cleveland Museum of Art. He served as Mayor of Bratenahl for a time, too.  Liberty Holden died in 1913.</p><p>Upon Holden's death in 1913 the Plain Dealer was transferred to his heirs.  In 1933, the Plain Dealer purchased the Cleveland News and became the largest newspaper in Cleveland, although it continued to operate the two papers independently.  In 1960 the Cleveland News was sold to the Cleveland Press, and The Plain Dealer moved to its present location, the Cleveland News building, at E. 18th and Superior.</p><p>Following the demise of the Cleveland Press in 1982, the Plain Dealer became Cleveland's only major daily newspaper. </p><p><em><strong><a href="https://clevelandhistorical.org/items/show/315">For more (including 8 images) view the original article</a></strong></em></p>]]></summary>
    <published>2011-08-03T13:21:12+00:00</published>
    <updated>2026-04-17T19:17:38+00:00</updated>
    <link rel="alternate" type="text/html" href="https://clevelandhistorical.org/items/show/315"/>
    <id>https://clevelandhistorical.org/items/show/315</id>
    <author>
      <name>Jason Fritsch</name>
    </author>
  </entry>
  <entry>
    <title type="html"><![CDATA[Rockefeller Park Bridges: Schweinfurth&#039;s Stone Masterpieces]]></title>
    <summary type="html"><![CDATA[<img src="https://clevelandhistorical.org/files/fullsize/cmp-wadeparkavebridge-oct1965_e2e3f4c41f.jpg" alt="Wade Park Ave. Bridge" /><br/><p>Charles Schweinfurth (1856-1919) was one of the premier architects in Cleveland around the turn of the 20th-century. He arrived in Cleveland in 1883 and went on to design a number of structures in and around the city, including a number of the mansions that lined Euclid Avenue's famous "Millionaires' Row." </p><p>The four sandstone bridges Schweinfurth designed in <a href="https://clevelandhistorical.org/items/show/144">Rockefeller Park</a> cross over Martin Luther King Jr. Boulevard at St. Clair Avenue, Wade Park Avenue, Superior Avenue, and the railroad tracks just south of the Shoreway. They were erected between 1897 and 1900 and partially funded through a donation made to the Cleveland Park Board by John D. Rockefeller in 1896. The stone and concrete arched bridges feature winding staircases that lead down into Rockefeller Park. Although their condition declined somewhat over the years, the bridges have benefited from recent restoration work.</p><p><em><strong><a href="https://clevelandhistorical.org/items/show/145">For more (including 7 images) view the original article</a></strong></em></p>]]></summary>
    <published>2011-02-07T13:35:21+00:00</published>
    <updated>2026-04-17T19:17:37+00:00</updated>
    <link rel="alternate" type="text/html" href="https://clevelandhistorical.org/items/show/145"/>
    <id>https://clevelandhistorical.org/items/show/145</id>
    <author>
      <name>Michael Rotman</name>
    </author>
  </entry>
  <entry>
    <title type="html"><![CDATA[Mather Mansion: A Remnant of Millionaires&#039; Row]]></title>
    <summary type="html"><![CDATA[<img src="https://clevelandhistorical.org/files/fullsize/mathermansion1_4c070c97d1.jpg" alt="Mather Mansion, Exterior" /><br/><p>In the days of horse-drawn carriages and booming industry, one street in Cleveland showcased the elite among the city's citizens. Millionaires' Row, a length of Euclid Avenue, was where prominent figures such as John D. Rockefeller, Marcus Hanna, and Charles F. Brush built their mansions. The largest among them was built for Samuel Mather, chairman of Pickands, Mather & Company, one of the four largest shippers of iron ore in the country. He held the position of officer or director for over two dozen iron, banking, and transportation corporations. For years Mather was among the richest citizens in Cleveland and contributed more than $8 million to community-based organizations. </p><p>When it was completed in 1910, the 45-room Mather Mansion  was the most expensive home in Cleveland and was the largest home ever built on Euclid Avenue. It was among the street's most luxurious mansions, with handcrafted stone, brick and woodwork and a third-floor ballroom with a 16-foot ceiling that could easily hold 300 guests. Mather Mansion's scale and opulence reflected its owner's attempt to arrest the declining desirability of Millionaires' Row as commercial and industrial buildings encroached. Mather commissioned Charles Schweinfurth, who had previously designed the Rockefeller Park Bridges and at least twelve homes on the street, to design the mansion. Mather was already a supporter of Schweinfurth's work, having given the architect $1 million to cover the cost of building nearby Trinity Cathedral. </p><p>As the commercial district of Cleveland pressed further down Euclid Avenue, the elaborate homes began to lose their grandeur in the wake of skyscrapers and large retail stores, and Mather's home proved to be the last built on the storied street. Between 1923 and 1951, many of the homes on Millionaire's Row were demolished to make way for parking lots and commercial buildings. In the mid-1950s, the homes between Mather Mansion and East 30th Street were demolished to make way for the Innerbelt Freeway. Even more homes were torn down in the following decades to accommodate the expansion of Cleveland State University's campus. </p><p>Yet, lying just out of the way of the interstate highway and at some distance from the core of CSU's emerging campus, Mather Mansion survived. Upon Samuel Mather's death in 1931, the residence passed to the Cleveland Institute of Music and in 1940 the property was transferred to the Cleveland Automobile Club (an affiliate of AAA). In 1967 Cleveland State University acquired and renovated Mather Mansion, and six years later the house became one of the first Cleveland buildings to be listed on the National Register of Historic Places. By 1975, Mather Mansion was among only seven remaining Millionaire Row's homes, allowing a rare glimpse of the magnificence that once dominated Euclid Avenue. In 2009-10 it served as the temporary home of the University's History and Philosophy departments.  </p><p>In 2014, the university abandoned plans to renovate the Tudor mansion into a boutique hotel and instead allocated $2.7 million to renovate the mansion into the new home for the Center for International Services and Programs, a program to teach English as a second language. </p><p><em><strong><a href="https://clevelandhistorical.org/items/show/87">For more (including 8 images&#32;&amp;&#32;4 audio files) view the original article</a></strong></em></p>]]></summary>
    <published>2010-11-16T11:22:26+00:00</published>
    <updated>2026-04-17T19:17:37+00:00</updated>
    <link rel="alternate" type="text/html" href="https://clevelandhistorical.org/items/show/87"/>
    <id>https://clevelandhistorical.org/items/show/87</id>
    <author>
      <name>Danielle Rose</name>
    </author>
  </entry>
  <entry>
    <title type="html"><![CDATA[Barrow&#039;s Hole In One Golf]]></title>
    <summary type="html"><![CDATA[<img src="https://clevelandhistorical.org/files/fullsize/barrowgolf1_6f8a8a4cad.jpg" alt="Barrow&#039;s Hole in One Golf, ca. 1930s" /><br/><p>In the early 1990s, William Barrow, director of Cleveland State University's Cleveland Memory Project, discovered something interesting about his great uncle Thomas Cooper Barrow. Not only had Tom owned a driving range during the Great Depression, but it was located along Euclid Avenue's once-ritzy Millionaires' Row, then in decline.  Little is known of Thomas Cooper Barrow's "Hole in One Golf," except that it was situated on what was once the sprawling and elegant estate of oil tycoon Samuel Andrews.  As the Andrews Estate and other mansions along Euclid Avenue were shuttered or demolished, the former "Showplace of America" made way for many new—and often fleeting—businesses.  Barrow's golf range illustrates just one of many such businesses to spring up along the Avenue during its post-mansion period.</p><p><em><strong><a href="https://clevelandhistorical.org/items/show/86">For more (including 7 images&#32;&amp;&#32;2 audio files) view the original article</a></strong></em></p>]]></summary>
    <published>2010-11-16T10:25:20+00:00</published>
    <updated>2026-04-17T19:17:37+00:00</updated>
    <link rel="alternate" type="text/html" href="https://clevelandhistorical.org/items/show/86"/>
    <id>https://clevelandhistorical.org/items/show/86</id>
    <author>
      <name>William C. Barrow</name>
    </author>
  </entry>
  <entry>
    <title type="html"><![CDATA[Trinity Episcopal Cathedral: A Progressive Congregation with Robber Baron Roots]]></title>
    <summary type="html"><![CDATA[<img src="https://clevelandhistorical.org/files/fullsize/27ba9b06452b04b3c5bcc30d24edfc59.jpg" alt="Trinity Cathedral, 2014" /><br/><p>Trinity Cathedral, the seat of the Episcopal Diocese of Ohio, stands across the street from Cleveland State University at the corner of Euclid Avenue and East 22nd Street. The current building—the fourth location for Trinity—was designed by “Millionaires’ Row” architect Charles F. Schweinfurth and built in 1901-07 of Indiana limestone in the Gothic style. It is connected to an older parish house built in 1895 and Trinity Commons, constructed in recent years.</p><p>The first of Trinity Cathedral’s forerunners, Trinity Parish, was organized on November 9, 1816, at a meeting convened by Phineas Shepard at the old Carter Tavern at Superior  and Water (W. 9th) Streets. The first Trinity Church, located at St. Clair and Seneca (W. 3rd) Streets, was consecrated in 1829, making it the first church within what would become the city of Cleveland. However, a fire in the spring of 1854 destroyed the first Trinity Church. The second Church, located on Superior Street (Avenue) near Bond (E. 6th) Street, was consecrated in 1855 and held services there for the next fifty-plus years.</p><p>When Schweinfurth was commissioned to design the cathedral, he submitted two plans – one for a Romanesque building and another for a Gothic structure. Episcopal diocesan leaders selected the English Gothic design featuring perpendicular-style American Gothic Revival architecture. The cruciform plan accommodates a nave, chapels, a clergy room, a chapter room, a choir room and hall, and a parish house. Charles Brush supervised the installation of the cathedral’s electrical system during construction, though gas light was originally used when the building was competed and consecrated in 1907. More than 600 angels peer down on the congregation while 57 carved figures surround Christ in the nave. Interior furnishings, some moved from previous locations, conform with the design; altar, pulpit, and lectern are marble and wood in character. Stained-glass windows feature the life of Christ, Mary, and the Nativity.</p><p>The majority of the funding for Trinity Cathedral was donated generously by its wealthy parishioners such as Samuel L. Mather, a prominent Cleveland industrialist, whose family mansion is one of the last extant remnants of Millionaires’ Row. In addition to funding the building of the cathedral, when Trinity was consecrated in its current location, prominent pieces like the baptismal font (originally sponsored by Samuel J. Mather himself), as well as items from churches surrounding the old location, were moved as well, helping to provide a sense of continuity. Trinity’s sense of permeance is accompanied by a devoted open relationship with the community that surrounds it, due in large part to the fervent belief that the “Cathedral is the Church for the masses of the population… It knows no difference between wise and foolish, rich and poor, because it is the church for everybody.” </p><p>The belief that the church was for everyone is most readily shown in Trinity’s long involvement with the citizenry of Cleveland. The church has a long history of community outreach and social activism, reaching out through the Church Home for the Sick and Friendless as early as the 1850s. The cathedral transcended its socially prominent Millionaires' Row connection to embrace racial integration in the 1960s and has more recently ministered to the homeless; adopted a modern, ecumenical liturgy; and championed openness toward members of the LGBTQ+ community in a time of denominational dissension. </p><p><em><strong><a href="https://clevelandhistorical.org/items/show/81">For more (including 8 images&#32;&amp;&#32;3 audio files) view the original article</a></strong></em></p>]]></summary>
    <published>2010-11-11T11:29:07+00:00</published>
    <updated>2026-04-17T19:17:37+00:00</updated>
    <link rel="alternate" type="text/html" href="https://clevelandhistorical.org/items/show/81"/>
    <id>https://clevelandhistorical.org/items/show/81</id>
    <author>
      <name>Toni Berry</name>
    </author>
  </entry>
  <entry>
    <title type="html"><![CDATA[Rose Iron Works: The Nation&#039;s Oldest Decorative Metalwork Company]]></title>
    <summary type="html"><![CDATA[<img src="https://clevelandhistorical.org/files/fullsize/lg_rose-paul-feher-art-deco-screen-cma-3521996_f248b68887.jpg" alt="Art Deco Screen (1930)" /><br/><p>The Rose Iron Works, opened in 1904 on Cleveland's east side. The oldest continually-operating decorative metalwork company in the United States, it was founded by Martin Rose, a Hungarian immigrant who worked in Budapest and Vienna before moving to Cleveland. </p><p>Rose provided craft metalwork that adorned many of Cleveland's notable dwellings and buildings during the height of the city's growth. The works included fanciful dividing screens at Halle's as well as the decorative iron gates that guarded many of the Millionaires' Row estates on Euclid Avenue. Informed by European ornamental Beaux-Arts architecture, Rose worked in the tradition of other craft ironworkers such as Samuel Yellin.</p><p>Even as the market for ornamental ironwork began to decline as a result of changing styles and the Depression, Rose Iron Works thrived. During the 1930s, the Rose Iron Works produced some of the most notable Art Deco ironwork in the nation, including styling recognized internationally for their uniquely American characteristics.  </p><p>The company turned to the production of industrial products during World War II (an activity that now dominates its business) but it never forsook the craft and metalworking traditions of nineteenth-century Europe. </p><p><em><strong><a href="https://clevelandhistorical.org/items/show/13">For more (including 9 images, 3 audio files,&#32;&amp;&#32;3 videos) view the original article</a></strong></em></p>]]></summary>
    <published>2010-09-14T15:17:51+00:00</published>
    <updated>2026-06-10T23:32:24+00:00</updated>
    <link rel="alternate" type="text/html" href="https://clevelandhistorical.org/items/show/13"/>
    <id>https://clevelandhistorical.org/items/show/13</id>
    <author>
      <name>Emma Yanoshik-Wing, James Calder,&amp;#32;&amp;amp;&amp;#32;Mark Tebeau</name>
    </author>
  </entry>
  <entry>
    <title type="html"><![CDATA[Millionaires&#039; Row: Cleveland&#039;s Famous Euclid Avenue]]></title>
    <summary type="html"><![CDATA[<img src="https://clevelandhistorical.org/files/fullsize/61c8a95456b063e749010ae7b72f4f97.jpg" alt="Sylvester T. Everett House" /><br/><p>Euclid Avenue's "Millionaires' Row" was home to some of the nation's most powerful and influential industrialists, including John D. Rockefeller. Around the turn of the twentieth century, Baedeker's Travel Guide dubbed Euclid Avenue the "Showplace of America" for its beautiful elm-lined sidewalks and ornate mansions situated amid lavish gardens. The concentration of wealth was unparalleled, with accounts at the time comparing it to the Avenue des Champs-Élysées in Paris.</p><p>Rufus Dunham was the first to invest in the stretch of Euclid Avenue, purchasing 140 acres of land to open a farm and tavern to service stagecoaches passing through Cleveland. Dunham faced problems, however, as the city did little maintenance and the road would often flood. As other wealthy elites began moving into the area, the city developed a drainage system to prevent flooding and made the area more desirable.</p><p>The residents of Millionaires’ Row did not just build homes in Cleveland, but often donated money to charitable organizations and funded the construction of other establishments. Some of these investments went toward the construction of churches, universities, medical schools, the art museum, orchestra, and the historical society. The best-known Euclid Avenue resident was John D. Rockefeller, who started Standard Oil Company. Other notable businessmen who called Euclid Avenue home were Amasa Stone, Marcus Hanna, and Samuel Mather. </p><p>In 1910, Cleveland was the sixth largest city in the country. With the increase in population and new developments encroaching, Euclid Avenue experienced a drastic rise in taxes and land costs. These rises were just the first step in the downfall of Millionaires’ Row.</p><p>Millionaires' Row gradually shifted eastward as commercialization claimed some of the older homes near downtown. By the 1920s, a suburban exodus to "the Heights" east of the city illustrated that the very prosperity created by the denizens of Euclid Avenue ultimately displaced their grand homes. A number of the luxurious homes were demolished in the 1920s and 1930s to make way for commercial buildings and parking lots. In the 1950s, more homes were destroyed to make way for the <a href="https://clevelandhistorical.org/items/show/939">Innerbelt Freeway</a>. Today, only a handful of homes still exist, giving us just a glimpse of the splendor that once was considered the wealthiest address in the nation.</p><p><em><strong><a href="https://clevelandhistorical.org/items/show/10">For more (including 9 images&#32;&amp;&#32;2 audio files) view the original article</a></strong></em></p>]]></summary>
    <published>2010-09-13T22:44:21+00:00</published>
    <updated>2026-04-17T19:17:36+00:00</updated>
    <link rel="alternate" type="text/html" href="https://clevelandhistorical.org/items/show/10"/>
    <id>https://clevelandhistorical.org/items/show/10</id>
    <author>
      <name>Danielle Rose</name>
    </author>
  </entry>
</feed>