<?xml version="1.0" encoding="UTF-8"?>
<feed xmlns="http://www.w3.org/2005/Atom">
  <title type="text">Cleveland Historical</title>
  <updated>2026-08-21T20:10:12+00:00</updated>
  <generator uri="http://framework.zend.com" version="1.12.20">Zend_Feed_Writer</generator>
  <link rel="alternate" type="text/html" href="https://clevelandhistorical.org/"/>
  <link rel="self" type="application/atom+xml" href="https://clevelandhistorical.org/items/browse?output=rss2"/>
  <id>https://clevelandhistorical.org/</id>
  <author>
    <name>Cleveland Historical</name>
    <uri>https://clevelandhistorical.org</uri>
  </author>
  <link rel="hub" href="http://pubsubhubbub.appspot.com/"/>
  <entry>
    <title type="html"><![CDATA[Applied Industrial Technologies<br />
: A Futuristic Campus with a Memorial to Millionaires’ Row]]></title>
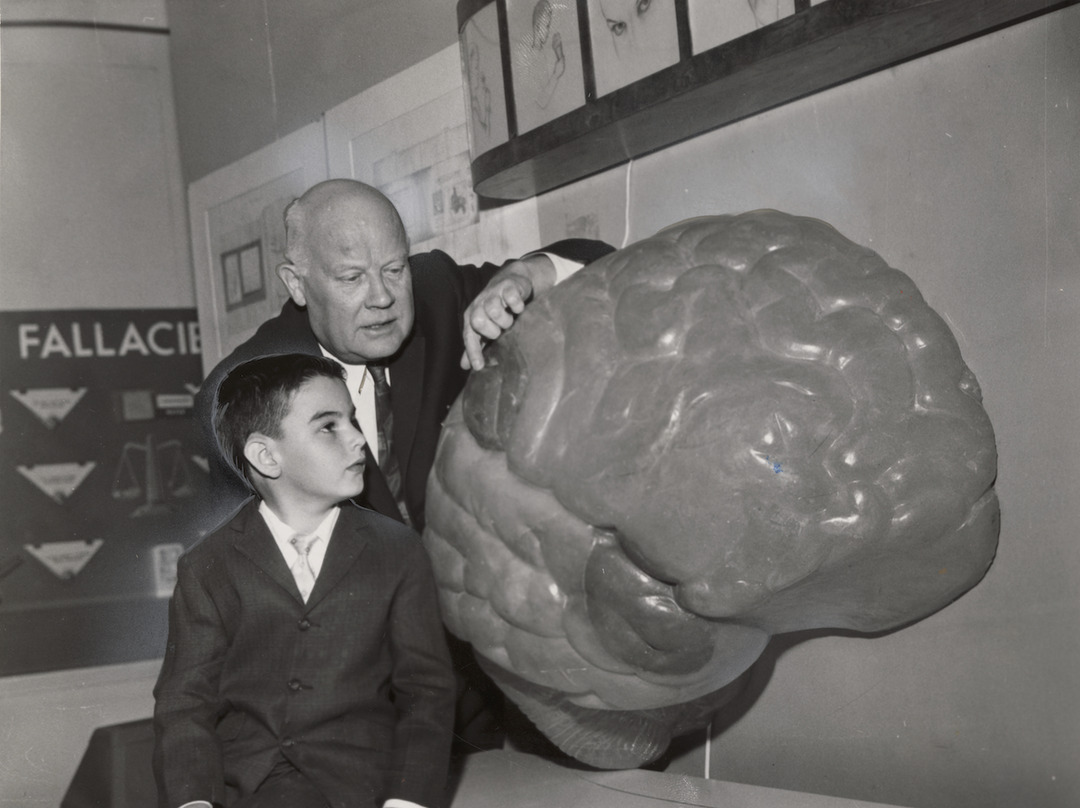
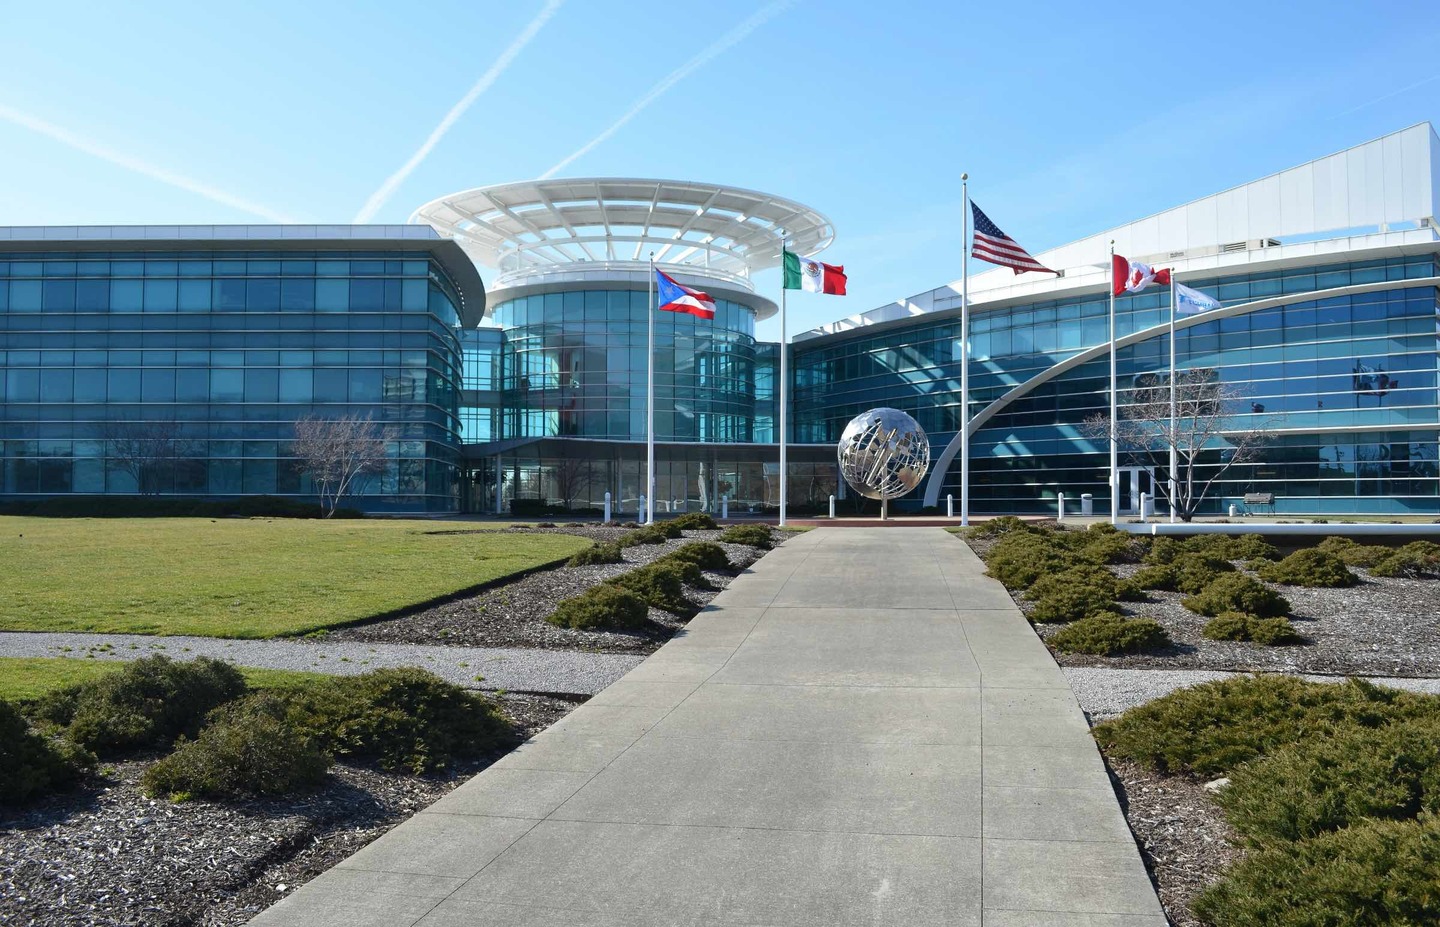
    <summary type="html"><![CDATA[<p><strong><em>The campus of Applied Industrial Technologies, founded as the Ohio Ball Bearing Company in 1923, sits at Euclid Avenue and East 36th Street in the heart of the city's old Millionaires' Row. The company headquarters with its strikingly futuristic design provides a stark architectural contrast to the area's historic identity.</em></strong></p><img src="https://clevelandhistorical.org/files/fullsize/41bff9d5fdc5b4996c4e05d27464d9ef.jpg" alt="Applied Industrial Technologies Headquarters" /><br/><p>The campus of Applied Industrial Technologies, a global industrial distributor, sprawls along Euclid Avenue on the northwest corner of East 36th Street. Founded in 1923 as the Ohio Ball Bearing Company and later renamed Bearings Inc., the firm consolidated its operations into this 146,000-square-foot headquarters located at 1 Applied Plaza in Midtown in 1996. A year later, it became Applied Industrial Technologies.</p><p>The Ohio Ball Bearing Company began in a building at 6715 Carnegie Avenue before moving in 1927 to 6531 Euclid Avenue. That same year, the company established branches in Youngstown, Cincinnati, Akron, and Columbus. In 1947 the firm moved to 3646 Euclid Avenue. After merging with Pennsylvania Bearings, Indiana Bearings, and West Virginia Bearings, the firm assumed a new name—Bearings Inc.—in 1953. In 1960, Bearings Inc.'s operations totaled 54 locations across the United States. Eight years later, it expanded distribution throughout the Pacific Northwest, doubling its number of locations. Bearings Inc. began the 1990s by acquiring King Bearing Inc., adding 94 service centers, three distribution centers and five specialty shops. In 1995, a year before erecting its new headquarters, Bearings Inc. earned a billion dollars for the first time. In 1997, as a result of its expansion into fluid power, power transmissions, and conveyor belting products, the company held an internal naming contest, which yielded the name Applied Industrial Technologies. </p><p>To passersby, the Applied campus's reflective blue glass curtain wall and white disk above its entrance offer no indication that the land now occupied by the corporate campus was once lined with five of the mansions that lent Euclid Avenue its nickname, Millionaires' Row. By 1996, only one of them—the Carlin House—still stood, the others having been demolished in the 1950s and 1960s to make way for newer buildings.</p><p>The Carlin House, located at 3233 Euclid Avenue, was the home of Anthony and Mary Carlin. Completed in 1911 on the site where the Hinman Hurlbut House had previously stood, it was the one of the last homes to be built on Millionaires' Row. Anthony Carlin was the founder of the Standard Foundry Manufacturing Co. and operated the Euclid Hotel. Built of cream-colored pressed brick, the Colonial Revival–style mansion featured two-story semi-circular columned portico. Inside, it included a central hall, a drawing room, four bedrooms, a chapel, a ballroom, and servants’ quarters. The mansion also contained carved staircases and a large Louis Comfort Tiffany stained-glass window. Carlin preserved the Hurlburt House’s landscaping legacy in its grounds. In 1950, the Carlin family moved to Cleveland Heights, and the house became the headquarters of the International Ladies' Garment Workers Union. </p><p>Among the other mansions that had stood on the future Applied campus's footprint was the <a href="https://clevelandhistorical.org/items/show/817">Eells House</a> at 3201 Euclid Avenue, immediately west of the Carlin House. Built in 1876 for banker and financier Daniel P. Eells, the Victorian house was later home to Warren H. Corning and Price McKinney. In 1922, it was converted into Spencerian Business College. Cleveland Bible College used the house from 1942 to 1957. Two years later, it was demolished to build the Sahara Motor Hotel, which operated from 1960 to 1969. </p><p>To the east of the Carlin House was the McNairy House at 3333 Euclid Avenue. The McNairy House was a large addition connected to the adjacent Weddell House (built in 1833) that lumberman and Michigan native George W. Pack commissioned architect Charles F. Schweinfurth to remodel and expand in 1887. The expansion enabled his daughter Mary and her husband Amos B. McNairy to live next door. McNairy, a native of Scotland, was among the founders of the Cleveland Trust Company, as well as the owner of a paint company. He left Cleveland in 1919 and spent the last 23 years of his life in Vermont, returning only for treatment at Cleveland Clinic in the final week of his life. Pack's residence was torn down sometime in the 1930s and thereafter became a used car lot. The wrecking ball arrived again in 1952 to claim the McNairy House. Watson's Motor Hotel replaced the mansion in 1955, and the lot at 3307 Euclid saw the construction of the Colonial House Motel five years later. </p><p>Moving east, the Cox House at 3411 Euclid Avenue was the home of Cleveland Twist Drill Company president Jacob Dolson Cox Jr. The home, also a Charles Schweinfurth design, was residential property until 1940. From 1941 to 1961, the Cleveland Institute of Music operated in the house before moving to University Circle. The Cox House was demolished in 1966 to build the Al Koran Mosque (the Shriners' local headquarters), which also replaced the adjacent house at 3443 Euclid. </p><p>That mansion, the Squire House, was built in 1896 for Andrew Squire of the law firm Squire, Sanders & Dempsey. The Schweinfurth-designed house remained home to the Squire family until 1946. It became the Sweden Manor restaurant from 1946 to 1950, then was purchased by the Knights of Columbus, which used the house as its headquarters in Northeast Ohio from 1950 to 1957. The Salvation Army next owned and operated out of the Squir House until 1966, when it was razed to build the Shriners' headquarters. </p><p>When Bearings Inc. arrived in the 1990s, then, the Carlin House stood in the midst of architecturally undescript 1950s and '60s buildings. The City of Cleveland worked with Bearings Inc. to build the $34 million headquarters, the project financed through the port authority, which issued bonds for construction and held title to the property. The <i>Plain Dealer</i> architectural critic Steven Litt expressed disappointment that the Bearings Inc. headquarters made no visual reference to Euclid Avenue as Millionaires' Row and appeared as though it had been plucked out of a suburban landscape. </p><p>While the headquarters marks a decisive break with the past, the campus incorporates a nod to the mostly lost Millionaires' Row mansions. To commemorate the legacy of Euclid Avenue, Bearings Inc. commissioned Gilberti Spitter International to design the Mansions Sundial, which is symbolically located on the site of the Carlin House. The sundial represents ten mansions on each of the markers. The ten mansions recognized in the sundial are: </p><p><ul>
<li>3920 Euclid Ave. (1867–1938), home of John D. Rockefeller</li>
<li>3033 Euclid Ave. (1882–1923), home of Samuel Andrews</li>
<li>3233 Euclid Ave. (1911–1996), home of Anthony & Mary Carlin</li>
<li>1255 Euclid Ave. (1858–1910), home of Amasa & Julia Stone</li>
<li>3813 Euclid Ave. (1866–present), home of Anson Stager & T. Sterling Beckwith </li>
<li>3725 Euclid Ave. (1884–1927), home of Charles F. Brush </li>
<li>3515 Euclid Ave. (1890–1914), home of Henry C. Wick</li>
<li>2717 Euclid Ave. (1904–1958), home of Leonard C. Hanna</li>
<li>2605 Euclid Ave. (1912–present), home of Samuel & Flora Stone Mather</li>
<li>3903 Euclid Ave. (1866–1934), home of Jeptha H. Wade </li>
</ul>
</p><p>The sundial is thought to be one of the largest in the world. The base is 120 feet in diameter and the gnomon, or pointer, is 20 feet tall. Each mansion is represented on the dial by a separate concrete marker indicating standard time and bearing etched impressions of the homes. </p><p>Applied Industrial Technologies has a long history in Cleveland, and the sundial honoring the mansions that once lined Euclid Avenue stands as a thoughtful reminder of the street's storied history.</p><p><em><strong><a href="https://clevelandhistorical.org/items/show/1083">For more (including 12 images) view the original article</a></strong></em></p>]]></summary>
    <published>2026-04-01T13:40:23+00:00</published>
    <updated>2026-08-13T14:42:55+00:00</updated>
    <link rel="alternate" type="text/html" href="https://clevelandhistorical.org/items/show/1083"/>
    <id>https://clevelandhistorical.org/items/show/1083</id>
    <author>
      <name>Jordan Gallegos</name>
    </author>
  </entry>
  <entry>
    <title type="html"><![CDATA[The Cleveland Health Museum: America&#039;s First Health Museum]]></title>
    <summary type="html"><![CDATA[<p><strong><em>In the early twentieth century, medical doctors and social organizations devoted much time and effort to developing new ways to show people how modern science could improve their health.  These doctors and organizations firmly believed  that showing people was better than lecturing them, and  they accordingly promoted new methodologies that  would visually demonstrate the health benefits of modern science.  One of the most interesting concepts that they promoted during this period was the health museum.</em></strong></p><img src="https://clevelandhistorical.org/files/fullsize/5a2803de6124a3a6c8425f07878bf611.jpg" alt="A Lesson in the Human Brain by Dr. Gebhard" /><br/><p>In 1911, from May 6 to October 31, an International Hygiene Exhibition  was held in Dresden, Germany.  Situated in the city's famous GroBer Garten, it occupied approximately 62 acres of the park grounds. There, representatives mostly from  Germany and other European countries presented exhibits of some 20,000 objects in 70 rooms that showed how advancements in modern science could improve health and hygiene, with emphasis in the fields of history, industry and populism.  One year after the International Exhibition closed, a health and hygiene museum—the first of its kind in the modern world—was built  in Dresden  on the Exhibition grounds.</p><p>While the United States did not officially participate in this International Exhibition, a number of American medical doctors and other Americans traveled to Dresden to see it. There is no newspaper account of  anyone from Cleveland attending; however, word of the Exhibition and the new  health museum  in Dresden certainly reached at least one person in Cleveland, Mildred Chadsey.</p><p>Mildred Chadsey was a graduate of the University of Chicago where she earned a degree in social work. In 1910 she moved to Cleveland and two years later accepted a position in new mayor Newton D. Baker's administration as the city's first housing official. The duties of that position  included serving as the city's chief sanitary inspector.  Not only was Chadsey the city's first housing official; she was also one of the first women to serve in any position in Cleveland city government.</p><p>On  November 27,1912, according to the Cleveland Press, Chadsey announced a plan to create a health museum in the "old East Ohio Building" then standing on Superior Avenue next to where Cleveland City Hall then stood. Over the next several years Chadsey recruited volunteers from Western Reserve University to gather information and statistics on Cleveland housing in furtherance of her museum project. However, before she could complete the project which was supported by Mayor Baker, but opposed by Cleveland City Council, Baker's term of office came to an end ,and with it,  Chadsey's tenure as the city's housing official.</p><p>While Mildred Chadsey's  1912 proposal  to build a health museum  in Cleveland died, the idea did not.  Two decades later, during the Great Depression, a number of Cleveland medical doctors and social organizations gathered together,  determined to create and fund a health  museum largely with private sector donations.  This time, the project succeeded.</p><p>Inspired by health exhibits in the Hall of Science at Chicago's 1933-1934 Century of Progress International Exposition, and led  by Dr. Lester Taylor, President of the Cleveland Academy of Medicine, 33 members of Cleveland medical community and various social organizations gathered on March 25, 1936, at the Dudley Allen Medical Library on Western Reserve University's campus to discuss how such a project might move forward in Cleveland.</p><p>Over the next four years, meetings were held, work was assigned, area dentists were invited to participate, funds were solicited, the project was incorporated under the name of the Cleveland Museum of Health and Hygiene, and displays and exhibits were prepared. Elisabeth Severance Prentiss, widow of Dr. Dudley P. Allen, a prominent late 19th and early 20th century surgeon, had promised to donate their former mansion at 8811 Euclid Avenue  to the museum when the project was nearing completion. In  January, 1940, she did so.  That May, the last essential addition to the project was made when Dr. Bruno Gebhard, the Director of the Health Museum in Dresden, who had fled Hitler's Germany and come to the United States, agreed to become the first Director of the Cleveland Health Museum.  Six months later, on November 14, the Cleveland Museum of Health and Hygiene opened its doors to the public.</p><p>In the museum's first years, the 15-room former mansion of Dr. Allen and his wife was sufficiently large for the early exhibits and displays of the museum, which included, according to an article appearing in the Plain Dealer on January 19, 1941: a model of a woman's head showing the size and location of various organs; a display revealing the number of babies born and the number of people who died each day in Cleveland, a display using a photograph of Public Square and the Soldiers' and Sailors' Monument to illustrate the number of blood cells in the human body; X-rays and skeletons of the human body; height and weight measuring devices; eye tests; and a display which taught practical tips for ensuring safety while lifting heaving objects.</p><p>One of the most interesting acquisitions by the Health Museum in its early years was that of the two alabaster statues of a nude woman and man, named respectively Norma and Normman.  They were the work of  obstetrician Robert Dickinson and sculptor Abram Belskie. Purchased by the Museum for $15,000, the female statue drew the most attention from patrons, especially after the Museum and the Plain Dealer co-sponsored a contest to find an area woman whose measurements were most like hers.</p><p>Within five years  after the Museum opened,  the Allen mansion became too small for its displays and exhibits, which became larger, more numerous, and more complex.  In 1946, as the result of a large donation  from James Bohannon, then president of the Brewing Corporation of America (producer of Carling's Black Label beer), the Museum purchased the former Lyman Treadway mansion at 8917 (later renumbered 8911) Euclid Avenue, which was larger,  located on more land, had more outbuildings, and was  just several houses up the street from the Allen mansion.</p><p>By 1947, in its new location and guided by Director Gebhard, the Cleveland Health Museum had exceeded all expectations and had become a museum which drew tens of thousands of visitors, while also providing training to hundreds of area medical personnel. By this date, the museum had more than 50,000 exhibits aimed at showing Clevelanders how to be and stay healthy.</p><p>In the early years of the museum's stay at the Treadway mansion, several of the exhibits  stood out more than others. One was the Transparent Women who arrived at the Museum in 1950, and who, after another contest, this time sponsored by the Cleveland Press and the Museum, became known as Juno.  Another was a mechanical human brain that was so large that it was necessary to build a separate pavilion onto the front of the Treadway  mansion in 1966 to house it.</p><p>As the museum continued to grow, its board of directors planned another addition to the Treadway mansion much larger than the glass pavilion built in 1966.  In 1970, the Museum board proposed to construct a one-story Mediterranean sand color brick building to the front of the current museum that would add 55,000 square feet to the Museum.  The new addition  included octagonal  exhibition halls and a theater that would seat 155 people, as wells as "20,000 square feet  . . . devoted to creating 13 experimental audio-visual teaching laboratories, a reference center, and 16 offices," according to an article in the Cleveland Press on June 22 of that year. Construction of the new addition, as well as of an expanded parking lot on the north end of the property was completed and the new wing opened to the public on May 14, 1972.</p><p>For the next two decades, the Health Museum operated both as a museum and as an educational facility for school children.  According to an article in the Cleveland Plain Dealer on July 9, 1978, each year 50,000 students coming from as far as 4000 miles from Cleveland visited the museum to attend a two-hour class with one of the museum's 15 special health instructors.</p><p>By the 1990s—a decade which saw extraordinary changes in downtown Cleveland, including the building of new playing facilities for all three of Cleveland's major sports teams, the Rock and Roll Hall of Fame Museum, and the Great Lakes Science Center—the Health Museum was becoming old and outdated, with a number of its exhibits not even working. Visitor attendance dropped nearly ten percent  between the years 1992 and 1995, falling from 102,148 to 92,262.</p><p>In 1998, the Museum Board of Directors, which was chaired by well-known Cleveland physician and television personality Dr. Theodore Castele, decided that, in order to successfully compete with other public institutions in Cleveland, a new health museum should be built to replace the aging yellow brick, windowless building on Euclid Avenue.  In addition to the construction a new museum building, the plans called for replacement of all of the museum's health exhibits—except for Juno, the transparent woman, and the 18-foot tooth display—and the restoration and renovation of the Henry W. White mansion just east of the museum, to serve as an administrative office building for the museum. Also, sadly, the plans called for the demolition of  the Treadway mansion which had housed the museum for more than 50 years. The total cost of the project was expected to be between $18 and $28 million. </p><p>By 2000, the White mansion was restored, and three years later, on February 15, 2003, the new museum, renamed HealthSpace, opened to the public.  Unfortunately, the new construction placed the museum more than $17 million in debt. Moreover, visitors did not respond to the new museum in the large numbers anticipated, possibly preferring to visit the new  Great Lakes Science Center downtown on the newly developed Cleveland lakefront.  In fact, the number of visitors to HealthSpace actually declined after the new facility was built.  In 2005, only fifty-eight thousand people visited HealthSpace, almost fifty percent less than the number who visited the museum in the 1990s before the new museum building was built.</p><p>Struggling with debt, the Board of Directors of Health Space announced in January 2006 that they would be selling the new museum  building to the Cleveland Clinic and moving to a new location.  The price that the Clinic paid for the building was exactly the same amount as the construction debt owed by the museum.  Months later, the museum announced that it would  be merging with the Cleveland Museum of Natural History.  The two museums had been supportive of each other ever since the Health Museum first opened in 1940. The merger was completed effected January 1, 2007, one day after the Health Museum closed its doors on Euclid Avenue for good.</p><p>Today (2026), a recently rebuilt Cleveland Museum of Natural History contains a number of exhibits directly related to human health.  In addition, and perhaps even more importantly, the Natural History Museum, in its new facility, presents many interactive exhibits just as early twentieth century medical doctors and other health professionals first proposed to teach health and hygiene: Do not lecture your patients; show them. Applied  at the Cleveland Museum of Natural History, this method may just also be the best way to show visitors how the natural world works.</p><p><em><strong><a href="https://clevelandhistorical.org/items/show/1082">For more (including 25 images) view the original article</a></strong></em></p>]]></summary>
    <published>2026-03-10T21:59:51+00:00</published>
    <updated>2026-07-29T17:40:59+00:00</updated>
    <link rel="alternate" type="text/html" href="https://clevelandhistorical.org/items/show/1082"/>
    <id>https://clevelandhistorical.org/items/show/1082</id>
    <author>
      <name>Jim Dubelko</name>
    </author>
  </entry>
  <entry>
    <title type="html"><![CDATA[Cleveland Athletic Club: The Star-Studded History Behind the Athlon ]]></title>
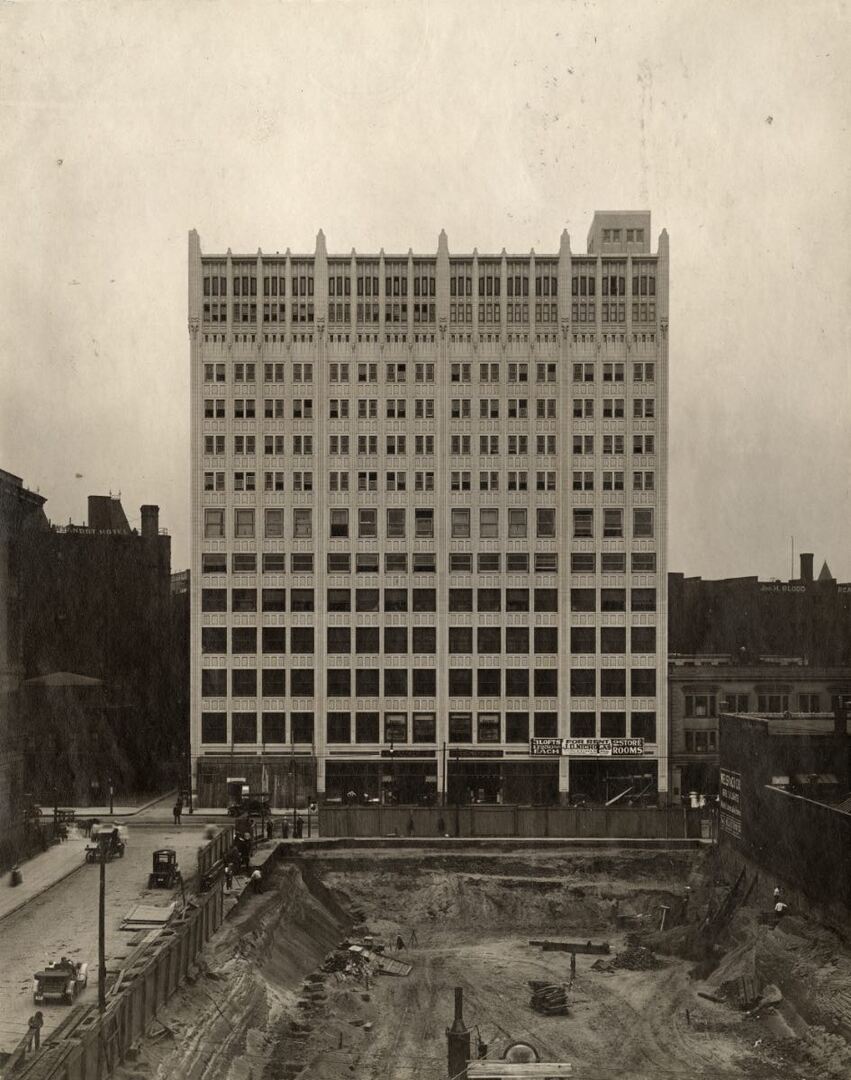
    <summary type="html"><![CDATA[<p><strong><em>The Cleveland Athletic Club was an epicenter of sports culture in Cleveland  for almost a century. Athletes from home and abroad used the CAC's state-of-the-art training facilities and amenities, including a large gymnasium, an indoor track, and an Olympic-sized swimming pool, some of them making sports history in the process.</em></strong></p><img src="https://clevelandhistorical.org/files/fullsize/3045ffb5f072f18bc25d854d4ddf7bba.jpg" alt="CAC under Construction " /><br/><p>For much of the twentieth century, sports and physical fitness were interwoven with Cleveland’s civic life. One place where this sporting culture took shape was the Cleveland Athletic Club (CAC) Building on Euclid Avenue, designed by architect J. Milton Dyer, who also held other notable local commissions, including for the design of Cleveland City Hall. The architectural contract awarded to Dyer totaled $150,000, marking the building as a significant investment for its time. Operating from 1908 until its closure in 2007, the Cleveland Athletic Club served generations of members and offered state-of-the-art athletic facilities that reflected the growing interest in organized recreation and physical training in the early twentieth century. </p><p>The CAC’s origins date to the night of August 10, 1907, when a group of founding members held their first preliminary meeting in the rooms of the Cleveland Auto Club. At that meeting, they elected a temporary president, secretary, and treasurer, and began organizing what would become one of Cleveland’s leading private athletic institutions. Most of these early members were affluent businessmen and professionals who contributed their own funds to establish the club and recruit additional members. Membership grew steadily during the club’s early years, even as members debated the final location of the clubhouse. </p><p>Formal elections were held in 1908. W. P. Murray was once again elected president. Also elected that evening were A. J. Huston as vice president, George A. Schneider as secretary, and A. H. Bedell as treasurer. After two more years of discussion, members decided on a site on Euclid Avenue in 1910. The finished clubhouse occupied the upper ten floors of the 15-story Cleveland Athletic Club Building, which opened in November 1911, giving the CAC a permanent home. </p><p>From its earliest years, the Cleveland Athletic Club distinguished itself through its facilities, which included multiple gymnasiums, boxing rings, handball courts, and a large indoor swimming pool, as well as dining rooms, meeting spaces, and social areas. These amenities made the club both a center for athletic training and a favored spot for Cleveland’s business and professional community to gather. </p><p>The clubhouse attracted many prominent athletes to its facilities for training exercises. Boxing legend Joe Louis trained for several days at the CAC during a visit to Cleveland in 1936. Swimming exhibitions and competitions were also held in the club’s twelfth-floor natatorium, attracting many skilled swimmers. The most illustrious was Johnny Weissmuller, who set the world record for 150-yard backstroke in the club pool in 1922 before going on to win five gold medals in the next two summer Olympics and, later, starring in the <i>Tarzan</i> films. </p><p>Track meets hosted by the club marked another contribution to the city’s sporting culture and gave young athletes a place to develop their skill during the winter months. Among them was Jesse Owens, who participated in meets there during his school years. At the time, Owens was already gaining recognition locally for his remarkable speed, shattering several records—some of them his own—on the club’s track. </p><p>The Cleveland Athletic Club remained a strong institution for nearly a century, serving as one of a number of prestigious anchors on the city’s most celebrated street. Although the CAC closed in 2007, the building continues to offer a reminder of the era when large cities’ athletic clubs were prominent features of urban civic life. When it was converted into apartments in 2019, the CAC Building got new name—The Athlon—that commemorates its history as a place that connected the city to regional and national athletic networks and gave Clevelanders an opportunity to see some of the great athletes of their time.</p><p><em><strong><a href="https://clevelandhistorical.org/items/show/1075">For more (including 8 images) view the original article</a></strong></em></p>]]></summary>
    <published>2025-12-01T17:13:53+00:00</published>
    <updated>2026-04-17T19:17:43+00:00</updated>
    <link rel="alternate" type="text/html" href="https://clevelandhistorical.org/items/show/1075"/>
    <id>https://clevelandhistorical.org/items/show/1075</id>
    <author>
      <name>Clark Helm</name>
    </author>
  </entry>
  <entry>
    <title type="html"><![CDATA[Fine Arts Building : Cleveland Attempts to Create New Greenwich Village]]></title>
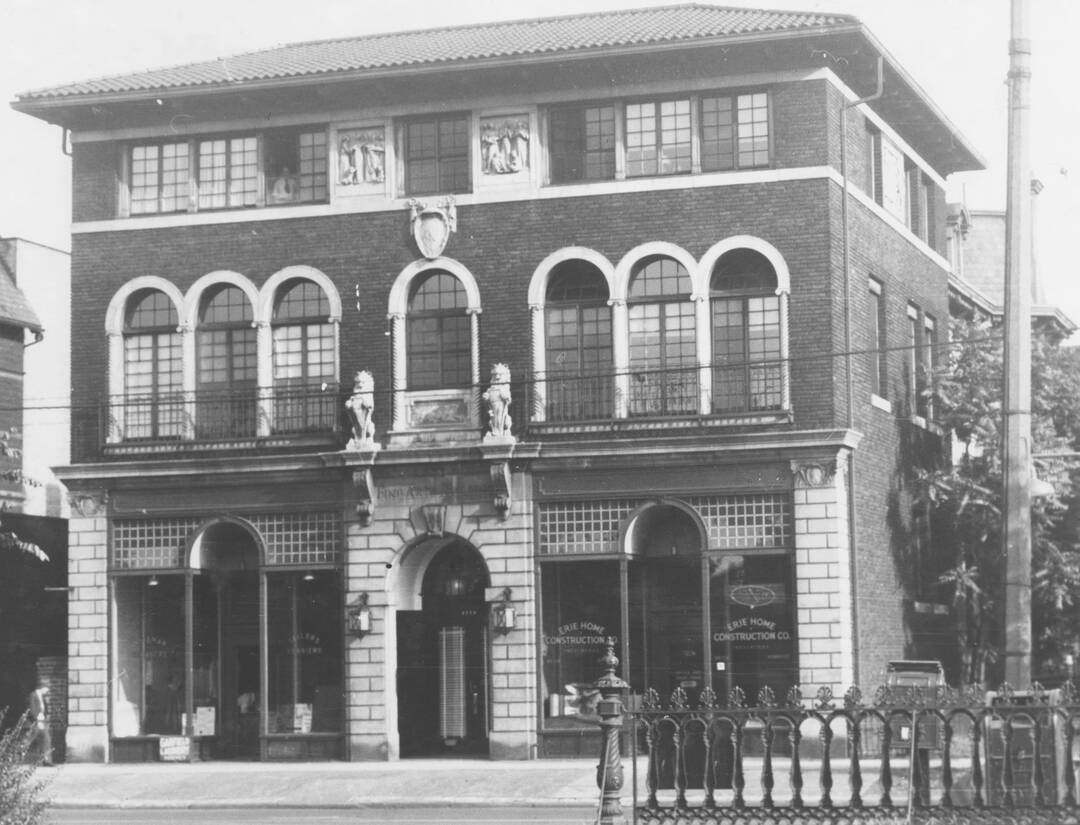
    <summary type="html"><![CDATA[<p><strong><em>The Fine Arts Building was Cleveland's answer to similar artist-oriented developments in New York and Chicago. Reflecting the vision of two brothers who emigrated from the Russian Empire, this Millionaires' Row mansion–turned–miniature artists' colony mimicked the bohemian spirit of New York's Greenwich Village.</em></strong></p><img src="https://clevelandhistorical.org/files/fullsize/b329f71271c960e9825209c2ba3dfd00.jpg" alt="The Fine Arts Building in 1940" /><br/><p>The Fine Arts Building opened in 1921 to great fanfare. Located on Euclid Avenue between East 30th and East 36th Streets in the historical stretch of Millionaires’ Row, the Fine Arts Building was built in an era of great change in Cleveland. By the 1920s, Millionaires’ Row was starting to lose the eponymous millionaires who developed the area, as Euclid Avenue became more focused on commerce.</p><p>The Fine Arts Building started as the mansion of John Henry Devereux. Originally built in 1873 for Devereux, a U.S. Army general in the Civil War, the mansion remained home to the Devereux family until his widow Antoinette passed away in 1915. As the city changed and Euclid Avenue lost its luster in the eyes of local elites, its old mansions were usually torn down, but the Devereux mansion did not meet that same fate. Instead, six years after Antoinette Devereux's death, it was repurposed as a self-contained arts colony.</p><p>The Fine Arts Building was the brainchild of two Cleveland brothers, A. A. and Max Kalish. A. A. Kalish was a real estate dealer and his brother Max was a renowned artist. The Kalish brothers were born in Minsk in the Russian Empire (present-day Belarus) into an Orthodox Jewish family. Their father immigrated to the U.S. in 1894, and the rest of the family followed four years later. Max, having shown artistic talent early on, later won a scholarship to the Cleveland Institute of Art. After a stint in the Army in World War I, he split his time between Europe and the U.S. until World War II, when he had to return to the U.S. permanently.</p><p>The melding of the business and art worlds had its roots in New York City, and the Cleveland Fine Arts Building reflected this. The primary models for the Cleveland Fine Arts Building were the Tenth Street Studio Building in New York City and Chicago’s Fine Arts Building. Both places, as would happen in Cleveland, combined the creation of art and use of a building to showcase and sell the art produced there.</p><p>The concept of fine arts buildings began in the mid-19th century in New York City. In the 1850s a building was constructed on 10th Street that ended up housing a wide range of artists, such as Winslow Homer and Frederic Church. It was the first such building in the world. It was from this building that Greenwich Village gained its reputation as a center for artistic and bohemian lifestyles. As in Cleveland 60 years later, the Tenth Street Studio Building was developed by two brothers, in this case, businessman Richard Morris Hunt and artist William Morris Hunt.</p><p>The reason that places such as the Fine Arts Building were built was to bring together the world of art and commerce. They provided artists space to work, as well as a place to sell their works. This was especially important in the era before a lot of artists had agents to sell their work for them. </p><p>The Cleveland Fine Arts Building lasted for less than fifteen years as an artists' building. After the mid 1930s, it continued as an apartment building. The front of the building hosted various businesses over the years, as well. In the late 1950s there was a family-owned deli, and various other businesses occupied its street-level spaces into the 21st century.</p><p><em><strong><a href="https://clevelandhistorical.org/items/show/1067">For more (including 6 images) view the original article</a></strong></em></p>]]></summary>
    <published>2025-11-18T19:17:44+00:00</published>
    <updated>2026-04-17T19:17:43+00:00</updated>
    <link rel="alternate" type="text/html" href="https://clevelandhistorical.org/items/show/1067"/>
    <id>https://clevelandhistorical.org/items/show/1067</id>
    <author>
      <name>Josh Forquer</name>
    </author>
  </entry>
  <entry>
    <title type="html"><![CDATA[Central National Bank Euclid Avenue Office: &quot;Modernity Prevails&quot;]]></title>
    <summary type="html"><![CDATA[<p><strong><em>In 2019, the 28-story Beacon opened on the northwest corner of Euclid Avenue and East 6th Street as the first newly constructed apartment tower in downtown Cleveland since the 1970s. The Beacon’s undulating, checkered geometrical pattern of dark glass and light metal creates what is known as the “Cafe Wall” illusion. Seven decades before the Beacon and within its giant footprint, another modernist building made its own striking geometrical statement.</em></strong></p><img src="https://clevelandhistorical.org/files/fullsize/02cb12ddae0122cb2d66ebb947c0ad64.jpg" alt="Postcard of CNB Euclid Avenue Office" /><br/><p>In 1943, Central National Bank sold its slender 17-story headquarters building at 308 Euclid Avenue to the F. W. Woolworth Co., which later demolished the building for a much shorter retail store (now the House of Blues). The bank continued to lease space in the “matchstick” building until it opened its new headquarters in 1949 in five floors of the Midland Building at West Prospect Avenue and West 2nd Street. Central National also acquired property at 509 Euclid near the northwest corner of East 6th Street to build a “service bank” convenient for downtown shoppers. The separation of main operations from transient services was part of an emerging postwar banking trend in large cities. The bank's purchase of 509 Euclid prompted the termination of Clark's Paul Revere Restaurant's lease, ending the eleven-year run of this replica of the silversmith and Patriot Revere's Boston home. </p><p>The new five-story, air-conditioned Central National Bank Euclid Avenue Office, designed by Conrad, Hays, Simpson & Ruth of Cleveland, opened with fanfare in November 1948. With its facade of imperial red Swedish granite, stainless-steel geometric panels, plate-glass windows, and six-foot electric clock, it could not have been more different from the rustic, log-sided Paul Revere Restaurant. As a <i>Cleveland Press</i> reporter observed, “modernity prevail[ed]” inside as well. The ultra-modern building featured the first “moving stairway” (escalators) to be installed in a Cleveland bank. Its first and second floor lobbies featured terrazzo floors, white oak paneling and furniture, and formica counters in the tellers’ cages under a "luminous ceiling" like that in the United Nations Security Council chamber at Lake Success, New York.</p><p>The new building’s cost ultimately exceeded its million-dollar budget by a quarter, leading Central National to lease most of the three upper floors to other firms to offset its expense. Less than four decades after it opened, Central National’s Euclid Avenue branch closed quietly in 1986 after being sold to Ohio Savings Association as a real estate investment. Ohio Savings also acquired adjacent buildings, giving it control of everything between the Arcade and East 6th. Ohio Savings in turn sold to developers who built a parking garage in 2005 and, in 2019, completed the Beacon apartments above it, lending a new ultra-modern look to the block.</p><p><em><strong><a href="https://clevelandhistorical.org/items/show/1060">For more (including 16 images) view the original article</a></strong></em></p>]]></summary>
    <published>2025-08-23T16:00:07+00:00</published>
    <updated>2026-06-11T01:33:29+00:00</updated>
    <link rel="alternate" type="text/html" href="https://clevelandhistorical.org/items/show/1060"/>
    <id>https://clevelandhistorical.org/items/show/1060</id>
    <author>
      <name>J. Mark Souther</name>
    </author>
  </entry>
  <entry>
    <title type="html"><![CDATA[La Cave: From Espresso Café to &quot;Cleveland&#039;s House of Folk Music&quot;]]></title>
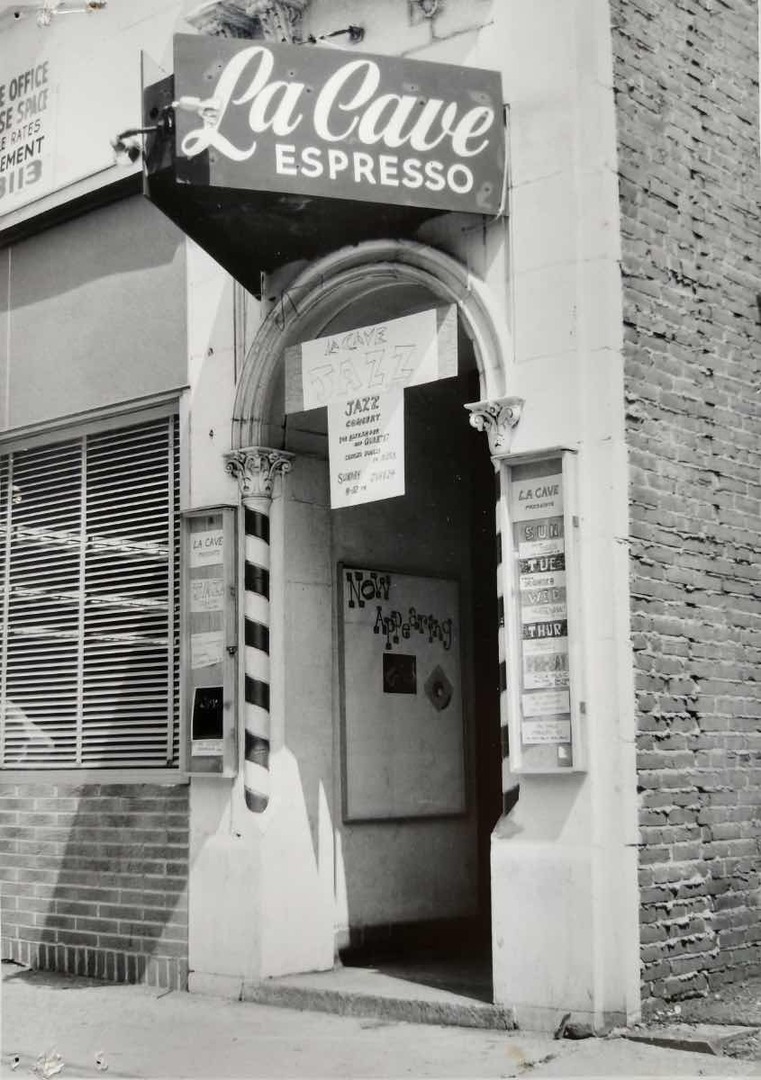
    <summary type="html"><![CDATA[<p><strong><em>Entering the door marked 10615 from the sidewalk on the north side of Euclid Avenue near East 105th Street in the late 1960s, you would have descended a staircase and entered a large, dim room with tables surrounding a stage. Posters and artwork glowed purple on the walls, thanks to the black lights overhead. As one Western Reserve University student observed, the room’s layout created “an intimacy between audience and performer that [was] impossible in a large auditorium.” The atmosphere of this basement venue reflected a transformation from its early ’60s start that was every bit as dizzying as the metamorphosis of popular music in the same years. </em></strong></p><img src="https://clevelandhistorical.org/files/fullsize/5c9b73888d79cc67806fabdcc9a2d36d.jpg" alt="La Cave Entrance " /><br/><p><span>Into the early 1960s, Cleveland nightlife opportunities for students and young adults were limited until the opening of La Cave, a coffeehouse turned folk music club within walking distance of University Circle. La Cave provided an affordable and eclectic local music venue that enhanced the nightlife for younger crowds and helped establish Cleveland’s future reputation in rock music culture. </span><span> </span>
<span>La Cave opened in 1962 in Cleveland’s “<a href="https://clevelandhistorical.org/items/show/49">second downtown</a>” area, which was centered at Euclid Avenue and East 105</span><span>th Street</span><span>. Taking its place alongside movie theaters, bars, restaurants, and stores, La Cave opened as a coffee and folk music house but was not initially successful, at least not until Stan Kain, an eager businessman and folk music lover, took charge of the business with a plan to bring popular folk artists to the Cleveland area. </span><span> </span>
<span>Kain brought acts like</span><span> Phil Ochs, Simon & Garfunkel, Janis Ian, Tim Buckley, and countless more successful folk artists to La Cave in its earlier years.</span><span> A mixture of the artists who played at La Cave and the accessible location drew in a young clientele from nearby schools such as Western Reserve University, the Case Institute of Technology, and the Cleveland Institute of Art.</span><span> </span><span>Overall, the music and atmosphere was something</span><span> fresh</span><span>, making La Cave popular for the younger generation.</span><span> </span><span> </span>
<span>La Cave truly filled a void. College students' concerns about a lack of on-campus entertainment in the early 1960s were especially pronounced where music was concerned. </span><span>As the <em>Case Tech</em> newspaper reported, students leaned towards blaming the “lack of adequate facilities.” </span><span>However, this issue came not from the university but from the performers. The Case Student Congress president noted that “big-name performers would ask exorbitant rates due to the seating capacity problem.”</span><span>Cleveland lacked small clubs like La Cave that offered affordable tickets, high-value performances, and a unique listening experience.</span><span> Students were unhappy with the prices of higher profile groups, but also dissatisfield when less well-known groups performed (even with cheaper ticket costs). </span>
<span>Despite the rapid growth of La Cave’s popularity, Stan Kain managed to maintain a business that suited the younger generation. With costs and types of food, drinks, and a consistent yet different atmosphere, La Cave still drew in college students as its main demographic. Examples of these aspects include food such as </span><span>“nibbles” like sandwiches, pastries, seafood, and pretzels, and drinks like beer, coffee, tea, and soft drinks. </span><span>La Cave’s advertisements emphasized the affordability of these offerings. A central line for most of its advertisements was, “BEER and FOOD TO FIT A COLLEGE BUDGET.” </span><span>Advertisements also made sure to include ticket prices (starting at $2.00), new hours, and in-house activities like bridge, darts, and pool.</span><span> </span>
<span>Kain worked hard to maintain the La Cave experience through the performers he booked to play there and the events he hosted. One of these events was a folk festival featuring Bob Gibson, Josh White, Tom Pasle, and the Knob Lick Upper 10000. By booking bands like the Knob Lick Upper 10000, a pure bluegrass group, the festival allowed listeners to see the typical La Cave performance while also engaging with what was for many patrons an unfamiliar genre. This festival gave Kain an opportunity to explore the idea of venturing beyond just folk music.</span><span> </span>
<span>Over time these acts built La Cave’s popularity and helped the club change alongside the evolving rock music scene of the mid to late ’60s,</span><span> potentially jeopardizing their reputation and integrating unconventional music in Cleveland. </span><span>One of the main acts that brought a new wave of popularity to La Cave was the Velvet Underground, whose shows — especially “La Cave 1968: Problems In Urban Living” — were some of the most influential concerts in La Cave’s history. The Velvet Underground’s shows at La Cave opened doors for other rock performers to test out the crowds in Cleveland.</span><span> The reputation of La Cave changed from a folk cafe to a rock 'n' roll venue where managers and agents of big acts (such as Jefferson Airplane, Hello People, Jeff Beck Group, etc.) were now contacting Kain to have their performers play while hooking the younger generation on rock 'n' roll sound</span><span>.</span>
<span>Although a big reason for La Cave’s popularity was its affordability, it was harder to maintain as the years went on. Many artists that regularly played at La Cave began to outgrow the small venue, and it was harder to get replacements or new performers in general. Price rises in tickets and food heavily affected the turnout at shows and diminished its draw for students. </span>As the Cleveland underground newspaper <i>The Buddhist Third Class Junkmail Oracle </i>observed in 1969, “The major source of problems seems to be a conflict between the kind of concerts students want, and what can be afforded.”<span class="Apple-converted-space"> Ultimately, Kain was unable to overcome the challenges and the financial problems they caused, forcing him to close down in July 1969. </span>
<span>La Cave’s journey from a small bohemian café to one of the most influential rock venues in Cleveland assured its status as one of Cleveland's most impactful music venues. </span><span>Despite its short run, </span><span>La Cave enhanced the college experience in University Circle while simultaneously pointing to Cleveland’s future reputation as the nation’s “Rock and Roll Capital.”</span><span> </span></p><p><em><strong><a href="https://clevelandhistorical.org/items/show/1049">For more (including 6 images) view the original article</a></strong></em></p>]]></summary>
    <published>2024-12-03T04:25:15+00:00</published>
    <updated>2026-04-17T19:17:43+00:00</updated>
    <link rel="alternate" type="text/html" href="https://clevelandhistorical.org/items/show/1049"/>
    <id>https://clevelandhistorical.org/items/show/1049</id>
    <author>
      <name>Caroline J. Sullivan</name>
    </author>
  </entry>
  <entry>
    <title type="html"><![CDATA[Alan Freed and the Moondog Coronation Ball: Rock &amp; Roll&#039;s Bumpy Debut]]></title>
    <summary type="html"><![CDATA[<img src="https://clevelandhistorical.org/files/fullsize/8cb599cb7e3152e80d35f0943c632a3e.jpg" alt="Crowd Scene" /><br/><p>Alan Freed and the Moondog Coronation Ball are virtually synonymous with the breakthrough of rock & roll. Freed didn’t invent the term or the genre; but like no previous celebrity, he gave it a voice. And the Moondog Coronation Ball was far from rock & roll’s shining hour; but it ushered in a new era for live music. Together, the man and the event became the faces of a new medium, a revolutionary form of entertainment, and an ever-expanding musical lexicon. Their intertwined and flawed (but increasingly varnished) legacies endure to this day.</p><p>Already a seasoned radio disc jockey in Youngstown and Akron, Alan Freed had his first Cleveland gig in 1949 as an afternoon movie show host on WXEL-TV. In 1951 he was hired to host a classical music program on WJW-Radio. However, Freed’s direction soon changed when popular record-store owner Leo Mintz volunteered to sponsor a three-hour, late-night radio show with Freed spinning rhythm-and-blues records by Black musicians. Much like Sam Phillips at Sun Records, Mintz had recognized the burgeoning appeal of Black (“race”) music to young White consumers. Freed grabbed the opportunity and his new show, the Moondog Rock & Roll House Party, was a near-overnight success. As one of a small handful of White disc jockeys pushing rhythm and blues, Freed became an industry force, a true influencer with the power to make or break records with his airplay. The self-anointed Moondog was a “hit man.” And rock & roll was here to stay.</p><p>The two terms—rock & roll and moondog—are an etymological story unto themselves. Historians generally describe rock & roll as the confluence of traditionally Black musical styles, such as blues, jazz, and gospel, or as an evolving hybrid of rhythm & blues (R&B), pop, and country music. Throughout the 1950s, the terms rock & roll and R&B were often used interchangeably. However, the term rock & roll predates Freed by about 70 years. In 1881, comedian John W. Morton of Morton's Minstrels performed a song titled "Rock and Roll." Five years later, a comic song titled "Rock and Roll Me" was performed by the Moore's Troubadours. Still, these tunes did not refer to a musical form but, most likely, to swaying dance movements or (some believe) to the rocking and rolling movement of watercraft. These connotations held well into the 1930s, with rock & roll references adopted by performers such as the Boswell Sisters and Verne and Irene Castle. Around that time, however, many of the era’s popular blues singers recast rock & roll in significantly more explicit terms. Some of the starkest examples might be 1944’s "Rock Me Mama" by Arthur Crudup (“Rock me mama like a southbound train”) or 1951’s "Sixty Minute Man" by Billy Ward and his Dominoes ("I rock 'em, roll 'em all night long"). From that point forward, rock & roll—the music and the motion—became the disruptive and often sexualized experience that we know today.</p><p>Moondog (or moon dog), on the other hand, is a meteorological synonym for “paraselene (par-uh-si-lee-nee)”: faint glimmers caused by moonlight refracted through ice crystals in certain types of clouds. But this was not the inspiration for Freed's nickname. In 1949 an eccentric musician and composer named Louis Thomas Hardin Jr. christened himself Moondog (in honor of a pet that constantly howled at the moon) and composed a classical piece eponymously called "Moondog’s Symphony." Keen to hippify his image, Freed co-opted the name, thus paving the way for his <em>Moondog Rock & Roll House Party</em> radio show and 1952’s Moondog Coronation Ball. In 1954, Hardin sued Freed and won. Freed was ordered to apologize and cease using the name Moondog on the air. However, the term had already become enmeshed in American culture—the eventual subject of multiple rock songs, musical events, cafés, and even basketball-team mascots. One of the names initially considered by the Beatles was Johnny and the Moondogs.</p><p>The 1954 lawsuit was not Moondog Freed’s first humbling moment. That would be the seminal but scandal-plagued stumblefest he called the Moondog Coronation Ball. “Coronation” referred to an intermission event during which the most popular male and female teen would be crowned. Organized by Freed, Mintz, and concert promoter Lew Platt, what is now dubbed America’s first rock concert was set for March 21, 1952, at the <a href="https://clevelandhistorical.org/items/show/85">Cleveland Arena</a> on Euclid Avenue. The bash would include saxophonist Paul Williams and his Hucklebuckers, Tiny Grimes and the Rocking Highlanders (an African American instrumental group whose members wore kilts), the Dominoes (one of the early ’50s’ most successful rhythm and blues bands), teenage R&B singer Varetta Dillard, and jazz/blues-man Danny Cobb. According to former Rock & Roll Hall of Fame president Terry Stuart, “when Freed opened the show, the [overwhelmingly Black] audience could not believe the exuberant radio personality whose show they had been listening to for months was white. The delighted crowd went nuts."</p><p>The show’s downfall was a simple printing error: Tickets for a later Moondog event had been printed without a date, thus giving additional thousands access to the March 25 event. A number of tickets also were counterfeited. Ultimately, about 20,000 to 25,000 showed up, with the ticketed and ticketless stuffing the Arena far beyond its 9,500-seat capacity. Hundreds had forced their way in, broken down doors, smashed glass, and pushed past police. Accounts vary as to how long the 10:00 PM concert lasted: somewhere between 15 minutes and two hours. It also isn’t clear which authorities, police or fire, ultimately called a halt. Either way, the crowd was ordered to leave well before the midnight coronation. Most did so reluctantly. A few were more belligerent (one person reportedly was stabbed). The country’s first rock & roll concert—which one promotional poster had presciently called "the most terrible ball of them all"—was kaput.</p><p>Blowback was swift and brutal. Fire Department officials prepared charges (ultimately dropped) against Freed and his two associates. The <em>Cleveland Press</em> reported “a crushing mob of 25,000.” The <em>Plain Dealer</em> stuck closely to the facts, but the <em>Call & Post</em> hit Freed with both barrels, calling him unscrupulous and “the fast-talking, wisecracking Pied Piper of the airwaves.” The paper further accused Freed’s radio show of attracting “the most vicious and most depraved elements of society.” The next day, with his job on the line, Freed took to the air, apologizing effusively while claiming that he was not the promotor but rather a “hired hand.” Days later, the <em>Call & Post</em> fired back, citing evidence that Freed assuredly was a co-promoter. Two months after the concert a real moon dog was spotted in the sky over Cleveland (In folklore, moondogs are harbingers of stormy weather.).</p><p>Still, Freed won the PR battle, kept his job, and was quickly back in action. Another Moondog show—this time at Public Hall and featuring Dinah Washington, Woody Herman, and the Mills Brothers—came off with no problems on May 25, 1952. In July 1953, Freed returned to the Arena to host the Joe Lewis Show, an R&B event featuring the former heavyweight champion. A <em>Plain Dealer</em> reporter’s distressingly bigoted review of the concert referred to the audience as “trained squeals” and the evening’s “race music,” as recordings that “sell by the hundreds of thousands in shops South of Euclid Ave.”</p><p>Later that same year Freed caught what may have been his biggest break. WJNR began daily rebroadcasts of Freed’s shows to listeners in New York and New Jersey. Additional markets soon opened up, including the Armed Forces Network in Europe. By 1954 Freed had moved to WINS-AM in New York City, launching what might be considered his golden age. Over three years he expanded his radio empire, established his own record label (End Records), and produced (and appeared in) several cheesy rock & roll movies. So vast was his reach that J. Edgar Hoover's FBI put Freed under surveillance. As broadcast historian Mike Olszewski recalled, “Back then, it seemed, the United States was always looking for new enemies.”</p><p>Comprising equal parts PR and paranoia, Hoover’s actions reflected a nation of two minds. One side recognized a musical future of increased tolerance and innovation. The other saw an assault on long-held “traditional values.” In 1957, Freed’s rock & roll show on ABC television was cancelled after black R&B singer Frankie Lymon danced with a white girl on stage at a Freed-promoted concert. The next year, Freed lost his job at WINS radio after he supposedly yelled “The police don’t want you to have fun,” at an event in Boston. Although he quickly resurfaced on rival radio station WABC-AM, the beginning of the end wasn’t far off: On November 21, 1959, Freed was sacked after declining to sign an FCC document stating that he never received funds or gifts for playing records on the air. Although he was only fined, the implied admission effectively ended his broadcasting career and his high profile made him a poster child for the practice of payola. Payola is generally thought of as a “pay-to-play” arrangement between promoters and DJs. However, the then-common practice often involved more complex relationships, such as fake songwriting credits, royalty kickbacks, and hidden ownership of recording interests. Freed, for example, was wrongly given partial songwriting credit (and royalties) for Chuck Berry’s "Maybellene" and The Moonglows’ "Sincerely." Rock critic Nadine Cohodas once described Freed’s relation with the owners of Chess Records as “a warm friendship shaped by money.” </p><p>In 1960 payola was formally classified as a crime and two years later Freed was convicted of commercial bribery. Once again, he escaped with only a fine. The same activities got him indicted (but apparently not convicted) of tax fraud in 1964. By this time he had moved to Florida and was working only sporadically at Miami-area radio stations. Freed died January 1965 at the age of 43 and is buried in Cleveland’s Lake View Cemetery.</p><p>Since his death, Freed’s legacy has grown in mostly positive ways. Historically speaking, he may still be the face of payola. But his reputation as patron saint of rock & roll has largely pushed payola to the sidelines. Rock is now considered the musical font from which most popular music has emerged—from do-wop, soul, and psychedelic to punk, grunge, and pop. Moreover, the Moondog Coronation Ball is deemed the foundation stone upon which every live-rock event is built, and as DJ Norm N. Nite once stated, “If it wasn’t for Alan Freed and the Moondog Coronation Ball, Cleveland would not have the <a href="https://clevelandhistorical.org/items/show/704">Rock & Roll Hall of Fame</a>.”</p><p>Perhaps most important, Freed can legitimately be seen as an early crusader in the battle for racial equality. Opportunist though he was, Freed worked tirelessly to promote Black performers, reach mixed audiences, and stage events where racial integration was accepted and encouraged. More than most other media, “his” music transcends social classes, age groups, and race.</p><p><em><strong><a href="https://clevelandhistorical.org/items/show/1021">For more (including 8 images) view the original article</a></strong></em></p>]]></summary>
    <published>2024-03-27T21:29:33+00:00</published>
    <updated>2026-04-17T19:17:43+00:00</updated>
    <link rel="alternate" type="text/html" href="https://clevelandhistorical.org/items/show/1021"/>
    <id>https://clevelandhistorical.org/items/show/1021</id>
    <author>
      <name>Chris Roy</name>
    </author>
  </entry>
  <entry>
    <title type="html"><![CDATA[Euclid Avenue Station: Cleveland&#039;s Midtown Entryway ]]></title>
    <summary type="html"><![CDATA[<p><strong><em>In the early 1910s, at the same time that some public officials were proposing that the future Playhouse Square be named Euclid Square in conscious mimicry of New York's Times Square, the Euclid-East 55th node saw nearby enterprises adopt the name Penn Square. Although the name never quite stuck, it reflected a truth—that the intersection's Pennsylvania Railroad passenger station was an important point of arrival in the city—and has since animated some suggestions to revive the name as part of revitalization efforts.</em></strong></p><img src="https://clevelandhistorical.org/files/fullsize/4c59fda124c40209767a8695fcf27f6a.jpg" alt="Euclid Avenue Station" /><br/><p>The Euclid Avenue railway station had its roots in 1856 when the Cleveland & Pittsburgh Railroad Company received a donation of land at the intersection of Euclid and Willson Avenue (East 55th Street from 1906) from Jared V. Willson. The donation of land was also accompanied by $500 given by residents of Euclid Avenue for the purpose of building a new passenger station along the rail tracks. The initial station was designed to have several waiting rooms for passengers as well as offices for railroad agents and station workers. By 1873, the station, by then part of the Pennsylvania Railroad, had been fully furnished with the modern amenities of the time such as gas, water, and bathrooms.</p><p>As the new station at Euclid and 55th was built, the street railway was extended to connect with the new station. Due to protest from the wealthy residents of Euclid Avenue who did not want to see their street defaced with tracks, the streetcars ran along Prospect Avenue instead, and at East 40th turned back onto Euclid. The new station became an important hub for passengers from both the streetcar line and the railroad, and quickly became one of the main entry points into the city for visitors and new residents. It was the point of entry for President Lincoln during his stop in Cleveland on his way to Washington in 1860. It was also the starting point for Lincoln’s funeral service in Cleveland in 1865. On September 24, 1881, the body of President James A. Garfield arrived there to be brought to Lake View Cemetery and, in January 1916, President Woodrow Wilson would also visit Cleveland, entering the city through the Euclid Avenue Station. </p><p>The Euclid Avenue Station was replaced in 1902 and a new station, located next to the old one, opened that June. The new station had a large waiting area with large glass windows along one side. The other walls were made of white glazed brick, and the floors were laid with mosaic marble. Among the most significant new installations in this new passenger station were electric lights. The new station boasted several electric chandeliers and other electric wall-mounted lights. A new park and driveway took the place of the old station and grounds immediately around it. </p><p>By the 1910s the intersection of Euclid Avenue and East 55th had become a disorganized and dangerous mess. Not only was this area the intersection of two major roads, but also two major streetcar lines as well as the crossing for the railroad. With so much traffic from streetcars, automobiles, horse-drawn carts, pedestrians, and trains, Euclid Avenue and East 55th had become one of Cleveland’s busiest and most dangerous intersections. To alleviate some of the traffic, in 1910 the city decided to raise the railroad tracks above the streets. The city had wanted to do this for some time but had been unable to raise the money. But now that the money had been allocated and an agreement with the Pennsylvania Railroad Company had been reached, the project could proceed. </p><p>Work on elevating the rails above the streets began in the late summer of 1910. Representatives of the Pennsylvania Railroad assured Cleveland Mayor Herman Baehr that they could have the temporary work done on the new crossings in just eight months' time. In order to get rid of the multiple dangerous intersections as soon as possible, it was planned that the tracks would be raised and then kept in place with temporary rail bridges, thereby allowing the city to proceed with replacing the streets at the same time. </p><p>The work on constructing permanent bridges over the roads continued for several more years and was completed in 1915. In order to accommodate passengers with the new elevated tracks at the Euclid Avenue and East 55th Street intersection the passenger station there would have to be renovated. The station was closed on June 13, 1913, and construction on the new station was completed the following March. Contracted to design and build the new station expansion was Chicago-based architectural firm Burnham & Co. (the firm founded by Daniel Burnham who was responsible for the 1893 Chicago World's Fair), and the project was led by an S. Williams. The work to renovate the existing station was extensive as the whole building had to be moved about thirty-nine feet so that it could be incorporated into the supporting concrete walls of the elevated tracks. </p><p>The new construction added an additional 9,800 square feet onto the existing structure. The grounds were doubled in size with larger driveways to accommodate more automobiles, more tracks for passenger and baggage railcars, as well as three new parks. The interior had two waiting rooms. The first, the main waiting room, was 5,600 square feet with terrazzo floors, walls which had five feet of white wainscotting with brick above, and a high ceiling with skylights. The other waiting room was desginated the ladies' waiting room and was 693 square feet. The room had the same flooring but with the addition of large rugs, and the walls were a yellow cream color. For furnishing, both rooms had ample seating and individual writing desks. The whole station was equipped with a new announcement system where an announcer could speak into a phone in their office and have their voice heard throughout the station.</p><p>In 1953 the Euclid station became the Pennsylvania Railroad Company’s main passenger station to and from Cleveland with the closing of the historic Union Depot on September 27, 1953. The Euclid station remained in use for another decade, eventually closing in 1965. The station’s last day of operation was January 29, 1965. On the final day, crowds of passengers began lining up at 5 p.m. to purchase tickets for the last train. Two faded red signs with CLEVELAND painted in gold on them had been taken from the platform and given away. John E. Eles, a seventeen-year-old Cleveland Heights High School senior, had received one of the signs and was among the final passengers. He had even brought his own engineer’s cap. The last station conductor, W. M. Maholm, age 61, finally signaled to the engineer to leave the station while the train's passengers passed around a bottle of scotch to toast the last run. The train arrived on time at 7:20 p.m. in Youngstown, where a Greyhound bus was waiting to take them back to Cleveland. </p><p>In June 1973, the station collapsed as a freight train passed by, and afterwards the rest of the building was demolished. The only section of the station still remaining is the concrete vault that was underneath the tracks. Also still surviving are nine terra-cotta wall statutes that were moved to the Rockefeller Greenhouse for display. There have been several attempts over the years to revitalize the area around the intersection by creating more vibrant parks and pedestrian areas, and turning the area into a new destination, possibly using the name "Penn Square," which evokes earlier places' references to the rail station.</p><p><em><strong><a href="https://clevelandhistorical.org/items/show/1020">For more (including 9 images) view the original article</a></strong></em></p>]]></summary>
    <published>2024-03-27T01:08:39+00:00</published>
    <updated>2026-04-17T19:17:43+00:00</updated>
    <link rel="alternate" type="text/html" href="https://clevelandhistorical.org/items/show/1020"/>
    <id>https://clevelandhistorical.org/items/show/1020</id>
    <author>
      <name>Matthew Steenbergh</name>
    </author>
  </entry>
  <entry>
    <title type="html"><![CDATA[Rosenblum&#039;s: &quot;One Account Outfits the Family&quot;]]></title>
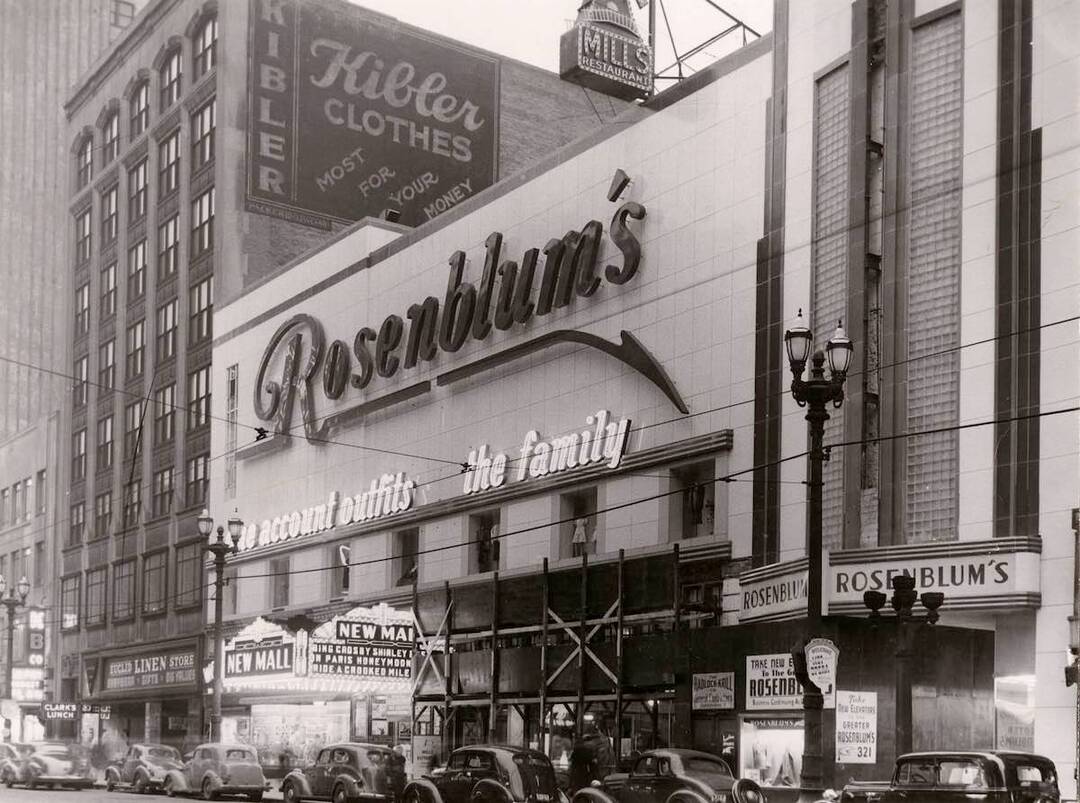
    <summary type="html"><![CDATA[<p><strong><em>When most people think about Cleveland’s downtown department stores, they think about Higbee’s or the May Company. There were, however, many other significant stores that contributed to the iconic image of downtown Cleveland, especially the many stores along Euclid Avenue. Among those stores was Rosenblum’s, a popular clothing store that was a shopping staple in Cleveland for close to a century. </em></strong></p><img src="https://clevelandhistorical.org/files/fullsize/8d222439b3d92080b893c291a533d464.jpg" alt="Rosenblum&#039;s" /><br/><p>Max Rosenblum was born in Austria-Hungary on December 5, 1877, and at the age of six he and his family immigrated to the United States, arriving in Cleveland not long after. Rosenblum attended grammar school in Cleveland, but left school after the sixth grade. As a child, at 3:30 every morning he would grab as many Plain Dealers as he could, bringing them down to Union Station and selling them before serving regular customers and then going to school. After leaving school, Max Rosenblum continued to sell papers and shined shoes at Superior Avenue and West 3rd Street (then known as Seneca Street). At 17, Rosenblum was given a job at a clothing concern where he worked in every department and went on to work at other businesses as well. In 1910, at the age of 32, he decided to go into business for himself, and open up his own clothing store on Public Square with the motto “New ideas, new methods, new policies.”
Rosenblum’s first store was located at 2014 Ontario Street on the second floor of a building that predated the Terminal Tower and the Higbee building where JACK Casino now operates. Rosenblum poured all that he had into opening the store. In order to put up the sign for his new business, he even had to borrow a month of rent from an uncle. Rosenblum was an early adopter of ready-to-wear clothing, much like what is seen in today's clothing stores. Rosenblum’s sold clothes for men, women, and children, and in addition to the ready-to-wear clothing, Rosenblum’s also made tailored suits to order for both men and women. Rosenblum also believed in easy credit. Newspaper ads for Rosenblum’s carried the motto as advertised was “It’s easy to pay the Rosenblum way.” In 1910 just one dollar per week paid over a period of forty weeks would buy any article of clothing at the store. Rosenblum’s also offered Eagle or Merchants stamps with all sales. These stamps, which were redeemable for cash or merchandise, were introduced by the May Company in 1903.
With Rosenblum’s business thriving, in 1920 Max Rosenblum moved the store just down the street to 321 Euclid Avenue. The new Rosenblum’s was located on the second floor of the building, later above Mills Restaurant, with private elevator service to bring customers up to the store. Once a customer stepped off the elevator, they were greeted by a large, eleven thousand square-foot store filled with clothes for men, women, boys, and girls of all ages and sizes. By 1922 the Rosenblum’s department store employed over one hundred employees and had a reputation as one of Cleveland’s oldest and most reliable business institutions. Rosenblum’s was open from 8:00 to 5:30 most days and on Saturdays closed at 6:00. Advertisements, however, stressed that shopping in the morning had greater benefits than other times of the day. Salespeople were fuller of vigor and, with fewer customers in the store, they were able to provide better one-on-one service. Fewer customers in the store also meant there were no crowds to contend with, making shopping less stressful and more comfortable.
Rosenblum’s department store prided itself on many things: high-quality products, wide array of styles in all sizes, stellar customer service, low prices, and easy pay-as-you-go credit that allowed customers to pay the price of an item over a period of forty weeks. Payments could be made weekly, semi-monthly, or monthly without paying interest or carrying charges. While customers might not get the product right away, this style of charge account allowed for greater flexibility for the shopper to make purchases. While this form of payment, which is similar to layaway, has fallen out of favor for most retailers today, one hundred years ago it was a popular and convenient way to purchase products.
What sort of products could you expect to find at Rosenblum’s? Much like any clothing retailer, Rosenblum’s, had a wide array of varying products for all ages and in all sizes. In the 1920s Rosenblum’s primarily sold women’s dresses, suits and fur coats, and for men they sold suits, dress shirts, slacks, and overcoats. Rosenblum’s also offered free tailoring service on all clothing, and for both men’s and women’s clothing Rosenblum's offered tailor made clothing as well. Rosenblum’s also had an extensive children’s section, and every year, much like now, they would advertise for back-to-school shopping. Everything they sold came in a variety of styles and fabrics. Women’s fur coats were a popular product at Rosenblum’s and were made from materials such as raccoon, muskrat, marmot, mink and more, while dresses were made from various types of silk and twill.
Rosenblum’s downtown store was a success, but after World War II shopping gradually began moving from downtown to the suburbs. Although it was relatively late in embracing suburban expansion, Rosenblum’s eventually opened stores in Cleveland's growing southern suburbs. Rosenblum’s second store opened in December of 1967 in the Parmatown Mall in Parma, and a third location was opened in October of 1980 in the Southgate Shopping Center in Maple Heights. These new branches sold kitchen wares and household appliances in addition to clothing. Sadly, at the end of May 1981, less than 8 months after their most recent suburban expansion, the downtown Rosenblum’s closed its doors for the last time. Rosenblum’s Parmatown store continued successful operations into the latter half of the 1990s. Rosenblum’s final remaining location at Southgate closed in 2006.</p><p><em><strong><a href="https://clevelandhistorical.org/items/show/1000">For more (including 6 images) view the original article</a></strong></em></p>]]></summary>
    <published>2023-04-07T21:12:27+00:00</published>
    <updated>2026-04-17T19:17:43+00:00</updated>
    <link rel="alternate" type="text/html" href="https://clevelandhistorical.org/items/show/1000"/>
    <id>https://clevelandhistorical.org/items/show/1000</id>
    <author>
      <name>Matthew Steenbergh</name>
    </author>
  </entry>
  <entry>
    <title type="html"><![CDATA[Adele&#039;s Lounge Bar: A Home for Beatniks, Bikers, Co-eds, and Hippies]]></title>
    <summary type="html"><![CDATA[<p><strong><em>For a short time, a small and humble lounge served as a home for a diverse assortment of people to enjoy each other's company, write poetry, organize activism, and sometimes seek a higher level of consciousness. But surrounding institutions did all in their power to close it down.</em></strong></p><img src="https://clevelandhistorical.org/files/fullsize/17b684014c408712aa2b75d489c25474.jpg" alt="Martin Prengler Serving Patrons" /><br/><p>Travel back in time to the sixties, and the epicenter of Cleveland’s counterculture scene may well have been 11605 Euclid Avenue, where a small and humble bar was nestled in an ordinary storefront built in front of a turreted Victorian rooming house on the north side of the street between East 115th and 116th Streets. There, one could find an inclusive atmosphere that hosted patrons of many backgrounds and worldviews, a place where Marty and Sam would welcome their patrons with a pint of beer. This little gathering place was Adele’s Lounge Bar, which opened in 1954 in a commercial building that also housed L. Schwartz Antique Shop next door.</p><p>One faithful patron, Paul Hilcoff, recalls, “It was a long, fairly narrow space. When you entered from the street, the bar was along the wall on the right. An aisle ran behind the bar and the remaining space was filled with wooden tables. I'm fairly sure there were no booths…. By evening on most days, it was crowded, and there was a perceptible buzz in the air. On weekend nights you'd be lucky to squeeze in there at all, let alone get a table. Lighting was typical barroom-dim, but adequate to pick out faces at the other end of the room… just the usual stale-beer-and-cigarette-smoke background radiation that always permeated well-attended bars.” Yet there was something more important than appearances at Adele’s—the atmosphere and culture it created.</p><p>Adele’s is remembered for its diverse clientele, as it was home to bikers, college kids, poets, artists, musicians, hippies, members of the LGBTQ community, interracial couples, and the not-so-occasional high schooler. Hilcoff describes what made Adele’s important to its former patrons: “One of the chief attractions of Adele's, at least from my perspective, was that it was a place where outsiders and misfits could feel comfortable. This atmosphere had already been established by the time I started going there.” But by being home to so many diverse patrons, Adele's caught the attention of University Circle institutional leaders and the Cleveland and Circle police forces, who increasingly disliked the unpredictability and sometimes disorder along Euclid Avenue.</p><p>Adele’s peaceful bliss and coexistence within its own community would soon come to end. In the years after its formation in 1957, the University Circle Development Foundation (UCDF) set its sights on de-urbanizing the Circle as well as discouraging establishments and crowds that it believed would be undesirable for the community. Unfortunately, in its view, Adele's Lounge Bar and other popular hangouts along Euclid Avenue fit this description. </p><p>As a home to countercultural ideas, Adele’s saw a lot of activism being conducted underneath its roof. Adele’s was also known as one of the few inclusive bars that were friendly toward LGBTQ people, which troubled a lot of traditionalists. In addition, Adele’s was home to underground activist and post-Beat poet d. a. levy, who infamously ran multiple periodicals such as <em>Buddhist Third Class Junkmail Oracle</em> and <em>Marrahwanna Quarterly</em>. Institutional leaders had no room for places like Adele’s in their new plans for the Circle.</p><p>Adele’s had a darker side that made it easier for its antagonizers to prey upon it. The culture of Adele's was not so different from the counterculture sweeping the rest of the country. Adele’s, neatly located near Case Tech and Western Reserve University, attracted hordes of young people, many of them from nearby colleges or the Heights suburbs, and some of them engaged in illicit drug use or consumed alcohol under age. By 1966 the use of marijuana, LSD, and other drugs started to catch the attention of the community and law enforcement. Some accounts suggest that dealers sold drugs to adolescents not only outside of the lounge but in it as well. There were also multiple accounts of alcohol being served to minors in the establishment. With violations of this nature, Adele’s soon found itself in the court systems.</p><p>The way to permanently shut down Adele’s Lounge Bar seemed to be through inflicting harsh punishments for liquor violations. Throughout its remaining years, Adele’s would spend a great amount of time temporarily closed or operating without a liquor license. Tragically, on February 3, 1969, a fire broke out in the early morning hours, leaving Adele’s completely destroyed and condemned by the city. Authorities blamed an arsonist for the fire, but the destruction of the business would go unpunished. Finally, then, fire accomplished what heavy policing and litigation could not—forcing Adele’s to close for good.</p><p>Though some in the media derided it as a haven for “alcoholics and LSD freaks,” Adele’s and similar establishments nearby served as oases for poets, musicians, and activists. And, as one article stated, Adele’s had been “perhaps the only place where an interracial couple wouldn’t feel watched, or where people could talk about socialism or the Bomb without being harassed.” Despite the backlash that Adele’s stirred, its community seemed to look back fondly on the decade of peace, love, and drugs when Adele’s was the heart of countercultural Cleveland.</p><p><em><strong><a href="https://clevelandhistorical.org/items/show/984">For more (including 10 images) view the original article</a></strong></em></p>]]></summary>
    <published>2022-11-24T16:40:03+00:00</published>
    <updated>2026-04-17T19:17:42+00:00</updated>
    <link rel="alternate" type="text/html" href="https://clevelandhistorical.org/items/show/984"/>
    <id>https://clevelandhistorical.org/items/show/984</id>
    <author>
      <name>Savannah Shaver</name>
    </author>
  </entry>
  <entry>
    <title type="html"><![CDATA[Mall Theaters: Cleveland&#039;s First Double-Decker Movie Theater ]]></title>
    <summary type="html"><![CDATA[<img src="https://clevelandhistorical.org/files/fullsize/361ad9ae4073f111f2469c1a89e0849f.jpg" alt="The Mall Theaters&#039; Marquee from Euclid Avenue" /><br/><p>In the years following World War I, a real estate broker named Joseph Laronge set out to transform a section of downtown Cleveland into a rich entertainment district, complete with fine shops, restaurants, and many theaters. Today, he is credited as the father of Playhouse Square. Among these theaters were the Upper and Lower Mall, an innovative two-story duplex theater located between Euclid and Superior Avenues and named for the <a href="https://clevelandhistorical.org/items/show/312">Mall</a>, the civic plaza and grouped public buildings across Superior. Owned and operated by the Loew’s theater chain for most of its existence, the Mall Theaters played an integral role in establishing the multiplex theater concept, which the film industry relies on today.</p><p>According to a 1932 article in <em>The Plain Dealer</em>, the idea for the Upper and Lower Mall was developed in 1914 after a lawyer, Fred Desberg, became involved in the entertainment business through one of his clients, Mark Greenbaum, who owned a theater on the East Side. Greenbaum was presented with the opportunity to take over the Alhambra Theater, also located on Euclid Avenue, and invited Fred Desburg, along with one Ed P. Strong, to be partners in this decision. A few years later, the Mall Theaters were built, and Joseph Laronge was brought on as a financial connection. Laronge’s vision for Euclid Avenue could only be realized with the help of his partner, Marcus Loew. Loew, after overcoming serious financial struggles in the 1880s, had begun to make a name for himself in the theater scene, opening several nickelodeons in New York and Cincinnati by 1903. The success of these first theaters led to the founding of Loew’s Ohio Theaters Inc. in 1904, spearheaded by Loew and Joseph Laronge. </p><p>In 1916, the Upper and Lower Mall Theaters were built at 310 Superior Avenue but later used the address 303 Euclid Avenue, presumably for its greater cachet. Designed by Edward Richardson and Arthur Yost, the layout of these auditoriums was quite clever, with one situated directly above the other. They occupied what had previously been a large section of empty space between Euclid and Superior Avenues. Due to a change in elevation between the two streets (approximately eleven feet), entering on the Euclid side would take patrons to the Upper Mall, and the Superior side to the Lower. The lower auditorium seated 600, and included a small passageway to function as the theaters’ lobby. A stairway could be taken to the upper auditorium, which seated 750 and included a balcony. </p><p>Though the unique design of the theaters was new to Cleveland, whether or not the Mall was the nation’s first multiplex theater has been a point of some contention. In 1921, <em>The Plain Dealer</em> published an article boldly referring to the Mall as the only duplex theater in the world. However, Detroit boasted its own Duplex Theater as the first ever built in the US, which is recorded to have opened in 1915, a year before the Mall Theaters' completion. The Detroit theater featured two side-by-side auditoriums, but despite its novelty closed in 1922 after a seven-year run. Even closer to home, though, was the Oxford Theater on Ontario Street, which opened in either 1912 or 1913. The Oxford was essentially one large auditorium split in half by a fireproof curtain, with a screen on each side. It is possible that the Oxford Theater was responsible for introducing the duplex theater concept not only to Cleveland, but to the entire country. However, neither the Detroit Duplex Theater nor the Oxford utilized the double-decker architectural design of the Upper and Lower Mall. </p><p>Following impressive changes to the theater district in downtown Cleveland during the 1910s and ’20s, The Mall Theaters were within walking distance of several shops and restaurants, meaning that one could enjoy a meal or shopping trip before seeing a film. According to a map included in Eric Johanessen’s <em>From Town to Tower</em>, the Upper Mall shared a block with <a href="https://clevelandhistorical.org/items/show/1000">Rosenblum’s</a> clothing store in the 1920s, next door on Euclid Avenue. The store was opened in 1910 by Cleveland native Max Rosenblum, and was associated with a luxury atmosphere and easy credit for its customers. On the Superior side of the theaters stood <a href="https://clevelandhistorical.org/items/show/937">Weber’s Restaurant</a>, a popular eatery known especially for its decor at the time. The three-story establishment is recorded as having oak-paneled interior and charming stained-glass windows. </p><p>Both of the Mall Theaters were closed on August 31, 1960. The last movies to be shown in the Lower Mall were <em>The Naked Road</em> and <em>The Prime Time</em>, and the Upper Mall concluded its life of film with <em>Man on a String</em> and <em>The Young Land</em>. The Upper Mall would be replaced by nearly ten thousand square feet of office space, to be used for the Women’s Federal Savings and Loan Office, and the Lower Mall would be converted into a parking garage for the Sohio headquarters building. As for Marcus Loew, his chain of theaters proved to be one of the most successful in the country (and perhaps the world) at the time, owning movie houses across 23 states, as well as in Canada, England, and Chile. However, his theaters amounted to only a fraction of his success. In April 1924, Loew founded Metro-Goldwyn-Mayer (MGM) Studios, which dominated the film industry from 1924 to 1954. Until 1948, film studios had complete ownership over the distribution of their films, meaning that MGM’s films ran almost exclusively in Loew’s own theaters. This period marked incredible wealth for Marcus Loew. He was associated with MGM until 1959, when he left the company due to the long lasting effects of United States v. Paramount Studios, Inc., a Supreme Court ruling that affected studios’ rights to own their own theaters and methods of distribution.</p><p><em><strong><a href="https://clevelandhistorical.org/items/show/982">For more (including 8 images) view the original article</a></strong></em></p>]]></summary>
    <published>2022-11-23T21:46:54+00:00</published>
    <updated>2026-04-17T19:17:42+00:00</updated>
    <link rel="alternate" type="text/html" href="https://clevelandhistorical.org/items/show/982"/>
    <id>https://clevelandhistorical.org/items/show/982</id>
    <author>
      <name>Sara Brown </name>
    </author>
  </entry>
  <entry>
    <title type="html"><![CDATA[The Union Club: Cleveland&#039;s Oldest Private Business Club]]></title>
    <summary type="html"><![CDATA[<img src="https://clevelandhistorical.org/files/fullsize/aff2d346f93e317e2a4c018da3efcdeb.jpg" alt="The Union Club of Cleveland postcard" /><br/><p>In October 1989, <em>Cleveland Plain Dealer</em> business writer John Freeh wrote of the "downtown clubs of Cleveland." In an aside article he described his reception, as a journalist, when he requested an interview with the Union Club of Cleveland management. Club members declined his submitted questions in a "century-long tradition of confidentiality." Further attempts to individually interview executive and civic leader members were similarly denied. Nonetheless, Freeh assembled considerable information to profile Cleveland’s most prominent businessmen’s clubs that had been thriving for up to a century at that time, including the Commerce Club, the University Club, the Cleveland Athletic Club, the Hermit Club, the Tavern Club, and the Slovenian National Home. The clubs shared the common purpose of providing social settings for like-minded business leaders to gather, dine, entertain, and conduct business.</p><p>The Union Club of Cleveland is the grande dame of downtown clubs. Founded in 1872, it traces its roots back to the 1830s when the first Union Club in Cleveland was a troop of armed farmers protecting the village from horse and cattle thieves. Later, "Union League" clubs began to grow in several northern cities leading up to and during the Civil War. Clubs were committed to the Union cause and to promote loyalty and support to the causes of Abraham Lincoln. The League of clubs ultimately embraced the Republican Party, pro-Union Democrats, and the Union military and worked to alleviate miseries of the war experienced by local participants. </p><p>By 1870, the Cleveland Club, headquartered on the north block of Public Square, attracted patriotic and prominent citizens with common political, business, and academic/social interests. Shortly thereafter, dissatisfaction led to a mass exodus of about 70 members who organized and purchased the Senter residence at 48 Euclid Avenue (the future site of the <a href="https://clevelandhistorical.org/items/show/25">Hippodrome Theatre</a>) to become the clubhouse for the Union Club of Cleveland. Eighty-one men comprised the original membership including trustees led by Chairman William Bingham and Secretary Waldemer Otis. Trustees included Samuel Mather, William Boardman, H. B. Payne, and others. Marcus Hanna and Amasa Stone were also among the founding members. The Union Club of Cleveland charter declares "for the promotion of physical training and education." Members bought stock and paid dues to fund the club. The club boasts members from the US Senate and House of Representatives, Supreme Court Justices, U.S. Ambassadors, rail and auto executives, bishops (Episcopalian and Catholic), inventors, and an historian (James Ford Rhodes). Presidents Grant, Hayes, McKinley, Garfield, and Taft were honorary members who entertained at the club.</p><p>The club flourished with members (numbering 400) and civic influence during the ensuing 30 years of Cleveland’s industrial prosperity. By the turn of the century, the clubhouse would no longer adequately house the projected membership and a search began for a new headquarters site. After much study of available properties, finances, and member preferences, the Castle estate at East 12th and Euclid was purchased and Club members Charles Schweinfurth and David Norton were named architect and builder, respectively, for their new home, sized to accommodate 1,000 members.</p><p>December 6, 1905, marked the dedication of the new Union Club of Cleveland at 1211 Euclid Avenue, where it remains today. Decades of the 20th century brought a variety of challenges to the club now settled into its permanent home. In 1907 local politics divided the club. The club’s vast majority and leading Republican members supported Congressman Theodore Burton to unseat Mayor Tom Johnson. Liberty Holden, <em>Plain Dealer</em> publisher and Union Club president, supported Johnson, leading to internal debates and clashes among members about their nearly unanimous support and aid for Burton. Tom Johnson openly criticized the club and "sought its condemnation." Tom Johnson, a dues-paying absentee Union Club member, resigned shortly after his re-election that year. </p><p>The 1910s brought new challenges, including the club’s growing membership and operational and financial tensions. The advent of World War I and club members’ patriotic pride combined to influence Cleveland’s support of the impending war effort. Prohibition presented challenges to the tap room and refreshment aspects of the club—one manager served jail time for a Volstead Act conviction. Depression circumstances led to operational issues and fluctuating membership in the fourth decade and World War II brought growth and prosperity to the city and club for three more decades into the 1970s. The clubhouse interior was renovated often to accommodate functional and operational issues. </p><p>Club by-laws and social transformation evolved as well over time. Founding members instituted a 100-year tradition of all-male membership; women, wives and family of members were afforded full but separate member privileges in 1882 via separate entrances and room access in the clubhouse. Likewise, membership also excluded African American and Jewish men through the club’s first century. Change came gradually beginning about 1970 with Jewish members, and later in 1982, when the Union Club welcomed its first woman member with full privileges (Karen Horn, President of the Cleveland Federal Reserve Bank). Before its 150th birthday, the Union Club has seen its first woman president and first black president. While the "personality" of the club ebbed and flowed with its membership, it has remained a conservative social club of Cleveland’s elite business, civic, industry, and social leaders. True to its "ancestry" in the Union League, it remains an elite social club sharing characteristics of its fellow union clubs in Boston, New York, Philadelphia, Chicago, and Washington, D.C.</p><p><em><strong><a href="https://clevelandhistorical.org/items/show/963">For more (including 7 images) view the original article</a></strong></em></p>]]></summary>
    <published>2022-08-21T21:07:46+00:00</published>
    <updated>2026-04-17T19:17:42+00:00</updated>
    <link rel="alternate" type="text/html" href="https://clevelandhistorical.org/items/show/963"/>
    <id>https://clevelandhistorical.org/items/show/963</id>
    <author>
      <name>Jim Lanese</name>
    </author>
  </entry>
  <entry>
    <title type="html"><![CDATA[Halle Building: Alfred Pope&#039;s Terra-Cotta Showcase for Downtown Shopping]]></title>
    <summary type="html"><![CDATA[<p><strong><em>In 1907 a New York industrialist acquired a rooming house on the south side of Euclid Avenue with rear frontage on Huron Road. At the time, downtown scarcely reached east of East Ninth Street, and this section of Millionaires' Row remained largely residential. Undeterred, the man imagined a tall building that might entice downtown development eastward. Appropriately enough, he selected an architect who was no stranger to big plans.</em></strong></p><img src="https://clevelandhistorical.org/files/fullsize/0d988b9998d31b9ae3413f9581728ae0.jpg" alt="The Halle Building, Euclid Avenue Facade" /><br/><p>Alfred Atmore Pope had left his Millionaires' Row mansion in Cleveland in 1901 and moved to New York, but he remained keenly interested in the Forest City. After all, his parents had moved there from Maine on the eve of the Civil War, and it was there that he had struck out on his own as a young man, leaving his father's wool business to invest in the burgeoning iron industry. In only a decade he had risen to the helm of Cleveland Malleable Castings Company. Now he wanted to build a monument to his success. Even the Panic of 1907 did not deter Pope, who doubled down on his commitment, which he now also billed as a show of faith in Cleveland's future during an uncertain time.</p><p>Pope's "monument" would take the form of a skyscraper that he undertook on speculation. He turned to Henry Bacon to design this tribute to himself. The New York architect had prepared initial drawings for the Lincoln Memorial about a decade earlier, but the project's implementation still awaited congressional approval. Unlike in Washington, in Cleveland, backed by a "millionaire rolling mill master" on a mission, Bacon knew he wouldn't have to wait long to see the fruits of his labor.</p><p>Pope's monument began with a 42-foot-deep hole in the ground because he believed Euclid Avenue would eventually have a subway, and he wanted to have an underground entrance when that day came. To hold back the "quicksand" that reflected the site's nearness to Lake Erie, Pope's construction crews had to build a cofferdam and then pour thick reinforced concrete walls to keep the basement and subbasement dry. Above, they quickly assembled the building's steel superstructure and clad it with elaborately ornamented, white-glazed terra-cotta tile and enamel brick that would enable periodically washing off Cleveland's industrial soot.</p><p>Originally intending his monument to have two floors of retail space with eight floors of office space above, Pope instead found a single tenant to lease the entire $1 million Pope Building, a lessee that had a grand vision of its own that even a financial depression couldn't subdue. Who would make such a bold move during an economic depression and in a space so far east of Cleveland's business core? Samuel and <a href="https://clevelandhistorical.org/items/show/424">Salmon Halle</a>. The Halle Bros. Co. had started when its namesakes bought out a small furrier on Superior Avenue just west of Public Square in 1891. The Halles joined the shift of retailers eastward across Public Square to a Euclid Avenue storefront near the Arcade the next year, but with a growing mail-order and home-delivery business in addition to expanding into a full department store, they soon outgrew this space too. </p><p>With the lease of the 140,000-square-foot Pope Building in 1908, the Halles now had three times the space of their former location. Their move also influenced two other large stores to move eastward to upper Euclid Avenue. Within a year of Halle Bros.'s announcement, the Higbee Co. and Sterling & Welch Co. announced their own new stores on the sites of former Millionaires' Row homes across from the Pope Building. The Halle store's continued expansion led to the purchase of the building and plans to expand onto the adjacent lot following Pope's death in 1913. The Halles commissioned Bacon again, and he designed a mirror-image addition that was completed the following year. Close observers will note the vertical seam that marks where the newer building rose alongside the original one.</p><p>Halle's continued to grow in the 1920s, adding an identically styled terra-cotta clad Huron-Prospect Building (designed by Walker & Weeks) to the south of the main store that housed the Men's Store for the next three decades. Near the end of the '20s it also opened branches in Erie and New Castle, Pennsylvania, and Canton, Ohio. After weathering the Depression and War years, Halle's continued to grow, investing in its first suburban branch (at Shaker Square) and undertaking a modernization program that included the addition of escalators. </p><p>Downtown's fortunes began to turn in the second half of the 1950s, forcing Halle's to continue its aggressive planning to maintain its enormous downtown store's profitability. Walter M. Halle, Samuel Halle's son and by then the store's president, grew concerned about the impact of the CTS rapid transit line, which opened in 1954-55 and served downtown with a single station beneath the Terminal Tower (which incidentally benefitted Higbee's after its move to Public Square in 1930). Halle Bros. added its own free bus service from the Terminal on Public Square in 1956 and converted its Huron-Prospect annex into a parking garage in 1957, all while actively lobbying for a downtown subway to carry suburban shoppers closer to its store. This hope — an echo of Mr. Pope's vision of a subway six decades earlier — collapsed once and for all after county commissioners twice rejected the plan in the late '50s. </p><p>Nevertheless, through ongoing effort, Halle's continued to hold its own into the late 1960s. In fact, for many Clevelanders born after midcentury, the 1950s and 1960s shaped their relationship with Halle's. The store introduced <a href="https://clevelandhistorical.org/items/show/828">Mr. Jingeling</a>, said to be Santa's keeper of the keys, as a popular Christmastime character who joined other child-friendly features such as the toy department, playground, and miniature golf course. Still, by the latter half of the 1960s, the convenience of suburban malls and inconvenience or even trepidation about trekking downtown led Halle's to press for new downtown apartments to create a captive market. </p><p>Although the Chesterfield Apartments opened in 1967 and Park Centre (Reserve Square) in 1969, the future of Halle's seemed shaky. Sterling Lindner, the successor to Sterling & Welch, closed in 1968 and the Allen, Ohio, State, and Palace Theaters fell dark the next year. In the decade after Chicago-based Marshall Field's scooped up Halle's in 1970, it made changes that irked some longtime tradition-minded customers—dropping the signature Halle Bros. logo in Old English font with a script font Halle's matching that of the Chicago store; ending the Mr. Jingeling tradition; and introducing cheaper lines of merchandise. </p><p>Ultimately, Field's dumped Halle's in 1981, and the store closed permanently the following year. Just as suddenly as Samuel and Salmon Halle had justified Alfred Pope's big gamble at a time when downtown had not yet "arrived," the building emptied. In the decades that followed, the Halle Building became what Pope had originally envisioned—an office building with a few small retailers (a food court and sundry services for office workers). It lived on as a department store only in public memory and, for a decade in the 1990s-2000s, as the fictional Winfred-Louder on ABC's <i>The Drew Carey Show</i>. Today it is an apartment building.</p><p><em><strong><a href="https://clevelandhistorical.org/items/show/960">For more (including 17 images) view the original article</a></strong></em></p>]]></summary>
    <published>2022-07-07T01:24:38+00:00</published>
    <updated>2026-06-11T01:38:59+00:00</updated>
    <link rel="alternate" type="text/html" href="https://clevelandhistorical.org/items/show/960"/>
    <id>https://clevelandhistorical.org/items/show/960</id>
    <author>
      <name>J. Mark Souther</name>
    </author>
  </entry>
  <entry>
    <title type="html"><![CDATA[Kinney &amp; Levan: The Nation&#039;s Largest Housewares Emporium]]></title>
    <summary type="html"><![CDATA[<p><strong><em>At 79 years old, George W. Kinney had no time to stop to smell the roses—79 of them—that his employees had ordered for his birthday. He was too busy preparing for his store's biggest expansion in three decades.</em></strong></p><img src="https://clevelandhistorical.org/files/fullsize/480768340f73d9aafed4925d15bfdb8d.jpg" alt="Early View of the Kinney &amp; Levan Building " /><br/><p>In the depths of the Great Depression, downtown merchant George W. Kinney pressed forward with an air of confidence. He expanded the Kinney & Levan store at 1365-85 Euclid Avenue from a housewares store to a full-fledged department store for the home in 1932. Kinney's radical reorganization enabled him to display wares in individual rooms to suggest how they might appear in a shopper's own home. Between the store's support columns on the street level, he arranged tall backlit cabinets and mirror-topped tables displaying various table settings. But it was the third floor that generated the most excitement. There Kinney created an experience akin to touring European and American history museum period rooms. Twenty-eight furnished rooms were filled with furniture manufactured by the Robert Irwin Furniture Co. of Grand Rapids, Michigan, and decorated in period and contemporary styles. At the expanded store's preview for reporters, Kinney recalled how skeptics had scoffed at his decision in 1913 to move "so far out," noting with satisfaction that Playhouse Square had followed him uptown.</p><p>In 1873, twenty-year-old George W. Kinney, the son of a longtime trustee of Oberlin College, had traveled from Oberlin to Cleveland to sell several empty oil barrels to William H. Doan, who co-owned several Cleveland refineries that produced carbon oil, naphtha, and gasoline. On Doan's advice, Kinney decided to try his luck selling kerosene lamps, first from a building on the north side of Public Square, and quickly expanded to china, glassware, and lamps. In 1883, he partnered with merchant Aaron B. Levan to buy out the Bowman Bros. & Levan housewares store at 120 West Superior Street across from where the Perry-Payne Building was built five years later. Then, in 1885, they moved to a much larger building at 219-221 Bank Street (later 1427-37 West 6th Street). The business soon served a four-state area with four traveling salesmen and fifteen store employees. </p><p>Outgrowing its store on West 6th, Kinney & Levan moved in 1913 to a new six-story building leased from Samuel, William G., and Katherine Mather on upper Euclid Avenue, becoming the easternmost of downtown's major retailers. The building replaced the home where Samuel Mather had lived before moving farther east on Euclid Avenue. In the new terra-cotta faced building designed by Walker & Weeks, the store staked its claim as the nation's largest housewares store—"The housewife's paradise," averred George Kinney. The space was immense, so large, Kinney liked to point out, that he had no need of golf because he got plenty of exercise pacing the 450 feet between Euclid Avenue to Dodge Court multiple times each day. The store occupied the first four floors and basement, as well as the rear half of the fifth floor. The Cleveland Public Library occupied the front half of the fifth and all of the sixth floor until its new Beaux-Arts edifice was completed on Superior in 1925. The store featured five model kitchens and literally acres of floor space with a "bewildering" assortment of china, glassware, silverware, crockery, cutlery, lamps, appliances, and more.</p><p>Following A. B. Levan's death soon after the move to Euclid Avenue, Kinney continued to update his store. He opened a portion of the space to the Likly & Rockett Trunk Co. in 1916, and two years after that he added the Oriental Studio, where costumed Chinese women served tea to customers. In 1928, Kinney bought the property he had originally leased. In addition to recasting his store's "interior frontier," which historian Alison Isenberg has identified as an approach to helping "Main Street" survive the Depression, four years later, Kinney took up interior decorator services for other businesses and even decorated the "<a href="https://clevelandhistorical.org/items/show/1028">Home in the Sky</a>" and "House of Tomorrow," two model "houses" in the Builders' Exchange Building, part of the Union Terminal Group. </p><p>The weight of economic conditions may explain why, in spite of having a payroll of 330 employees and a national reputation for its vast selection of merchandise, the Kinney & Levan Company leased out considerable space in its building starting in 1934. The lessees included the Intown Club, Foster Frocks, Guenther Art Galleries, and Poyner's Beauty Shop. The following year, Stouffer's restaurant moved into the former Likly & Rockett space. Finally, in 1936, months after George Kinney died, Kinney & Levan descended into bankruptcy and was sold at auction the following year. At the time of Kinney's passing, he and W. B. Davis of Lindner & Davis were the city's oldest downtown merchants. </p><p>After the Kinney & Levan Building's sale, its rear half was leased to Bailey Co. department store for its warehouse starting in 1937. The street-facing front half included a succession of various businesses. WJW radio station arrived in 1944, and in its studio five years later deejay Alan Freed coined the name "rock 'n' roll" for the music he played. While WJW departed to a location east of the Hanna Building in 1957, Stouffer's held on until 1972, when the reduction of foot traffic after the closing of the Playhouse Square theaters finally forced it to close. </p><p>Despite the gradual restoration of the theaters over the next two decades, the old Kinney & Levan building languished before being donated to the Playhouse Square Foundation in 1998. A decade later it found new life as the home of Cleveland's National Public Radio affiliate. Though he surely would have lamented the disappearance of retail, Kinney might also have appreciated the building's new name—Idea Center. After all, it had been his "idea center" too.</p><p><em><strong><a href="https://clevelandhistorical.org/items/show/958">For more (including 18 images) view the original article</a></strong></em></p>]]></summary>
    <published>2022-04-23T20:03:43+00:00</published>
    <updated>2026-06-11T01:39:52+00:00</updated>
    <link rel="alternate" type="text/html" href="https://clevelandhistorical.org/items/show/958"/>
    <id>https://clevelandhistorical.org/items/show/958</id>
    <author>
      <name>J. Mark Souther</name>
    </author>
  </entry>
  <entry>
    <title type="html"><![CDATA[Euclid Avenue Temple: Anshe Chesed Congregation of Cleveland]]></title>
    <summary type="html"><![CDATA[<img src="https://clevelandhistorical.org/files/fullsize/0d5acdc682a504bb608104775fa459a2.jpg" alt="Euclid Avenue Temple" /><br/><p>In 1841, a rift opened within a German Orthodox congregation of a Bavarian Unsleben party that met in a rented room on Prospect Street. Known as the Israelite Congregation, it was formed just two years earlier as Cleveland’s first Jewish congregation. The group split over religious differences, with the departing members forming Anshe Chesed, meaning “the People of Loving-kindness.” The factions reunited in 1845 under the name Israelitic Anshe Chesed Society of Cleveland and soon built a synagogue on Eagle Street. This building was relatively small at 35 by 50 by 28 feet. After some disagreements over religious rituals in 1850, some members left to follow Rabbi Isidor Kalisch and establish Tifereth Israel. The Anshe Chesed then hired Rabbi Bernard L. Fould from Bavaria who headed the congregation from 1850 to 1875. </p><p>From 1861 to 1865, Rabbi Fould and chazan Gustava M. Cohen instituted many reforms, introduced an organ, tore down the women’s gallery, and installed pews. They also turned the reader of scripture from the Ark’s direction toward the audience. There were significantly more changes, later helped by Rabbi Michaelis Machol during his leadership from 1876 to 1906, converting Anshe Chesed from traditional to reformed Judaism. After the changes that Rabbi Michaelis Machol made during his leading congregation, they adopted English sermons, more moderate prayer books and services that switched between the Hebrew and English language. Some of these changes would later be reversed by Rabbi Barnett Brickner in the 1920s. Meanwhile, in 1887 the congregation relocated to a bigger building on Scovill Avenue and Henry Street (now East 25th). The 125-foot temple had alternating layers of white and red sandstone with octagonal turrets and three arching entrances. Designed by Lehman and Schmitt, the building could comfortably seat 1,200 people. </p><p>Rabbi Louis Wolsey from Little Rock, Arkansas, succeeded Rabbi Machol in 1907. The Anshe Chesed Congregation then announced their move to a location previously owned by Cassie Chadwick, who was known for defrauding banks out of millions by saying that she was an heir of Andrew Carnegie. Located on Euclid Avenue and East 82nd Street, Chadwick’s mansion was in the process of demolition in January of 1910, three years after she died in prison. On the vacant land, the Anshe Chesed planned to erect a synagogue designed by Lehman and Schmitt, the same architects who designed their previous home, and set aside $200,000 for construction. Rabbi Wolsey was said to favor an oriental style of architecture with tall columns and porticos for the new building. They cut some of the costs by choosing red brick instead of Indiana limestone, allowing them to spend the saved $50,000 on different amenities that included a new organ and pews. </p><p>In 1912, the congregation dedicated its new Euclid Avenue Temple. To commemorate the opening, they lit the eternal fire before the marble Ark representing God’s eternal presence. Within the Ark, there is a scroll of the Jewish law made of satin and gold. A sermon preached by Rabbi Wolsey gave thanks to God, who they believed allowed the building to be erected by His will and for His worship . The temple could seat 1,500 attendants and had one of Cleveland's largest organs at the time with 4,000 pipes. The temple had eight stained glass windows made by Tiffany and Company that each depicted moments of Jewish history as told in the Torah. The woodwork and pews had a silver-gray finish while the carpets and seating upholstery were a deep red. The Ark was made of French marble with two candelabras standing on each side made of bronze. Behind the choir lofts, a glass mosaic was imprinted with a verse from the book of Psalms, completing the synagogue. With all these extra expenses, the cost rose to $250,000. </p><p>Beginning in 1925, the Euclid Avenue Temple entered a new three-decade era in which it would become inseparable from the imprint of a new Rabbi. Born in New York City to Russian Jewish immigrants, Rabbi Barnett Brickner was a staunch Zionist and brought a new vision to Anshe Chesed. Rabbi Brickner moved away from many of the classical Reform practices of Anshe Chesed's prior years and reinstated many older Jewish traditions in services. So thoroughly did he shape Anshe Chesed that the synagogue became commonly known as "Brickner's Temple." </p><p>In 1956, Anshe Chesed, numbering 2,300 families, sold the building to a local African American congregation, Liberty Hill Baptist Church, which became the second Black church on Euclid Avenue, Anshe Chesed moved to Fairmount Boulevard in the eastern suburb of Beachwood. There they were known as the Anshe Chesed <a href="https://clevelandhistorical.org/items/show/404">Fairmount Temple</a>. At this new location, the congregation pushed for more civil and political rights for all Americans, even helping Soviet Jews relocate to America to flee persecution. The congregation also welcomed lesbian, gay, bisexual, and transgender Jews and their families, and they tasked Chevrei Tikva Chavurah in 2005 with undertaking outreach to the LGBT community. As a result of these actions, the Anshe Chesed Fairmount Temple received the Equality Award from the Human Rights Campaign Cleveland. </p><p>Anshe Chesed had a long history tied to the roots of Cleveland, but like most Jewish organizations, the congregation left the city of Cleveland as its members moved farther eastward into the suburbs. It cannot be understated that this congregation (which more recently merged with <a href="https://clevelandhistorical.org/items/show/40">Temple Tifereth-Israel</a> to form Mishkan Or) had a lasting impact on Jewish culture in Cleveland, including leaving a wonderful architectural legacy that continues to serve members of Liberty Hill Baptist Church.</p><p><em><strong><a href="https://clevelandhistorical.org/items/show/924">For more (including 9 images) view the original article</a></strong></em></p>]]></summary>
    <published>2020-12-13T02:24:17+00:00</published>
    <updated>2026-04-17T19:17:42+00:00</updated>
    <link rel="alternate" type="text/html" href="https://clevelandhistorical.org/items/show/924"/>
    <id>https://clevelandhistorical.org/items/show/924</id>
    <author>
      <name>Steven Nguyen</name>
    </author>
  </entry>
  <entry>
    <title type="html"><![CDATA[Hotel Statler: The Hotel That Made Statler a Chain]]></title>
    <summary type="html"><![CDATA[<p><strong><em>Ellsworth Milton Statler masterfully crafted a luxurious hotel experience in downtown Cleveland. Thanks to his fine attention to detail, creative touch, and modern amenities for the time period, the Statler exuded grandeur and excelled in service.</em></strong></p><img src="https://clevelandhistorical.org/files/fullsize/76ae9faa59521269e44f355027885b1b.jpg" alt="The Statler at Night" /><br/><p>When the Hotel Statler opened in October 1912, it quickly established itself as the ultimate place for visitors to stay and for Clevelanders to see and be seen. Impressive architecture, modern amenities, and attention to detail made the Statler a modern-day work of art. Not only was the hotel impressive from an architectural standpoint, the hotel’s founder and namesake pioneered effective hotel techniques. While the Statler’s Service Code for employees is still noteworthy today, the hotel company also forged a symbiotic relationship with guests and created a code of conduct for them as well. </p><p>The Statler owes its creation to Ellsworth M. Statler, “a plain, rugged self-made man who started to work at the age of nine” hauling coal buckets in a glass factory and went on to build himself into a premier hotelier and businessman. He was a quick study of hotel operations, working his way up from bellboy to hotel manager by the age of nineteen. Statler spearheaded a number of ventures, some successful, some not, but in 1907 he realized his dream to own a hotel. Statler’s first hotel opened in Buffalo, New York. The eponymous hotel was the launching pad for what emerged as a chain once his Cleveland hotel opened five years later. While Statler’s main focus was to establish hotels for the middle class, he also focused on setting high standards in both design and service standards.</p><p>The 14-story, 700-room Hotel Statler was an enormous task to construct under the best of circumstances. Making it even more difficult, the contractor had about fourteen months from start to finish and a firm budget not to exceed $1,750,000, complete with all the furnishings and fixtures in the hotel. There was also an eye to the safety of the structure, with the design of the hotel ensuring that the building was completely fireproofed. While the budget may have been firm, Statler paid attention to detail and was unwilling to skimp on luxurious features.  </p><p>Statler planned every detail of this hotel to exude luxury and opulence. The exterior of the hotel boasts wire-cut red brick, granite and limestone. Designed by the architecture firm of George B. Post & Sons, the Statler was patterned after the Adams period of architecture while incorporating details of both the English renaissance and Italian lines. The Adams period of architecture is characterized by lots of detailed ornamental work and was balanced and symmetrical. The combination of these three styles created an impressive exterior of the hotel. The Statler, while impressive, soon typified hotel architecture. Looking from the outside, it could very well be another hotel, but for the name on the outside. <a href="https://clevelandhistorical.org/items/show/465">Hotel Cleveland</a>, built in 1918, had similar exterior features, with the exception of the red brick. However, the Statler was just as impressive on the inside.</p><p>As you entered the hotel and walk into the grand lobby, your eyes would be drawn to the expansive ceilings and long marble halls. You could not have helped but be impressed. “Indeed one of the architects glowingly exclaimed that he considered it one of the finest ceilings in the world.” The lobby was not to be outdone by the nine murals throughout the hotel. But the luxury of this hotel did not stop at the lobby. E. M. Statler wanted all of his guests to be impressed from start to finish in his hotel. Built into the specifications of the hotel, there was thermostatic control for the temperature of each of the guest rooms, so that each guest could set it at their own optimal temperature. A private bathroom was built for every room, complete with a hot and cold mixing of water for the bath and shower.</p><p>The attention to detail also showed in the furnishing of the guest rooms. These varied in layout and styles with coordinating furniture and linens, giving a welcoming, homey feel. Some rooms had fireplaces, but all rooms had comfortable chairs and sofas. Each room had a signature embroidered pillow matching the theme of the room and coordinating pincushions embroidered with the Statler logo, complete with black and white thread, and an assortment of needles were placed each room in case there needed to be an emergency stitch job. If you lost a button, not to worry, the hotel stocked a variety of buttons. There was also a pen with the Statler logo and stationery in each room, generally located beside the telephone on the desk. These personal touches, which were trailblazing in the early 1900s and considered luxury items, are now standard fare in most hotels. </p><p>These luxuries extended well beyond the confines of the Statler guest rooms. Statler had installed fire and burglar-proof vaults and safes. The locks were considered non-pickable, and were similar to safety deposit boxes in banks, requiring two keys to open. This gave Statler guests peace of mind for their valuables while traveling in Cleveland. Statler also had purchased two thousand books for the use of guests, stocked in the library, but guests could request volumes brought to their rooms for their personal use and to help pass the time if they were caught waiting for the next train. </p><p>E. M. Statler’s high standards that brandished both quality and opulence throughout his hotels, and combined with his Service Code for employees, ensured that the newly constructed Hotel Statler was the place to be and be seen. For decades after the doors were opened, the Statler took its rightful place in the hotel industry and rapidly became a regular in the society columns of Cleveland, boasting charity events and society weddings. The Statler had all of the glitz and glamour from these spectacular events, and they had the ability to host large social events with banquet room capacity seating between 1,200 and 1,300 diners. This space could easily be converted to a grandiose ballroom that could accommodate even the largest of society events.   </p><p>The Statler seemed destined to be great from the moment that the first shovel hit the ground. Every detail was carefully considered, from its style and design to its exceptional customer service. Statler wanted all of his guests to feel welcome and want to return. While many of the Statler features were similar to other hotels, the total experience was not easily matched. Statler and his chain of hotels are still the standard for service today. After expanding to 1,000 rooms in 1930 and becoming part of the Hilton chain from 1954 to 1971, the Statler underwent four overhauls – twice as an office building and twice as apartments – but in spite of the changes, the architecture and opulence of this building and its rich history still shine through.</p><p><em><strong><a href="https://clevelandhistorical.org/items/show/923">For more (including 10 images) view the original article</a></strong></em></p>]]></summary>
    <published>2020-12-13T01:20:37+00:00</published>
    <updated>2026-04-17T19:17:42+00:00</updated>
    <link rel="alternate" type="text/html" href="https://clevelandhistorical.org/items/show/923"/>
    <id>https://clevelandhistorical.org/items/show/923</id>
    <author>
      <name>Michael Harris</name>
    </author>
  </entry>
  <entry>
    <title type="html"><![CDATA[Fenway Hall Hotel: Hotel Living in University Circle]]></title>
    <summary type="html"><![CDATA[<img src="https://clevelandhistorical.org/files/fullsize/74949a1564510026d75c58db09bee4ab.jpg" alt="Fenway Hall, East Facade" /><br/><p>On a chilly evening in November 1923, hundreds of Clevelanders gathered for a tour of Fenway Hall, “Cleveland’s New Exclusive Apartment Hotel.” The delegation “inspected everything from the Florentine furniture in the lobby to the nutmeg grater in the kitchen of an eleventh-floor suite” and “chatted in Peacock Alley,” a corridor offering interior access to a row of shops and services. Along with nearby Park Lane Villa and <a href="https://clevelandhistorical.org/items/show/932">Wade Park Manor</a>, Fenway Hall was one of three residential hotels that opened that year on the border between the Doan’s Corners business and entertainment district and the University Circle educational and cultural district. </p><p>Doan’s Corners had long been a focal point for development in what was East Cleveland Township. In 1799, Nathaniel Doan built a cabin with a pond for watering horses along the stage road between Cleveland and Buffalo, later named Euclid Avenue, just east of its intersection with Doan (later East 105th) Street. In 1817, Doan’s son Job replaced the structure with a larger tavern, later known as Jim Wright’s Tavern. In 1876, Liberty E. Holden and other investors erected the four-story, mansard-roofed Fairmount Court Hotel on the old tavern site. The hotel stood on the northwest corner of Euclid Avenue and the newly cut Fairmount (later East 107th) Street. </p><p>After World War I, dozens of storefronts, theaters, and apartment buildings sprouted along Euclid Avenue, turning Doan’s Corners into a veritable “<a href="https://clevelandhistorical.org/items/show/49">second downtown</a>.” In 1922 the Euclid-Fairmount Co. purchased the former Holden property (by that time owned by the nearby Case School of Applied Science) and commissioned George B. Post and Sons to design a new residential hotel. The New York-based firm had designed the Hotel Statler in downtown a decade before and was also designing Wade Park Manor just to the north. Post’s Georgian Revival design, prepared in collaboration with Reynold H. Hinsdale of Cleveland, guided construction of the thirteen-story, brick and limestone faced, steel-framed, “fireproof” Fenway Hall. </p><p>Like other residential hotels, Fenway Hall promised an elegant, convenient lifestyle, free of the burdens of housekeeping. Early ads contrasted its advantages with the headaches of owning a suburban home. “When you pay your rent at Fenway Hall,” one ad observed, “you have also paid the coal man, the ice man, the gas and electric light men, the plumber, the repair man and the electrician, as well as the maid, the flat laundry, etc.” Indeed, Fenway Hall offered all the services that defined hotel living. On its ground floor were a dining room, delicatessen, coffee shop, beauty and barber shops, haberdashery, and, by 1924, Fenway Hall Golf School, staffed by Canterbury Golf Club instructor Jack Way. What’s more, each of its 192 one- to three-bedroom “Bachelor and Light Housekeeping Suites” was amply furnished—right down to linen, silver, china, glassware, and kitchen utensils—by Albert Pick and Co. of Chicago, which did the same for Wade Park Manor. </p><p>More than an address for Clevelanders seeking an alternative to a home in suburban Shaker Heights, Fenway Hall was a part-time residence for some wealthy locals who summered in lakefront estates or wintered in Florida, as well as a fashionable destination for out-of-town guests. One hotel ad noted, “transient guests over the holidays are accepted,” adding, “their nearness to your home, while at Fenway, and the completeness of our facilities make this service of real value to those entertaining friends from out-of-town.” Hotel residents shared Fenway Hall’s dining spots with those from across Cleveland and afar. For its part, the dining room advertised Sunday dinners for $1.50 and, in one very detailed ad, highlighted its commitment to locally sourced foods: milk and cream from Maple Leaf Dairy, seafoods from Edward J. Metzger and fruits and vegetables from De Gaetano & Parrino (both in the nearby Euclid-East 105th Street Market), and meats and poultry from Brandt Co. in the Sheriff Street Market. </p><p>Within a few years, the dining room was remodeled as the Jade Room. Billed as a “metropolitan supper club,” the Jade Room, with its green walls, yellow tables and chairs, and blend of “Georgian style” and “Chinese ornament,” featured nightly dance band concerts broadcast on radio station WTAM. The Jade Room, later restyled the Coral Room and then the Conga Room, was a popular stop before or after vaudeville shows and movies at the nearby Alhambra, Keith’s 105th, and Circle Theaters. In addition, Fenway Hall welcomed conventions and numerous local club meetings and weddings, and it housed some of the players on the Cleveland Falcons hockey team, which played in the Elysium, a giant indoor ice rink across East 107th Street from the hotel. </p><p>In the hotel’s early years, ads had promised jobs for white bellboys, maids, and other staff positions, with the first apparent job open to African Americans—dishwasher—only appearing after three years. Although references to racial qualifications for hotel jobs disappeared by the 1930s, Fenway Hall continued to target the patronage of well-heeled whites. In 1942 the hotel manager grudgingly accepted eleven Black physicians and their wives from Philadelphia as guests while they were in town for a medical convention. But the hotel’s days of exclusivity and exclusionary practices were drawing to a close. The former Doan’s Corners, more commonly called the Euclid–East 105th area, stood on the northeastern fringe of Cedar-Central (later Fairfax), Cleveland’s largest African American neighborhood, and by the 1950s the business district was simultaneously becoming a rare nexus for interracial nightlife and facing the leading edge of disinvestment. </p><p>These changes added to the growing challenges residential hotels faced. Affluent Clevelanders’ preference for suburban homes meant that University Circle would not see its Wade Park become Cleveland’s answer to Central Park West. After having been operated by the same company for its first quarter century, Fenway Hall changed hands repeatedly in the two decades after World War II. Despite the modernizations made by each new operator, the hotel was no longer a fashionable address but it remained an anchor for an evolving district. In 1960, E. L. Koenemann, president of Carnegie College at 4707 Euclid Avenue (a training school for medical technologists, assistants, and secretaries), bought the Fenway with the vision of relocating the college to University Circle and housing its students in the old hotel. Instead, under the name Fenway Motor Inn, the property became an economy accommodation for overnight and transient residents. </p><p>In November 1966, Marjorie Winbigler, a Cleveland Orchestra chorister who lived in Shaker Heights, disembarked at the bus stop outside Fenway Hall. Before she could reach Severance Hall on foot, she was assaulted and murdered in Wade Park. Combining with white racial fears elevated by the Hough rebellion earlier that year, the crime alarmed University Circle leaders. Case Institute of Technology and Western Reserve University purchased Fenway Hall and the nearby Tudor Arms Hotel months before the schools merged in 1967. They sought these buildings to provide graduate student housing but also to remake the western fringe of University Circle. However, following a subsequent decision to build new dormitories on Cedar Hill, Case Western Reserve University divested itself of Fenway Hall in 1975. The City of Cleveland paid CWRU $840,000 for the hotel and then resold it to University Circle Inc. (UCI), for $710,000, thereby letting the university avoid a loss. UCI hired the Orlean Co. to turn the building into a federally subsidized elderly housing development named Fenway Manor, which reopened in 1978. </p><p>Today Fenway Hall sits in a very different context. The Euclid–East 105th district yielded to the transformation wrought by the Cleveland Clinic’s relentless expansion, leaving the old hotel as the lone survivor from the district’s heyday, although recent and planned high-rise apartment developments promise to create the apartment row that never fully materialized along Cleveland’s Doan Brook park belt a century before.</p><p><em><strong><a href="https://clevelandhistorical.org/items/show/918">For more (including 15 images) view the original article</a></strong></em></p>]]></summary>
    <published>2020-11-13T21:52:04+00:00</published>
    <updated>2026-04-17T19:17:42+00:00</updated>
    <link rel="alternate" type="text/html" href="https://clevelandhistorical.org/items/show/918"/>
    <id>https://clevelandhistorical.org/items/show/918</id>
    <author>
      <name>J. Mark Souther</name>
    </author>
  </entry>
  <entry>
    <title type="html"><![CDATA[Swingos Keg &amp; Quarter: Chaos and Class in Downtown Cleveland]]></title>
    <summary type="html"><![CDATA[<img src="https://clevelandhistorical.org/files/fullsize/47849aad34385d41a749384af343f085.jpg" alt="Not Shelly Fabares" /><br/><p>Two things about iconic hostelries. First, many had larger-than-life owners (consider Mushy Wexler’s Theatrical or Herman Pirchner’s Alpine Village). Second, their repute often was magnified by the renown of their customers (politicians, rock stars, actors, gangsters, etc.). Jim Swingos Keg & Quarter fits both bills. From 1968 to 1984, this eatery and adjoining hotel were the raucous hub of an otherwise moribund downtown. </p><p>Jim Swingos (1941-2015) was born into a Greek immigrant family. After graduating from Benedictine High School (the first non-Catholic ever to do so) he matriculated to Ohio State University as a Criminology major. Swingos ultimately found this too depressing a career path and joined his father in the bar business. Numerous restaurant-management positions followed until, in 1968, he purchased the faltering Downtowner Restaurant at East 18th Street and Euclid Avenue. The price was a pittance: 16 months in back rent. </p><p>Thus the Downtowner Restaurant became Swingos Keg & Quarter, serving garlic-drenched food to businessmen staying at the adjoining Downtowner Hotel. In 1971 Swingos bought the hotel—a dicey move given that Cleveland was hardly the world’s destination of choice. "Cleveland's hotel business was dead,” Swingos once recalled. “And I was trying to support a hotel with a restaurant. Then I got a call from a promoter wanting to make a booking for Elvis." </p><p>Suddenly no-one was singing Are You Lonely Tonight? at the Heartbreak Hotel. Elvis’ advance men blew in, liked what they saw and booked four floors. Moreover, Elvis wanted to use the hotel as the base of operations for a Midwest tour. Swingos quickly renamed the place Swingos’ Celebrity Inn and from then on, it was Shake, Rattle and Roll. “We were booked by every big name, little name and everyone in between. The one exception was business travelers: You get someone like Led Zeppelin in town for a concert. They stay with us. They get done with the concert and they want to party and make noise. Below them may be a businessman who needs his sleep for a big meeting the next day. We lost the businessmen in the commotion."</p><p>Swingos’ restaurant and hotel thrived without the suits, catering to a near-continuous parade of actors, musicians, athletes and the almost famous. In fact, the place was featured in Cameron Crowe’s 2000 movie "Almost Famous," which told the story of an uber-groupie whose real-life counterpart once plied Swingos’ halls and rooms. More publicity came courtesy of the Rolling Stones, who wore their "Swingos: Have you slept there lately?" T-shirts for a spread in Rolling Stone magazine.</p><p>Naturally, the rockers were a handful. Ian Hunter, leader of the British group Mott the Hoople, noted that Swingos was "a place you remember checking in and out of, but you can't remember anything in between.” The Who’s Keith Moon once walked up to female patron in the K&Q bar, slapped a pair of handcuffs on her and casually walked away. Deep Purple’s Ritchie Blackmore engaged in a late-night screaming match with Yul Brenner. Members of Kiss flaunted 10-inch heels and 10-foot tongues. Led Zeppelin, the four horsemen of havoc, were among Swingos’ favorite guests. "I loved Led Zeppelin, because they always traveled with their accountant," Swingos remembered. "Whatever damage they did to their rooms, the accountant always took out his checkbook and paid for everything down to the penny. I didn't mind because I always got new stuff for whatever rooms they stayed in after they left." </p><p>But the game changer was Elvis: “Always our biggest draw,” according to Swingos. “[The first time Elvis came] he ordered a chopped steak and a Boston strip steak. They had to be cooked well-done. He requested that I bring the meal up and that I cut the strip into tiny pieces for him. Then he inspected the cut-up steak and asked me to put it back together like a jigsaw puzzle before he would touch it.”</p><p>Which is not to say that non-rockers didn’t add to the commotion. Sports stars and carousers like Muhammad Ali, Wilt Chamberlain and Billy Martin were frequent patrons. Basketball legend Dave Cowens once accosted a bartender. Jerry Lewis would make bizarre noises into the PA system and regularly change the locks on the door of his room. “He drilled them out himself,” recalled Swingos. Frank Sinatra—consistently generous and courteous (but also demanding)—became Swingos’ close friend. Down at the bar, a cacophony of locals mingled with celebrities. “The FBI would be in one corner; Hells Angels in another; mob guys at the bar; and George Forbes and the Stokes brothers at a table.”</p><p>Through it all, the Keg & Quarter restaurant managed to maintain not only dignity but quality. Its food received consistently high ratings from critics and customers. Male waiters—exceptionally well-trained and always dressed in tuxedos—buzzed around, consistently adhering to Swingos’ mantra that customers are always right, even when they aren’t. </p><p>Swingos expanded his foodservice empire. He opened two additional restaurants at Nick Mileti’s Coliseum (where he was listed on the Cavaliers roster as “team dietician”). He also took over Marie Shriver's at the Statler Hotel, renaming it Swingos at the Statler. And when he cashed out at 18th and Euclid in 1984, he opened the moderately successful Swingos on the Lake in the Carlyle Apartment (now condo) complex on Lakewood’s Gold Coast.</p><p>But none of Swingos’ other endeavors matched the success or notoriety he achieved at East 18th and Euclid. For more than 15 years, Swingos was the shining center of a comatose universe. "In the 1970s,” explained former WMMS program director John Gorman, “downtown was dead. There was no reason to come. That is, until Jim Swingos gave them a reason."</p><p><em><strong><a href="https://clevelandhistorical.org/items/show/907">For more (including 7 images) view the original article</a></strong></em></p>]]></summary>
    <published>2020-04-21T16:13:51+00:00</published>
    <updated>2026-04-17T19:17:42+00:00</updated>
    <link rel="alternate" type="text/html" href="https://clevelandhistorical.org/items/show/907"/>
    <id>https://clevelandhistorical.org/items/show/907</id>
    <author>
      <name>Chris Roy</name>
    </author>
  </entry>
  <entry>
    <title type="html"><![CDATA[Otto Moser&#039;s: Service with a Thousand Smiles]]></title>
    <summary type="html"><![CDATA[<img src="https://clevelandhistorical.org/files/fullsize/ef2331ebbaa5e0727e6799dd0590ffee.jpg" alt="Otto Moser at His Bar" /><br/><p>Beginning in 1893, and for nearly 100 years hence, Otto Moser’s was East 4th Street’s hippest hole in the wall—a cramped see-and-be-seen hangout featuring heavy food, boundless booze, and walls dripping with celebrity photos and theatrical playbills.</p><p>Otto Moser was a crusty Canton, Ohio, native born in 1865. He came to Cleveland as a boy, lived most of his life on East 73rd Street (known as Otis Avenue until 1906) and launched his famous restaurant before the age of 30. His timing was perfect and his restaurant’s location was ideal: Until the 1920s, the area around East 4th Street (called Sheriff Street until 1906) was the heart of Cleveland's theatrical district, featuring a dozen or more theaters. For nearly 50 years Otto’s restaurant, located in the still extant Krause Building, fed and watered untold thousands of actors, comedians, musicians, acrobats, mimes and impersonators, in addition to show patrons and other downtown denizens. The Krause Building, incidentally, was built by William Krause, who sold and rented theatrical costumes—another example of “right place, right time.” </p><p>Otto’s celebrity customers (writers, newspapermen and politicians, as well as performers) achieved photographic immortality by signing and gifting publicity stills that Otto displayed in glass cases and on the restaurant’s walls. Currently under the stewardship of Cleveland State University, Otto’s collection is a theatrical Who’s Who of entertainers that includes Fanny Brice, Helen Hayes, Al Jolson, Sarah Bernhardt, Eddie Cantor, Maurice Evans, Edward Everett Horton, Cornelia Otis Skinner and Paul Muni. Will Rogers once stated that he would “shoot the place full of holes” if he did not see his picture mounted on the wall during his next visit. Plain Dealer writer Marianne Evett visited Otto Moser’s in 1991 and recalled in a subsequent article that “All three Barrymores are there: dashing John surrounded by women; a sleek and gray-haired Lionel; and a very young and vulnerable-looking Ethel staring soulfully from a portrait that might date from her 1902 tour. A youngish W.C. Fields in a scruffy beard wears a tramp costume. George M. Cohan has his autograph scrawled across his forehead. Edwin Booth glowers as Shylock in "The Merchant of Venice." John Philip Sousa gives an austere look from a frame behind the bar.</p><p>“And,” Evett continued, “there are others whose fame didn't last. Who was H. Lawson Butt, star of The Garden of Allah in 1913? Young Harry Pilcer, with his carefully parted waves of hair? The Elmore Sisters? Lulu Glaser, who signed her name on December 3, 1901, or Jessie Merrill, who wrote "To the 'boys' with best wishes from the Telephone Girl?” </p><p>Although plenty close to (among others) the Hippodrome (1907), Park (1883) and Cleveland (1885) theaters, Otto Moser’s was especially proximate to the esteemed Euclid Avenue Opera House. Built in 1875 on Sheriff Street (a secondary entrance faced Euclid Avenue) the Opera House quickly became Cleveland’s premier showcase for all manner of “legitimate” entertainment—quickly marginalizing the aging Academy of Music on Bank (now West 6th) Street. Owned for a time by Marcus Hanna, the Opera House was largely destroyed in an 1892 fire. However, Hanna rebuilt and the theater reopened on November 11, 1893, quite possibly the same night that Otto Moser’s restaurant came into being directly across Sheriff Street. The Opera House closed and was demolished in 1922 to make way for an S.S. Kresge store. By this time, Cleveland's theatrical epicenter was moving east and “moving pictures” had become entertainment’s biggest draw. </p><p>Despite his bistro’s welcoming ambiance, Otto Moser was nonetheless obligated to observe the era’s social and legal canons, and that meant “men only.” But ever the egalitarian opportunist, Otto got around the ban by creating a private “Cheese Club” in the restaurant’s basement. The gathering spot featured a giant wheel of cheese in the middle of the room and served beer to both sexes. The Cheese Club quickly become a destination unto itself, catering to entertainers, politicians, journalists and members of notable families. Theater folk like Lillian Russell, George M. Cohan, Helen Hayes and Eddie Foy put on private shows, told stories, sang songs and recited poetry. A tunnel under Sheriff Street allowed patrons as well as performers to move freely and discretely between the Opera House and the Cheese Club.</p><p>By the late 1920s the Opera House was gone and Cleveland’s theater district had moved up Euclid. Yet Otto Moser’s remained unaltered, save for a dry spell during Prohibition. Even after Moser's death in 1942 the restaurant’s character changed little. The establishment was acquired by the Langham family who sold it to Helen Gilman and Moser bartenders Jack and Max Joseph in 1952. The heavy oak furniture stayed. Menu items were still named after celebrities. Food such as house-specialty corned beef and cabbage was still cooked in a downstairs kitchen. Festivities continued to be supervised by a giant plaster eagle with a cigar in its beak and a dusty moose head named Bullwinkle, whose antlers were festooned with customer-donated hats. One big change, however, was (ding!) the establishment’s first cash register: Moser had always thrown paper money into a drawer and piled coins on a marble slab behind the bar. </p><p>Dan Bir and Steve Dimotsis were the restaurant’s last owners, purchasing the establishment in 1977 from Nils Osbeck and David Butler, who had purchased it from John Pitt who had purchased it from Max Joseph. Dimotsis moved the restaurant to Playhouse Square in 1994, believing that the area’s renaissance would be better for business. Otto Moser’s continued to entertain performers appearing at Playhouse Square theaters, the Great Lakes Theater Festival and the Cleveland Play House. And naturally, he added more pictures to the walls. The restaurant carried on for another 24 years until it closed for good in 2018. By that time Playhouse Square was rife with after-show dining spots. But not a one displays photos of Dick Thompson “the Burglar” . . . or Haverley’s United Mastodon Minstrels (a 40-man blackface minstrel troupe) . . . or actor Jock McKay sporting kilts and a bagpipe.  </p><p><em><strong><a href="https://clevelandhistorical.org/items/show/902">For more (including 9 images) view the original article</a></strong></em></p>]]></summary>
    <published>2020-01-21T15:24:55+00:00</published>
    <updated>2026-04-17T19:17:42+00:00</updated>
    <link rel="alternate" type="text/html" href="https://clevelandhistorical.org/items/show/902"/>
    <id>https://clevelandhistorical.org/items/show/902</id>
    <author>
      <name>Chris Roy</name>
    </author>
  </entry>
  <entry>
    <title type="html"><![CDATA[Cinema / Lake / Esquire Theater : How a Lost Theater Contributed to Playhouse Square ]]></title>
    <summary type="html"><![CDATA[<img src="https://clevelandhistorical.org/files/fullsize/ffc74dcdba1717386a2e31169cb1f880.jpg" alt="1630 Euclid after being renovated by WXEL/WJW. " /><br/><p>The Cinema Theater opened its doors to Euclid Avenue at East 17th Street on October 14, 1928. The movie house offered the “best of second-run pictures,” and audiences on that first night were shown “The Patent Leather Kid” starring Richard Barthelmess.  The theater featured a Wurlitzer organ with seating for 1,000, and was “decorated in a blue and gold color scheme, with an indirect system of ceiling and wall lights.”  Only two years later, the theater experienced its first of many reinventions when it was purchased by Warner Brothers and closed for renovations on November 18, 1930.  </p><p>Warner’s Lake Theater reopened on Christmas Day 1930, but the commitment of Warner Brothers to the Lake Theater would only last a few years. In 1933, the production company took over the much larger Hippodrome Theater on Euclid Avenue, reopening that venue on November 21st with a glamorous “Hollywood Premiere” of “The World Changes” starring Paul Muni.  Warner’s presence at the Hippodrome meant the programming at the Lake Theater would return to “a collection of B movies, move-overs and reissues.”  </p><p>The building changed hands again in 1948, reopening as the 701-seat Esquire Theater under the local ownership of Community Circuit Theaters.  The premiere featured Frank Borzage’s “Moonrise.” The 1948 renovation added a neon-lighted marquee, upholstered seats, updated sound and video equipment, and a beige, turquoise, and rose color scheme.  Operating for only three years, the cash-strapped Esquire closed without ceremony on May 28, 1951, after showing “I Can Get It For You Wholesale.” </p><p>Ironically, the building’s next use was as a television studio, as the introduction of the television medium led to mass closings of movie palaces around the country. WXEL converted the old theater into a television studio with an audience capacity of 300, and on September 13, 1952, the station dedicated Studio D as part of a million dollar downtown expansion project. WXEL would later become WJW-TV, which broadcast from the former theater until 1975 when it moved to a new location at 5800 South Marginal Road.  </p><p>The WJW building was almost lost in April 1972, when a man entered a fabric store next door at 1706 Euclid and poured gasoline on the floor, yelling “I’m going to burn this place down and there’s another guy on the roof.” The man then entered WJW, and again doused the carpeting and furniture with gasoline. Two WJW security guards subdued the would-be arsonist as he attempted to set a match to his spill.  </p><p>The old Cinema/Lake/Esquire Theater was not the only Euclid Avenue movie house to be threatened in the spring of 1972. The State and Ohio theaters were scheduled for demolition in May of that year, during a time when the Playhouse Square Association was working to preserve them along with the nearby Allen and Palace theaters. The former would be saved by a grant from the Junior League of Cleveland one week later, and the Playhouse Square Association led by Ray Shepardson would begin to steward the theaters through decades of preservation and redevelopment. The Playhouse Square Association had to make careful choices about where to invest resources and capital, and the building at 1630 on the south side of Euclid was never a restoration priority, perhaps because the original theater had been so thoroughly reconstructed into a television studio, or because it quickly fell into disrepair after WJW vacated in 1975. </p><p>In 1976 the Gund Foundation donated the building to the Downtown Cleveland Corp., which planned to tear it down and extend East 17th Street as a one-way southbound artery, according to the plans for a Euclid Avenue pedestrian mall proposed by the architect Lawrence Halprin of San Francisco. In 1978, the Playhouse Square Association opposed the proposal to demolish the old building and extend East 17th Street south to Prospect Avenue, but not because they wished to save and restore the theater. The Association preferred extending East 18th Street into a loop road that would partially encircle the proposed Euclid Avenue pedestrian mall. The Downtown Cleveland Corp. quickly went out of business, and the building was returned to the Gund Foundation. The building was finally demolished in 1985, and East 17th was extended to Prospect decades later as part of the reconstruction of Euclid Avenue.</p><p>Playhouse Square did briefly own the building. In 1981, the Gund Foundation awarded the association a $500,000 grant plus the deed to the old theater to support an effort to raise $3.5 million in private matching funds and qualify for a federal historic preservation grant. In 1982, Playhouse Square resold the building to T.W. Grogan Co. for $270,000, with proceeds from the sale used to pay down debt that remained from the theater restoration efforts in the 1970s. The sale of the building to Grogan Co. was an ironic sacrifice of a 1920s movie house, done in order to support the theaters on the north side of the block. Through these property transfers, the old Cinema/Lake/Esquire Theater provides an early example of how Playhouse Square has financed its continuing development over the past forty years. </p><p>Today the Playhouse Square Foundation is a major landowner throughout Northeast Ohio, with a diverse portfolio of investments totaling over 1 million square feet of space, including most of the properties along Euclid Avenue between East 13th and East 17th.  The Foundation reinvests profits from real estate into the restoration and preservation of the district’s theaters. The block on the south side of Euclid that once lost the theater has become a significant source of income for the continuing operation of the north side of the street, with the Hanna Building being a major anchor of the Foundation’s real estate holdings. In 1999, the Playhouse Square Foundation purchased the 16-story limestone building along with the Hanna Theater, adjacent parking lots, and the rest of the block bound by Euclid and Prospect Avenues, East 14th Street and what would become the East 17th Street extension. The Foundation considered the existing apartment and commercial buildings, as well as the vacant lot where the Cinema/Lake/Warner Theater once stood, as an opportunity to further develop real estate and underwrite as a “working endowment” the financial security of the theaters on the north side of the Euclid.   </p><p>In 2020 the site that once housed the old theater will return to use when the Lumen Building opens. The 34 story apartment tower will be the Playhouse Square Foundation’s most ambitious use of real estate to support the greater performing arts district. When construction began on the tower in 2018, remnants of the old theater were unearthed. Excavators discovered underground heating oil tanks, spread footers, and the foundations of a building that is believed to have been the demolished theater.  While the old Cinema/Lake/Esquire Theater was not able to be saved during the preservation of Playhouse Square, the site of this once forgotten theater will be making an important contribution to the ongoing restoration, reconstruction, and financial stability of Cleveland’s historic theater district.  </p><p><em><strong><a href="https://clevelandhistorical.org/items/show/895">For more (including 15 images) view the original article</a></strong></em></p>]]></summary>
    <published>2019-12-05T21:03:34+00:00</published>
    <updated>2026-04-17T19:17:39+00:00</updated>
    <link rel="alternate" type="text/html" href="https://clevelandhistorical.org/items/show/895"/>
    <id>https://clevelandhistorical.org/items/show/895</id>
    <author>
      <name>Nathanael Meranda</name>
    </author>
  </entry>
  <entry>
    <title type="html"><![CDATA[The Last Moving Picture Company: Dinner and a Movie]]></title>
    <summary type="html"><![CDATA[<img src="https://clevelandhistorical.org/files/fullsize/d6515d6f324dfc82016c3c43511e1e16.jpg" alt="New Life on Playhouse Square" /><br/><p>It didn’t live long. Its street presence was minimal and its food unremarkable. Nonetheless, The Last Moving Picture Company deserves a place in the pantheon of Cleveland restaurants. </p><p>Located at 1365 Euclid Avenue in Playhouse Square, “LMPC” was founded by Hamilton F. Biggar and several chums from Hawken School. Biggar (1947-2014) had launched the <a href="https://clevelandhistorical.org/items/show/477">Mad Hatter</a> dance club on East 18th Street, two years earlier, in 1971. He was the nephew of Jim Biggar, CEO of Nestle USA and Stouffer’s, so perhaps food was in Ham’s blood. In any event, the first-time restaurateur opened his bistro in a former Stouffer’s restaurant in the spring of 1973—four years after the State, Ohio, and Palace Theaters closed and five years after the Allen Theater went dark. Although the theaters had escaped demolition and <em>Jacques Brel</em> would soon open in the State Theater lobby, the district was largely comatose. But amidst all the emptiness, several interesting eateries opened at around the same time. The Elegant Hog was a pubby, wood-paneled hotspot. The Rusty Scupper, with its two-story atrium, was so festooned with ficus, philodendron and ferns that one might assume houseplants were on the menu. And Boukair's, a staple at 1520 Euclid, became the New York Steak House months before LMPC opened and was replaced within a year by the Parthenon. Thus, The Last Moving Picture Company was part of an admirable yet doomed movement to breathe new life into an area that was more “Playhouse Bare” than Playhouse Square. And people responded: Through the early and mid 1970s, suburbanites and business travelers flooded in.</p><p>In addition to its pioneer spirit, The Last Moving Picture Company should be recognized for a generous and maybe illegal “pour your own” policy. In effect, a restaurant patron ordering a mixed drink (say a Bloody Mary) would have a large ice-filled glass, a small carafe of Bloody Mary mix, and (yes folks) a bottle of vodka delivered to his table. Armed with these ingredients, the happy recipient was free to be his own mixologist. This, of course, was a recipe for economic and dipsomaniacal disaster since customers quickly discovered that they could forego the Bloody Mary mix entirely and pour themselves an eight-ounce, ultra-dry vodka martini for the price of a single drink. Neither the policy nor the customers’ livers lasted long.</p><p>But moving pictures are what made The Last Moving Picture Company truly unique. Cut into every wall of the restaurant was a movie screen, behind which were small closets containing an 8-millimeter projector and stacks of old films. Rushing frantically from closet to closet to change reels, a full-time projectionist would treat patrons to endless (and soundless) streams of Buster Keaton, Charlie Chaplin, Mae West and Harold Lloyd . . . sort of a sports bar for movies. Accordingly, the restaurant’s menu was a Hollywood smorgasbord: Fatty Arbuckle was a hamburger. Boris Karlov was a Polish sausage. Joan Crawford was a sirloin. Marilyn Monroe was (what else?) a cheesecake. Complementing the films and filets, the restaurant and upstairs bar featured countless kitschy accoutrements: a nickelodeon, a ticket booth cashier’s station, an old film projector repurposed to dispense beer. Music was piped through old floor radios. Placemats were laminated movie cards.</p><p>The Last Moving Picture Company did a door-busting business until, well, it didn’t. By the late 1970s most of the district’s restaurants had closed, including The Last Moving Picture Company. And while the eateries didn’t survive, Playhouse Square certainly did. In 1977 the Playhouse Square Foundation obtained long-term leases for the Palace, State, and Ohio Theaters. By 1991 each venue had reopened and, in the aggregate, were entertaining some 750,000 patrons a year. Ham Biggar—a champion squash player—went on to launch the 13th Street Racquet Club in a warehouse at Dodge Court and East 13th Street. He must have cringed when, just around the corner, his cinema-centric eatery became a McDonald’s. But 40 years hence, Biggar would surely be gratified to see that the golden arches are gone and that the curtain has risen on new generation of Playhouse Square theaters and bistros.</p><p><em><strong><a href="https://clevelandhistorical.org/items/show/891">For more (including 6 images) view the original article</a></strong></em></p>]]></summary>
    <published>2019-11-29T14:51:15+00:00</published>
    <updated>2026-04-17T19:17:42+00:00</updated>
    <link rel="alternate" type="text/html" href="https://clevelandhistorical.org/items/show/891"/>
    <id>https://clevelandhistorical.org/items/show/891</id>
    <author>
      <name>Chris Roy</name>
    </author>
  </entry>
  <entry>
    <title type="html"><![CDATA[Cleveland Recording Company: From Polka to Rock and Roll ]]></title>
    <summary type="html"><![CDATA[<img src="https://clevelandhistorical.org/files/fullsize/e36f871bdfbaaca1a25e00b36b0e0d79.jpg" alt="Carnegie Hall" /><br/><p>"Everybody’s doing a brand new dance now; come on baby, do the locomotion!" Sound familiar? It’s the cover hit, "The Locomotion," by Grand Funk Railroad. The band recorded many hit records, as did many other bands during the 1960s and 1970s, including The James Gang and Wild Cherry. These three bands had one thing in common; their hits were recorded and produced at one location - the Cleveland Recording Company. The Cleveland Recording Company operated during a time of technological advances in music recording. The CRC produced local and national hit records, helping shape Cleveland's growing reputation as a musical capital.</p><p>In 1934, Frederick C. Wolf founded the Cleveland Recording Company, first located in the Carnegie Hall Building at 1220 Huron Road, which had been built as a multistory auto garage before being turned into an office building, marketed primarily to performing arts organizations. A native of Prague, Czechoslovakia, Wolf accompanied his younger brother James to the United States; while James went to Chicago, Wolf stayed in Cleveland. Wolf developed a dream of ethnic radio broadcasting, so in the mid-1930s he purchased transcription equipment from Crystal Recording. Once set up, Wolf and his friends moved into the space at 1220 Huron, broadcasting classical music and polkas. Since Cleveland was known as the "Polka Town," every Sunday Wolf and company broadcast their respective half-hour shows of eastern and central European polkas.</p><p>Of the many polka groups that recorded in Cleveland, the most well-known was Frankie Yankovic, the future "King of Polka." Yankovic started working with Wolf in 1938, recording some of his first polkas at Cleveland Recording. Yankovic joined the Army in 1943, leaving little time to continue his recording sessions. Yankovic recalled that "there wasn’t any time to fool around; if we got a note wrong, we just had to keep going. But I insisted we leave the clinkers in, because people like it better that way." When Yankovic left, Wolf held on to some of Yankovic’s money until he returned.</p><p>In 1947, a Chicago real estate operator purchased the Carnegie Hall Building, including its common stocks and open spaces. This purchase also meant a name change—from Carnegie to the Huron Building. The transition prompted Cleveland Recording to move into the fourth floor of Loew's State Theater, at 1515 Euclid Avenue. Wolf was no engineer, so he needed additional help working on Cleveland Recording’s technology. So, in 1950 Wolf hired Ken Hamann. After he left the Navy, Hamann received an FCC operators' license and accepted an open position at WDOK, another radio station Wolf founded the same year. Once there, Hamann used his skills in aviation electronics, inventing and building his own recording equipment.</p><p>By the late 1950s, Hamann worked to improve the recording process at Cleveland Recording. Like other hi-fi hobbyists, Hamann experimented on what was called the "ping-pong stereo" method, recording environmental sounds on an Ampex 2-channel recorder the studio had. The process involves combining multiple tracks into one, mixing together and overdubbing on track recorders. This included recording sounds at Euclid Beach Park and its roller coaster. Hamann played with other types of recording equipment. He experimented with recording sounds using a 3-channel recording system. Clients for Cleveland Recording varied from high school students to professional musicians, and every time a recording session took place, Hamann tried to improve the recordings and upgrade the technology. Hamann worked so much Wolf promoted him to chief engineer by 1956.</p><p>In the late 1960s, Wolf's health began to decline, but he continued to help with Cleveland Recording. Due to his struggling health, Wolf sold Cleveland Recording to Hamann and fellow engineer John Hansen in 1970. Hamann had known Hansen since high school and worked with him in his early years at WDOK. However, local talks about a new parking garage to replace Loew's State Theater made Hamann and Hansen move the Company to a new place; this time to 1935 Euclid Avenue, previously known as the Corlett Building. Although Ray Shepardson and allies ended up saving the State Theater, Hamann and Hansen took no chances. They received help from a Cleveland bank to occupy the old Chevrolet auto space, home to what was more recently the Cleveland Cadillac Company (1925-1965), and Hamann and Hansen’s families with local construction works helped renovate the space into a studio. It was there that Cleveland Recording produced some of the most well-known hit records of the 1960s and 1970s.</p><p>Thanks in part to Hamann’s innovation in recording technology, the music to come out of Cleveland Recording was known locally and nationally. Hamann and Hansen were quick to see the potential of local artists, where Hamann stated in the <em>Plain Dealer</em>, "The area of Ohio, Michigan, and West Virginia has been rich in talent." The artists that came to Cleveland Recording not only brought talent, but new ideas to bring into the recording process. Bands ranged from local (The Human Beinz, The Lemon Pipers) to national (Grand Funk Railroad, The James Gang). </p><p>In 1977, Cleveland State University bought the property at 1935 Euclid, which meant another expensive move for Cleveland Recording. Hamann and Hansen disputed over money issues. Musicians were notorious for being poor-paying customers, compared to the more "straight-laced" commercial clients. Hamann described the "divorce" of Cleveland Recording between himself and Hansen. The studio was separated into two main sections; one for music, run by Hamann, and the other commercials, run by Hansen. Hamann allowed most musicians and bands to stack up their bills, driving Hansen antsy. The two split up the equipment; Hansen took whatever he thought was needed, and Hamann took the rest.</p><p>Hansen took the name of Cleveland Recording Company and continued producing radio and commercial jobs until his passing in 1990, which led Cleveland Recording to go out of business. However, it gained a successor when Hamann created Suma Recording, located in Painesville. When Hamann died in 2003, his son Paul Hamann took over until he passed away in 2017. Suma Recording is still open, with recording equipment available for use via appointments.</p><p>The Cleveland Recording Company contributed significantly to the national music scene of the 1960s-1970s. Once Frederick Wolf opened CRC in 1934, polka and classical music played on the radio, yielding to rock and roll in the 1960s and funk in the 1970s. Ken Hamann's technical prowess and innovation created sounds unheard of at the time, sending bands of the Midwest into national stardom. This spreading of popular music shaped the city of Cleveland into a hub of entertainment, continuing to this day through Suma Recording and other recording studios. The Cleveland Recording Company really did "play that funky music."</p><p><em><strong><a href="https://clevelandhistorical.org/items/show/884">For more (including 7 images) view the original article</a></strong></em></p>]]></summary>
    <published>2019-11-20T20:08:54+00:00</published>
    <updated>2026-04-17T19:17:41+00:00</updated>
    <link rel="alternate" type="text/html" href="https://clevelandhistorical.org/items/show/884"/>
    <id>https://clevelandhistorical.org/items/show/884</id>
    <author>
      <name>Katherine Gerchak</name>
    </author>
  </entry>
  <entry>
    <title type="html"><![CDATA[New England Building: a.k.a. Guardian Building and National City Bank Building]]></title>
    <summary type="html"><![CDATA[<img src="https://clevelandhistorical.org/files/fullsize/ca52c443355f97d2c6299bfba9b9de0c.jpg" alt="New England Building" /><br/><p>In the late nineteenth century, downtowns in the United States were the center of major commercial expansion and industrial growth. The construction of skyscrapers and tall business buildings was exploding and replacing old structures located in central cities. The New England Building is an example of this trend in the late 1800s. The New England Building, also known as the Guardian Building and the National City Bank Building, was built in 1896 on the property that had formerly held a mansion owned by Henry Chrisholm. The structure was initially called the New England Building after the company constructing it. Still, the plan was for the building to be officially named the Ohio Building with the title throughout the structure. However, this name did not seem to catch on as the building continued to be commonly referred to as the New England Building until about 1916.</p><p>At the time of the New England Building's completion, it was the tallest building in Cleveland, and one of the tallest in the country, with fifteen floors. However, it lost its distinction as the city's tallest building in 1905 when the Rockefeller Building was built. The architects of the original design of the New England Building, Shepley, Rutan and Coolidge, were an out-of-state firm located in Boston. Shepley, Rutan and Coolidge's plan was a "sandstone-faced structure" that was "designed with restrained Renaissance detail." Because of its status as the tallest building in the 1890s and its impressive architecture, many businesses and architects moved their offices to the impressive new skyscraper. Many members of the Cleveland Architectural Club, like Charles F. Schweinfurth, relocated to the floors of the New England Building. For about twenty years, the New England Building stood with its original design, with the majority of the floors occupied by business offices.</p><p>In 1915, the New England Building was bought by the Guardian Savings and Trust Company for $2,000,000. The Guardian Savings and Trust Company was a widely successful and expanding banking business during the early 1910s. When the leases held by other companies in the New England Building expired, the Guardian Savings and Trust Company hired architects Walker and Weeks, at that time, a relatively new firm, to design rooms for a bank. Walker and Weeks designed an addition added to the back that added 250 rooms, and a new design for the front of the building. Walker and Weeks added the distinctive Corinthian columns to the front of the bank, standing out from the original design of the top of the building. After their role in the redesign of the New England Building, now being called the Guardian Building, Walker and Weeks went on to design more than sixty banks across Ohio.</p><p>The New England Building stayed in the hands of the Guardian Savings and Trust Company for close to thirty years. The corporation grew widely in Ohio through the 1920s and was made up of "26 corporations, including investment and real estate firms." However, in March 1933, the Guardian Savings and Trust Company was forced to liquidate. It was discovered that the company mismanaged its customers' money by giving insider loans to members of the company. The National City Bank leased the banking part of the New England Building after the Guardian Savings and Trust Company vacated it, and officially bought the building from the Guardian liquidator for $300,000 on March 28, 1944. From 1944 to 1948, after the National City Bank purchased the New England Building, the third floor housed tenants such as the Veterans Administration and the War Labor Board. After the Veterans Administration and the War Labor Board vacated the New England Building, the National City Bank took up many of the floors for their departments and the banking lobby on the first floor. Beginning June 1, 1949, the National City Bank formally renamed the building, the National City Bank Building.</p><p>The National City Bank occupied the banking floor of the New England Building until 2008, when the PNC Bank absorbed the National City Bank. However, the National City Bank moved its executives and departments to a new headquarters that had begun to be built in 1978 and was finished in 1980. In the late twentieth century, the New England Building, like many historic buildings in downtown areas, was not being fully used. The use of historic office buildings fell because of the rising demand for newer office space. The downtown buildings were frequently losing the competition to new office spaces developed in the suburbs. </p><p>In an effort to revitalize the building in the late 1990s, a bid was put in for the competition of turning a downtown building into a Holiday Inn Express hotel. In 1997, “Richard Maron, a specialist at bringing old buildings back to life,” bid two-thirds of the New England Building to be converted into the Holiday Inn Express. Despite the competition, Richard Maron won the bid, and to this day, the New England Building is occupied by the Holiday Inn Express. </p><p>After the National City Bank was absorbed into the PNC Bank in 2008, the National City Bank located in the New England Building vacated the structure. The bank lobby was empty for many years until the Marble Room converted the old banking rooms into an upscale restaurant and bar. The Marble Room followed the current trend of turning old banking locations into businesses "related to food and dining."</p><p>It has been more than 100 years since the New England Building was constructed, and, like most of the historic buildings still standing in downtown Cleveland, it has proved conducive to adaptive reuse. While the New England Building was an important and record-breaking building at the time of its construction, it is now a historic building that continuously revitalizes itself with the current trends of downtown life.      </p><p><em><strong><a href="https://clevelandhistorical.org/items/show/881">For more (including 8 images) view the original article</a></strong></em></p>]]></summary>
    <published>2019-11-20T20:08:13+00:00</published>
    <updated>2026-04-17T19:17:38+00:00</updated>
    <link rel="alternate" type="text/html" href="https://clevelandhistorical.org/items/show/881"/>
    <id>https://clevelandhistorical.org/items/show/881</id>
    <author>
      <name>Cecelia Brunecz</name>
    </author>
  </entry>
  <entry>
    <title type="html"><![CDATA[Union Trust Building: Built to Send a Message to the Banking World]]></title>
    <summary type="html"><![CDATA[<p><strong><em>It wasn't by accident that Union Trust Bank erected a building on the northeast corner of East Ninth Street and Euclid Avenue that, when completed in 1924, was reputedly the second or third largest office building in the world with the largest bank lobby in the world.</em></strong></p><img src="https://clevelandhistorical.org/files/fullsize/d46fb24a771a1becc3c70fe6208e3169.jpg" alt="The Union Trust Building" /><br/><p>You might say that the mammoth Union Trust Building on the northeast corner of East Ninth Street and Euclid Avenue--which over the years has also been known as the Union Commerce Building, the Huntington Bank Building, the 925 Building and, since 2018, the Centennial--was built as the result of an Act of Congress.  When Congress passed the Act of November 7, 1918, which created a simplified process for national and state bank mergers, it instituted an era of bank mergers in the United States that did not end until the Great Depression.  In Cleveland, the Act produced two significant mergers in 1919--one between Union Commerce National Bank (founded in 1884 by Marcus A. Hanna) and Citizens Savings and Trust Co. (founded in 1868 by Jeptha H. Wade) and the other between First National Bank (founded in 1863 by George Worthington) and the more recently founded First Trust and Savings Co.  Then, just one year later, came the announcement that these two pairs of merged financial institutions had decided to merge again, this time with each other.  In December 1920, they formed the Union Trust Co., which immediately became the  largest bank in Ohio, and one of the largest in the United States.  And the first order of business for this new financial behemoth?  It was to erect a suitably large and grand edifice on the northeast corner of East Ninth Street and Euclid Avenue for its banking needs.</p><p>Even before Union Trust Bank was formed in 1920, two of its component banks--Union Commerce National, whose offices were in the Union National Bank building on the corner of Euclid Avenue and East 3rd Street, and Citizens Savings and Trust, whose offices were in the Citizens Building next door to the Schofield Building--had turned their eyes in 1919 to the northeast corner of Euclid Avenue and East Ninth Street as the future site for their new bank building.  Toward that end, in April 1920 they had purchased from the Lennox Company three large adjoining lots on or near that corner, including the lot upon which the historic Lennox Building sat.  With the creation of Union Trust that same year, the scope of their anticipated building project on that corner simply increased in size.  The following year, Union Trust selected the Chicago architectural firm of Graham, Anderson, Probst and White to design a building  large enough and grand enough to meet the bank's present needs as well as its anticipated future growth. It was a good choice.  Graham, Anderson, Probst and White, had ties to Daniel Burnham who two decades earlier had been the lead architect for Cleveland's Group Plan.  The firm itself more recently had completed design work for the new Cleveland Hotel (today, the Renaissance Cleveland Hotel) on Public Square.  And, in just a few short years it would begin designing Cleveland's most iconic building of all, the Terminal Tower.  </p><p>The Union Trust Building was erected on the northeast corner of Euclid and East Ninth during the period 1922-1924.  It displaced the Lennox Building, the Euclid Theater and a number of other smaller commercial buildings. Twenty-one stories tall (including the rooftop penthouse), the building has 146 feet of frontage on Euclid Avenue, 258 feet on East Ninth Street and 513 feet on Chester Avenue, and has more than one million square feet of office space.  Its four-story L-shaped bank lobby--at the time the largest in the world-- is fifty feet wide and extends 224 feet parallel to East 9th Street and then 304 feet parallel to Chester Avenue.  The lobby has Corinthian columns, vaulted ceilings, skylights, and murals by  Jules Guerin, a famous twentieth-century artist noted for the murals he created for the Lincoln Memorial in Washington, D.C.  The huge building transformed the intersection of East Ninth and Euclid Avenue, making it the center of the city's financial district and one of the more important commercial addresses in the United States.  It opened to the public, during a week of gala events, in May 1924.</p><p>The building had other notable features when it opened, including a retail arcade on the first floor near Chester Avenue, a section of which became known as "Steamship Row," because of the travel agencies that located there and placed in their windows pictures of enticing overseas destinations.  The penthouse became home to the Midday Club, a private men's club with a grand dining room and smaller meeting rooms for members. (After the Midday Club closed in 1990, the penthouse a few years later became home to Sammy's Metropolitan Ballroom and Restaurant.)  Outside the penthouse on the roof of the building near East Ninth Street were two 125-foot towers between which was stretched an antenna wire.  The towers and antenna were part of radio station WJAX which broadcast financial news from the 20th floor of the buildng.  There was a legend that the roof was also designed for a dirigible docking station, but the rooftop plans prepared by Graham, Anderson, Probst and White show no such station planned for the building, and no contemporary news articles or other primary sources have been discovered that prove the existence of, or plans for, either the station itself or any accessory buildings on the rooftop.</p><p>The Union Trust Building at 925 Euclid Avenue quickly became one of the most desirable business locations in Cleveland.  Among other prominent tenants, it was home to two of the city's largest and most recognizable law firms, Squires, Sanders and Dempsey, and Baker and Hostetler.  Squires occupied the entire 18th floor of the building from 1924, when it opened, until 1992 when the firm left, taking its 400-plus employees to Key Tower.  Another long-time tenant in the building was Rickey C. Tanno Jewelers, which moved into the Arcade in 1949 and was the last retail tenant to leave in late 2018.  While these and other tenants occupied space in the building for decades, Union Trust Bank itself had a much shorter stay in the building.  After operating there for less than ten years, it failed in 1933, during the Great Depression.  Its collapse was reportedly fueled by a run on its deposits caused by the disclosure that bank officials with ties to the Van Sweringen real estate empire had lied about a $10 million sale of government bonds by Van Sweringen to the bank.  Two Union Trust bank officials--Joseph R. Nutt, chairman of the board, and Wilbur Baldwin, its president--were indicted along with Oris P. Van Sweringen in Cuyahoga County Common Pleas Court for creating false bank records. While the state charges were eventually dismissed after the three were found innocent in a related federal court proceeding, Union Trust Bank never recovered.   It underwent a liquidation process that lasted for several years before a reorganization plan was approved that created new Union Commerce Bank in 1938.  That same year, the Union Trust Building became the Union Commerce Building.</p><p>For many older Clevelanders, the Union Commerce Building was the only name of the building they ever knew while growing up.  The building carried that bank's name for 45 years until 1983 when the bank was purchased by Huntington Bank.  During the years that it was owned by Union Commerce, the grand bank lobby underwent several restorations, including most notably the one architect Peter van Dijk led in 1975.  Van Dijk literally saved the bank lobby from what would have been a disastrous remodelling.  Additionally, in 1968 as part of the Erieview project, Union Commerce erected a five-story parking garage on the north side of Chester Avenue that is connected to the building's arcade by a tunnel  under Chester Avenue.  </p><p>Following the  purchase of the building by Huntington Bank in 1983, it  became the Huntington Building, once again taking the name of the bank that occupied its grand lobby.  That tradition ended in 2011 after Huntington Bank sold the building and  moved to the BP Building on Public Square.  Following Huntington's departure, the building became known as the 925 Building.  According to a July 31, 2015, article in the Cleveland Jewish News, it was at the time that Huntington Bank left that the building began to "hemorrhage" tenants, but it likely had been losing tenants for years before that to the newer Cleveland skyscrapers built in the last decades of the twentieth century.  In 2015, a new owner acquired the 925 Building with plans to redevelop it with apartments, a hotel, and retail, banquet and office space.  However, that developer's plans never materialized and, in 2017, it sold the building to Millennia Cos., a local developer which had already successfully redeveloped several other historic buildings in downtown Cleveland, including the Statler and Garfield Buildings.  As of the Fall of 2019, Millennia has plans to redevelop the originally-named Union Trust Building with apartments, retail stores and possibly some office space.  And, as for the new name it decided to give the building--The Centennial?  Well, it's not a bad one for a grand edifice nearing its 100th birthday.  </p><p><em><strong><a href="https://clevelandhistorical.org/items/show/876">For more (including 13 images&#32;&amp;&#32;4 audio files) view the original article</a></strong></em></p>]]></summary>
    <published>2019-10-15T20:05:08+00:00</published>
    <updated>2026-04-17T19:17:39+00:00</updated>
    <link rel="alternate" type="text/html" href="https://clevelandhistorical.org/items/show/876"/>
    <id>https://clevelandhistorical.org/items/show/876</id>
    <author>
      <name>Jim Dubelko</name>
    </author>
  </entry>
</feed>