<?xml version="1.0" encoding="UTF-8"?>
<feed xmlns="http://www.w3.org/2005/Atom">
  <title type="text">Cleveland Historical</title>
  <updated>2026-08-21T20:03:13+00:00</updated>
  <generator uri="http://framework.zend.com" version="1.12.20">Zend_Feed_Writer</generator>
  <link rel="alternate" type="text/html" href="https://clevelandhistorical.org/"/>
  <link rel="self" type="application/atom+xml" href="https://clevelandhistorical.org/items/browse?output=rss2"/>
  <id>https://clevelandhistorical.org/</id>
  <author>
    <name>Cleveland Historical</name>
    <uri>https://clevelandhistorical.org</uri>
  </author>
  <link rel="hub" href="http://pubsubhubbub.appspot.com/"/>
  <entry>
    <title type="html"><![CDATA[Zverina Log House: A Bit of Historic Czechia on Cleveland&#039;s Southeast Side]]></title>
    <summary type="html"><![CDATA[<p><strong><em>Having spent much of his childhood in a rural village in Bohemia, Czech immigrant Anton Zverina Jr. wanted to provide his American children with a glimpse of what life was like in such a village. So, in 1908, in the middle of the apple orchard in the backyard of his house on Miles Avenue, in what is today Cleveland's Union-Miles neighborhood, he built for them a traditional Czech log house to play in.</em></strong></p><img src="https://clevelandhistorical.org/files/fullsize/8d51cf25dee19c7141a341b8d0cff3c1.jpg" alt="Zverina Log House" /><br/><p>It's a long journey from the village of Čechtice, in the South Moravian region of the Czech Republic, to Cleveland, Ohio.  However, like thousands of other Czechs who left their homes  in Bohemia for America in the second half of the nineteenth century, eleven-year-old Anton Zverina Jr. made that journey with his parents and two siblings in 1874. The family settled in a neighborhood on the southeast side of Cleveland, near what is today the intersection of Broadway Avenue and East 55th Street.  The neighborhood soon filled with so many Czech immigrants that it became known locally as "Little Bohemia."</p><p>Anton's father  started several businesses in Little Bohemia, including a grocery store.  Soon, young Anton was working for him in that grocery store—but perhaps sometimes, in idle moments, he would dream of what his more rural life  in Čechtice had been like.  His father's grocery store was first located on Dille Street, near Broadway and Forest (East 37th), and then later for several years on Willson (East 55th) near that street's intersection with Broadway and Hamlet Avenues. In 1889, the Zverina family left a more lasting mark on the neighborhood when the grocery store moved into a new three-story red brick commercial building on Broadway Avenue, just north of East 55th Street.  The building, still standing today and known as the Zverina Building, was designed for Anton Zverina Sr. by fellow Czech immigrant Andrew Mitermiler, a prominent Cleveland architect who, among other historic buildings in Cleveland, designed Ceska Sin Sokol Hall  on Clark Avenue  on the city's west side..</p><p>Andrew Mitermiler had a daughter named Rose and, in 1895, six years after the Zverina Building was built, Anton Jr. married Rose.  After marrying, the two moved into an apartment on an upper floor of the building that Rose's father had designed for Anton Jr.'s father.  Here, they started their lives together.  By 1904, they were sharing the apartment with their first four children, who ranged in age from the oldest (Rose), who was six years old, to the youngest (Frances), who was a newborn.</p><p>Like his father, Anton Jr. became a successful businessman in Little Bohemia.  He expanded his father's grocery and real estate businesses, and started several new businesses of his own, including one on Blanche Avenue, near Weckerling (East 53rd) Street, just north of the CC&S railroad tracks.  There, he built several commercial buildings, the chief amongst them a factory in which he manufactured a "coffee enhancement" made from the chicory herb.  </p><p>By 1905, Anton Zverina Jr. had accumulated enough wealth to do what many other Czech immigrants in Cleveland had done once they were financially able to do so.  Anton looked to move his family out of the crowded urban environment of Little Bohemia and into a more rural setting, perhaps somewhere that reminded him of his childhood village.  He found the ideal setting in  Newburgh Township, some four miles southeast of  Little Bohemia. There, he purchased the former  M. S.  Robertson farm which consisted of about five-acres of land that fronted on the south side of Miles Avenue, near what is  today  that street's intersection with MLK Boulevard.  The farm land included a large orchard filled with apple, pear and other fruit trees.</p><p>In 1906, the year after Anton Jr. had purchased the farmland, he, Rose and their children moved into a large new house built for them on the property.  A year or so after they had settled into their new home, Anton undertook to build, in the middle of  the farm's fruit orchard,  a little piece of Bohemia for his children.  By 1908, he had constructed a large single-story log house complete with a fireplace for cooking meat on one end of its interior and a large play area for his children complete with a large U-shaped table with benches on the other end.  In 1909, one year after the log house was completed, the area of Newburgh Township in which Zverina family  now lived and which in 1907 had been incorporated as the Village of Corlett, now was annexed into the City of Cleveland. These municipal events, however, did not seem to deter the Zverina family from enjoying their little bit of Czechia.</p><p>According to daughter Frances Zverina, who grew up to become a Cleveland public school teacher as well as a horticulturalist, Anton and Rose Zverina's children—who  included youngest son Robert, born in 1911—played in the log house to their heart's content.  In addition to being a constant source of entertainment for them, the log house also served as a place for gatherings of the extended  Zverina family, for friends and their families, and for almost anyone else  in the neighborhood who needed a pleasant place to celebrate any important event. According to Frances, the log house even served in 1914 as the site of a clambake at which future Cleveland mayor Harry L. Davis was nominated to become Cleveland's next mayor. Even after Anton Jr.'s death in 1934 , the Zverina family continued to use the log house for special events and occasions, and this continued for almost three more decades until the death of Anton's wife Rose in 1962.</p><p>In 1963, Frances Zverina and her brother Justin, who had inherited the property, parceled off and donated to the Cleveland School Board the log house and about a quarter acre of land upon which it stood, to be used in the School District's gardening program, which had been started in the early twentieth century.  Frances Zverina, in addition to her job as a school teacher in the district, was also a lover of herbs, something passed on to her from her father. In the late 1960s, she successfully persuaded the Cleveland School Board to design and build a special herb garden near the log house that would enable children at nearby Miles Public School to grow, tend to, and learn all about the value of herbs to humans.  </p><p>The new herb garden and log house were a successful addition to Cleveland school's horticulture programs from the time the restoration and garden work was completed in 1970, until the program was terminated during the Cleveland School Board's 1978 financial crisis.  While the formal school program ended, the herb garden and log house were, starting in 1981, voluntarily tended to by Reverend Ralph Fotia, pastor of the nearby Shaffer United Methodist Church, and his staff, for another decade.</p><p>In 1984, while Pastor Fotia was tending to the log house and its gardens, the City of Cleveland, acknowledging the importance of the log house and its herb garden to Cleveland's history, made the log house a local landmark, but in the process erased its Czech identity, designating it simply as the "Miles Garden Log Cabin and Herb Garden."  Moreover, even though it was now a local landmark, this did not seem to help improve the condition of the log house and the surrounding gardens, which severely deteriorated over the years that followed.  In the early twenty-first century, several plans were advanced to repair and restore the building, as well as the herb garden. Only one—a cleanup of the grounds by students from Washington Park community school in 2018, was successfully completed. More recently, a community development organization in the newly designated Union-Miles neighborhood, undertook a review of the condition of the Zverina Log House, which it renamed "The Union-Miles Log House," but to date, no repairs have been done to the log house, nor does it appear that any additional restoration work to the grounds of the log house has been done.</p><p>While time may be running out for the  more than a century-old Zverina Log House, it is hoped that a way can be found by the Cleveland Metropolitan School Board, which still owns the property, with help from Union-Miles neighborhood organizations, to restore the log house and its  grounds not only as a remembrance to Cleveland's historic school garden program, but also to Czech immigrants like Anton Zverina Jr. who built this little piece of Czechia in Cleveland, and who, on a broader scale, played an important role in  the development of Cleveland's southeast side in the nineteenth and twentieth centuries.</p><p><em><strong><a href="https://clevelandhistorical.org/items/show/1057">For more (including 15 images) view the original article</a></strong></em></p>]]></summary>
    <published>2025-05-11T12:33:51+00:00</published>
    <updated>2026-04-17T19:17:43+00:00</updated>
    <link rel="alternate" type="text/html" href="https://clevelandhistorical.org/items/show/1057"/>
    <id>https://clevelandhistorical.org/items/show/1057</id>
    <author>
      <name>Jim Dubelko</name>
    </author>
  </entry>
  <entry>
    <title type="html"><![CDATA[The Home in the Sky: &quot;A Doll&#039;s House for Grown-Ups&quot;]]></title>
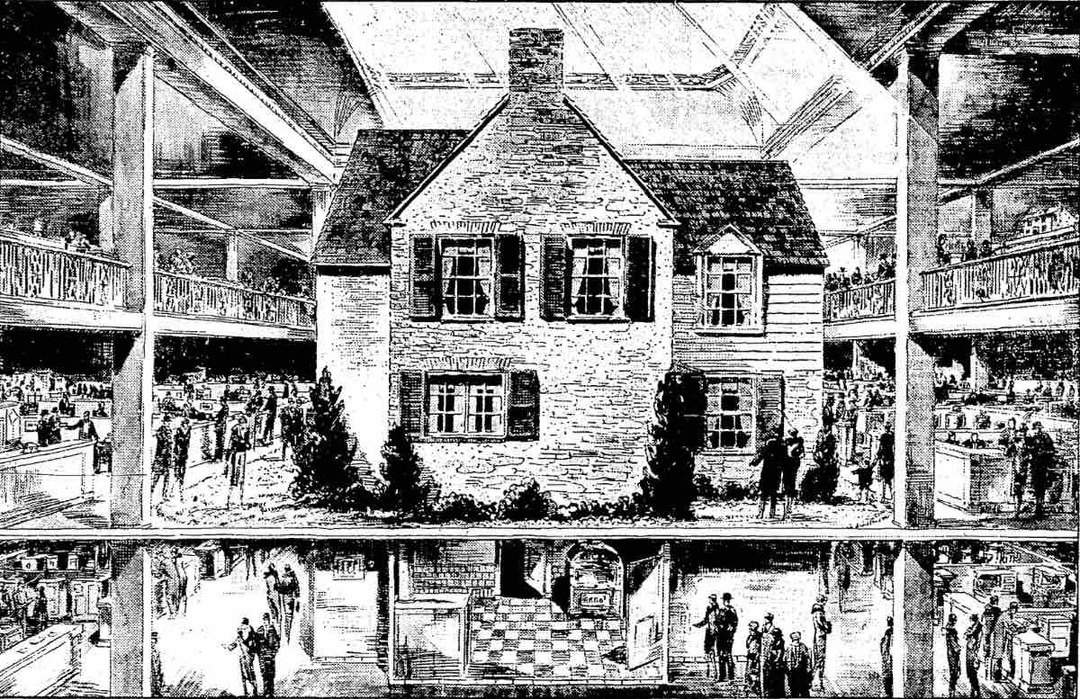
    <summary type="html"><![CDATA[<p><strong><em>On the evening of Friday, April 4, 1930, members of the Builders Exchange (a nonprofit building trades association) dined with their families in the Guildhall, a restaurant on the tenth floor of the association’s headquarters building in the Terminal Group. After dinner, they rode elevators up to the Exchange’s brand-new indoor model home exhibit, known as the Home in the Sky. Governor Myers Y. Cooper delivered a dedication speech broadcast from Mount Gilead, Ohio, and pressed a radio-control button to remotely illuminate the home. The next day, airplanes circled the skyscraper and dropped “festoons of roses.” Then Mayor John D. Marshall and his wife turned the key to officially open the house to the public. Speaking amid a worsening Great Depression that threatened the construction industry, Marshall predicted reassuringly, “Here home ownership will be fostered.” By the close of the opening weekend, an estimated 10,000 people had viewed downtown's novel new attraction.</em></strong></p><img src="https://clevelandhistorical.org/files/fullsize/4b4740dd1eeaf73422d3577dc9b7cd09.jpg" alt="Drawing of the Home in the Sky" /><br/><p>The Home in the Sky was a 39 x 31 foot, two-story, six-room, Colonial-style house erected by Building Arts Exhibit Inc. in a 51-foot-tall open court on the 17th and 18th floors of the Builders Exchange Building. A gallery on the 18th floor enabled close inspection of the house's second story and roof. The house showcased the latest building materials, home decoration and furnishings, all surrounded by a landscaped lawn and additional "Building Arts" displays. The Home in the Sky emerged from plans by the Builders Exchange in the late 1920s. In cooperation with the American Institute of Architects Cleveland Chapter and the Better Homes Association, it held a statewide contest in 1929 to design the house. Fred J. Abendroth of Dunn & Copper Architects in Cleveland won first prize, beating about 2,500 other contestants. The house’s conservative design mirrored that of the nearby Terminal Tower, which mimicked 20- to 30-year-old skyscrapers in New York and Chicago rather than embracing the modernism of Art Deco.</p><p>The house's conservative architecture was perhaps best evoked in the Cleveland Builders Supply Company’s explanation of the use of “Cleveland Rustic” face brick for much of the exterior: “Vision, with closed eyes, a home of brick nestled amongst groups of trees and masses of flowering shrubs; a home, not glaringly new in appearance, but reflecting the softened, weathered touch which is Nature’s gift alone; a home redolent with the atmosphere and age-old glamour which typifies the architecture of our forefathers. This pictures, briefly, the effects created by ‘Cleveland Rustics’ in ‘The Home in the Sky.’”</p><p>The May Company’s home decorating department furnished the Home in the Sky. The house’s first floor featured a vestibule with coat closet; a living room with a bay window, a fireplace, and wooden mantel flanked by bookcases with a door opening onto a garden porch; a dining room; a modern kitchen with the latest electric appliances and a breakfast nook. The second floor included a stair-hall, three bedrooms with closets (one of them a nursery), and a green and mauve bathroom. In the basement was a pine-paneled recreation room with a fireplace, bright-red leather lounge chairs, and laundry with “electrical labor-saving devices designed to lighten the work on the modern home-maker.”</p><p>Visitors were free to roam the house on their own or to take a guided tour led by Florence LaGanke, who also served as the exhibit’s director of women’s activities. They could not only see a range of materials and furnishings in what the <i>Plain Dealer</i> called "a doll's house for grown-ups" but also obtain expert advice on construction, furnishings, home management, and even landscaping and gardening techniques. WTAM also broadcast a regular biweekly program from the exhibit to explore such topics. Clubs were also welcome to reserve space for their meetings. </p><p>In its first year, the Home in the Sky attracted 300,000 visitors. As novel as the Home in the Sky was, however, the Builders Exchange wanted to ensure that there was always something new to see so that Cleveland’s would make return visits. In May, as Clevelanders’ attention turned to the outdoors, it debuted a “summer cottage” and horticultural exhibition on the 18th floor and partnered with a number of local organizations to offer an eight-day gardening clinic. To make the garden as useful as possible, the exhibit builders hauled in tons of soil donated by gardeners all over Cuyahoga County and representing common types in the Cleveland area: “Raw Parma subsoil that has not seen the light of day for 6,000 years is there. Then there is well worked clay loam from the W. G. Mather estate, prize winning garden soil from Lakewood, the much maligned but fertile soil of downtown Cleveland, sands of Euclid Avenue, clay of the Heights. Your soil will be represented,” one newspaper article assured. The exhibit also displayed a flagstone terrace, a hedgerow, shrubs, and a backyard garden with “onions, spinach, beets and other homely vegetables.” </p><p>For a time, updates continued. In the fall of 1930, the Home in the Sky received a top-to-bottom refurnishing, this time by Higbee’s. The following spring, it opened a new exhibit called Sky City, a model streetscape lined by rows of homes exhibiting “building products in their proper settings.” It also featured the “Court in the Sky,” a courtyard to showcase different floor materials. In 1934, <a href="https://clevelandhistorical.org/items/show/958">Kinney & Levan</a> assumed responsibility for furnishing the Home in the Sky, along with the newest addition to the Builders Exchange exhibit, the American Institute of Architects Cleveland Chapter–designed “House of Tomorrow.” However, coverage of the Home in the Sky exhibit dropped precipitously thereafter. Occasional mentions suggest that it remained open but was not promoted. In 1941, the Builders Exchange moved to Euclid Avenue and East 18th Street and Sherwin-Williams took over its former space to house some of its operations formerly handled at its Canal Road facility. It is not recorded how the Builders Exchange dismantled the Home in the Sky.</p><p>The Home in the Sky was surely one of the nation's most ambitious demonstration houses because of its novel location atop a skyscraper. But downtown Cleveland also saw several other demonstration houses in the 1930s. Four of them appeared on the grounds of the Great Lakes Exposition in 1936. Two of those served as commemorative replicas of the log cabins that had once housed early settler Lorenzo Carter and future President James A. Garfield. (Local interest in commemoration had led civic leaders to build a <a href="https://clevelandhistorical.org/files/show/11993">log cabin</a> on Public Square for the city’s 1896 centennial and would later inspire a <a href="https://clevelandhistorical.org/items/show/286">replica</a> of Carter’s cabin in the Flats on the occasion of the U.S. Bicentennial in 1976.) In contrast, the other two were showcases for the home construction and real estate industries. Nestled between City Hall and the Cuyahoga County Court House were a small brick demonstration house built by Cleveland Builders Supply Co. and a large wood-frame, columned mansion constructed by the Cleveland Lumber Institute and furnished by the Halle Bros. Co. The Halle House invited visitors to see how they could recapture the flavor of colonial Virginia in their own homes by shopping Halle’s. In 1939, yet another demonstration house, this one sponsored by the American Legion, opened to the public on Euclid Avenue at East 21st Street in front of the Legion’s headquarters (now the site of CSU’s Student Center). Known as the Low Cost Demonstration Home, the diminutive Cape Cod measured only 28 x 26 feet and surely reflected the harsh reality that a decade of depression posed for the building trades. </p><p>Two decades later, the city’s building trades had a new reason for downtown demonstration homes. Unlike in the context of the Great Depression, when the Builders Exchange attracted Clevelanders to the city center in hopes of inspiring them to build new homes on the suburban periphery, by the 1950s, civic leaders were grappling with the consequences of outward population movement for the central city. In 1955, on the cusp of federal urban renewal, the National Retail Lumber Dealers Association unveiled Operation Demonstrate on the Mall, adopting the slogan “Live Better Where You Are.” The organization split in half and hauled two “age-blacked shells” of houses from Charity Avenue (a street that would in a few years be obliterated for the St. Vincent urban renewal project) to the Mall, where they were rebuilt and renovated to become Operation Demonstrate’s Traditional House and a Contemporary House. After the demonstration ended, the houses were put up for sale, to be moved by the buyer. Ultimately, the houses were loaded onto a barge at the foot of East 9th Street and ferried fifty miles west to Huron, Ohio.</p><p>The Home in the Sky, along with other demonstration houses, was a symbol of the ascendancy of the idea of housing as a consumer product. Fearing the effects that the Great Depression (and, later, urban decay) might have on homeownership, those with a profit stake in the private housing market used demonstration houses to entice the public into a marketplace with countless materials and products that might make the American Dream their reality. In that sense, a visit to the Home in the Sky was not unlike how people today browse Zillow, watch HGTV, or visit the Home & Garden Show at the I-X Center for home buying, remodeling, landscaping, and gardening inspiration.</p><p><em><strong><a href="https://clevelandhistorical.org/items/show/1028">For more (including 14 images) view the original article</a></strong></em></p>]]></summary>
    <published>2024-06-29T16:35:12+00:00</published>
    <updated>2026-04-17T19:17:43+00:00</updated>
    <link rel="alternate" type="text/html" href="https://clevelandhistorical.org/items/show/1028"/>
    <id>https://clevelandhistorical.org/items/show/1028</id>
    <author>
      <name>J. Mark Souther</name>
    </author>
  </entry>
  <entry>
    <title type="html"><![CDATA[Corning House: The Last Surviving Vestige of Cranwood  Farm and Race Track]]></title>
    <summary type="html"><![CDATA[<p><strong><em>Warren Corning worked in the distillery business for 30 years, building a very successful company with offices and other facilities in both Cleveland and Peoria, Illinois.  In the early 1880s, perhaps in anticipation of selling and retiring from that business, he purchased more than 200 acres of land in rural Newburgh Township (today, part of the Cleveland suburb of Garfield Heights), creating upon that land a horse and cattle farm which he called "Cranwood."</em></strong></p><img src="https://clevelandhistorical.org/files/fullsize/29ae01444341edcfd43a704983683751.jpg" alt="Corning House in Garfield Heights" /><br/><p>If you happen to find yourself one day driving down East 131st Street in the Garfield Heights Cranwood neighborhood, you may wish to take note of the multi-family brick dwelling on the northwest corner of East 131st and Christine Avenue. Known in that suburb as the Corning House, it is the last remnant of both a wealthy 19th century Clevelander's cattle and horse farm and, as well, a popular early twentieth century horse race track. The story of how this farm and race track fit into the history of this Cleveland suburb begins with Warren Corning.</p><p>Warren Holmes Corning was born in Painesville, Ohio, in 1841. In 1857, his family moved to Cleveland, and, as a sixteen year old, he entered into the distillery business, successfully working his way up from the bottom to ownership of a very profitable company. In 1887, Corning sold his company and retired from that business, becoming an investor in and officer of several large Cleveland banks, including First National Bank and Guardian Trust Company. In 1893, the Corning family moved from their house on Prospect Avenue into one of Euclid Avenue's grand mansions, built in 1874 for wealthy Cleveland banker, <a href="https://clevelandhistorical.org/items/show/817">Daniel Eells</a>. While no longer standing, it once stood on the north side of Euclid Avenue, just east of East 30th Street, next door to the founder of the Otis Steel Company, and only three doors down from the mansion of Samuel Andrews, one of John D. Rockefeller's original partners. </p><p>In 1883, Corning began purchasing land off Windfall Road (today, East 131st Street), between Miles and Broadway Avenues, in what was then Newburgh and Warrensville Townships, eventually assembling more than 200 acres of land. (Today, that land lies in the northeast part of the Cleveland suburb of Garfield Heights.) In 1884, Corning built a large house on land that fronted on Windfall Road. The house was designed, according to local architectural historian Craig Bobby, in the Queen Anne style, but it was an "understated" version of that style, then considered more suitable for a country residence. In its original design, the two and one-half story brick house featured asymmetrical massing, gabled roofs and a covered porch which extended across the entire front of the house. The interior of the house had, and still does today, approximately 8,000 square feet of living space. </p><p>According to the Garfield Heights Historical Society, Corning named the cattle and horse farm he developed on this land "Cranwood," a word that referred to both the cranberry bushes that grew wild on the land and the woods that were also prevalent there. An article appearing in the Plain Dealer on February 18, 1911, suggested another possible explanation--that the farm was named after one of Warren Corning's prize stallions. Whatever the name's origin, Corning took the business of his "horse nursery" very seriously and he soon built a small trotting track on land just across Windfall Road from his house. That track—no longer standing—would today be located east of East 131st Street, and between Thornhurst and Rexwood Avenues. Cleveland newspapers made regular mention of Cranwood Farm in the late 1880s as one of Cuyahoga County's several popular venues for harness (trotting) races. </p><p>Unfortunately for Warren Corning, his "retirement" life of raising cattle and nursing trotting horses on Cranwood Farm did not last long. In 1894, while undergoing an operation to remove cartilage from one of his knees, he developed "blood poisoning," which resulted in the amputation of a leg and eventually his premature death in 1899 at the age of 58. </p><p>By 1904, according to newspapers, Standard Land Company, a corporation owned by his heirs, was leasing the Corning house, and planning to redevelop the rest of his farm as a residential subdivision. Just seven years later in 1911, however, much of the redevelopment plan was put on hold when Standard Land Company leased the Cranwood Farm lands, including the Corning house and the trotting track across the street, to Alvin Pennock, who had formerly worked for Warren Corning at Cranwood Farm as a horse trainer.</p><p>In 1911, Pennock opened Cranwood Race Track for harness racing, enlarging the track created during Warren Corning's ownership and converting the Corning house into a race track clubhouse which featured a large restaurant and bar with seating for 150 people.  For a time, the restaurant was managed by Frank Bartek, whose parents were immigrants from Bohemia (today, part of the Czech Republic). According to local newspaper articles, the upstairs of the house was, during this period, separately leased to wealthy horse owners and their families as living quarters during the racing season. </p><p>In June 1914, a fire at Cranwood Race Track damaged the Club House, but Alvin Pennock was able to repair and reopen it in time for the Fall racing season. In that same year, Pennock added the new sport of automobile racing to the calendar of events held at the track. While Cranwood was a popular and very accessible race track, harness and auto racing did not last even a decade at the East 131st street location.</p><p>In 1922, Cranwood Race Track moved to a new and larger facility on Miles Avenue in Warrensville Heights, midway between Lee and Warrensville Center Roads. In 1959, the Miles Avenue race track closed when the land upon which it stood was targeted for industrial development. Edward J. DeBartolo purchased the Cranwood franchise, but then terminated it and transferred its racing dates to the calendar of Thistledown Race Track in North Randall. </p><p>Even before Cranwood Race Track moved to Miles Avenue, the Corning House appears to have ceased being used as a clubhouse. Alvin Pennock, who had acquired title to the house in 1915 from Standard Land Company, sold it in 1920 to the William and Louise Enslen family, who moved into it that year and, according to local directories, soon redeveloped the house into a multi-family dwelling. Changes to the exterior of the building included a major redesign of the front porch which at one time extended across the entire front facade of the house, replacing that original porch with several smaller porches located at three separate entrances to units of the multi-family dwelling. By the time the 1930 federal census was taken, there were four families residing in the house. In 1935, the former clubhouse building was again damaged in a fire, but once again it was repaired. By the time the 1940 census was taken, the number of families residing in separate units in the Corning House had increased to five. A decade later, the 1950 census listed six families living in the house. </p><p>Members of the Enslen family continued to own, live in and lease out rental units in the Corning House until 1976, when Clarence Enslen, the last of William and Louise Enslen's surviving children, sold it and moved to Parma. As of 2024, the Corning House was still being utilized as a multi-family dwelling. While Cranwood Farm and Cranwood Race Track are long gone from Garfield Heights, their names live on in the northeast section of that suburb which has been known as the Cranwood neighborhood. The neighborhood also has had an elementary school and a street titled with that locally historic name, but the only true surviving vestige of Warren Corning's farm and Alvin Pennock's race track in this suburb is the Corning House.</p><p><em><strong><a href="https://clevelandhistorical.org/items/show/1015">For more (including 11 images) view the original article</a></strong></em></p>]]></summary>
    <published>2024-02-21T03:31:39+00:00</published>
    <updated>2026-04-17T19:17:43+00:00</updated>
    <link rel="alternate" type="text/html" href="https://clevelandhistorical.org/items/show/1015"/>
    <id>https://clevelandhistorical.org/items/show/1015</id>
    <author>
      <name>Jim Dubelko</name>
    </author>
  </entry>
  <entry>
    <title type="html"><![CDATA[Henry Coffinberry House: The House of a Cleveland Shipbuilding Magnate]]></title>
    <summary type="html"><![CDATA[<img src="https://clevelandhistorical.org/files/fullsize/8f583943a7d15a1572fe55dc8a5bf36b.jpg" alt="Henry Coffinberry House" /><br/><p>The house at 3910 Franklin Boulevard, which today is largely hidden from view by its owner's lush and exotic landscaping, is known as the Henry Coffinberry House.  It was built for Henry Darling Coffinberry, one of Cleveland's shipbuilding industry giants of the late nineteenth century.  Along with partners Robert Wallace and John F. Pankhurst, he was instrumental in modernizing the Great Lakes shipbuilding industry and building both the first iron and the first steel large commercial freighters to sail on the Great Lakes.  His efforts made Cleveland, for a time,  the largest shipbuilding center in the United States.   Think of Henry Coffinberry the next time you see an ore carrier streaming across Lake Erie.</p><p>Henry Darling Coffinberry was born in Maumee, Ohio, on October 12, 1841.  In 1855, when he was 14 years old, his father James, a lawyer who later became a Common Pleas Court judge, moved the family to Cleveland, purchasing a house on Franklin Boulevard that was located on the present day site of the former West Side Masonic Temple building.  According to biographers, Henry attended classes at and graduated from West High School, although records from the school do not show him graduating.  In 1862, with the Civil War raging, Henry joined the United States Navy, reaching the rank of "Acting Master" and serving until shortly after the War's end in 1865.  Returning to Cleveland, he tried his hand at several jobs before buying an interest in a small machine shop owned by fellow west siders Robert Wallace, John Pankhurst and a third individual, Arthur Sawtell, who soon departed from the business.  In 1869, the three surviving partners purchased a controlling interest in Globe Iron Works, an iron foundry started in 1853 by a partnership that included Samuel Lord, the brother of Ohio City pioneer real estate developer and mayor Richard Lord. The original foundry was  located in the West Bank of the Flats  at the northwest corner of Elm Street and Spruce Avenue--no more than a mile or so away from where Henry lived on Franklin Boulevard.  After the foundry was destroyed in a fire in January 1872, Henry and his partners built a new foundry--still standing today--on the southwest corner of that intersection.</p><p>Henry Coffinberry was living at his parents house in 1869 when he and his partners acquired their interest in Globe Iron Works.  He continued to reside with his parents until 1875, the year he married Harriet Morgan, the daughter of Civil War General George W. Morgan.  In August 1874, just eight months before his wedding, Coffinberry purchased a house up the street on the north side of Franklin Avenue, several lots west of Kentucky (West 38th) Street. According to local architectural historian Craig Bobby, Coffinberry either razed or moved that house and, in 1875, built in its place the house that today stands at 3910 Franklin Boulevard. Designed in the Gothic Revival style with cross gables, the two-story house has a prominent central gable that has an extension at what had been the original center of the front facade, which incorporates a vestibule and a large, decorative gable above. Two second-floor windows have Gothic detailing and its gables have decorated vergeboards. There is a one story entry porch at its front door.  The house also has an addition that was constructed onto its east side in 1895. The addition has a front door which for many years also had an entry porch.  Local historian Bobby observed that the house was built in the later years of the Gothic Revival period here in the United States. As a result, it has some features that were influenced by the then more prevalent Italianate style, such as, for example, the elaborate hoods over some of its windows.</p><p>According to Cleveland directories, Henry and Harriet Coffinberry did not move into their new house until more than a year after their marriage--sometime in late 1876 or early 1877.  (This may have been because they lived with Henry parents during the first year of their marriage, possibly to help care for the latter who had suffered severe injuries in a collision between their carriage and a train near the Union Depot Station while returning home from their son's wedding.)  Henry and Harriet, along with their daughters Nadine and Maria, resided in the house at 3910 Franklin until 1891, when the family moved from the house.  The fifteen or so years during which Henry Coffinberry lived there corresponded with the most productive years of his business career.  In 1876, Globe Iron Works started a new business called Globe Ship Building Company and began producing wooden ships. Henry Coffinberry was tapped by the partners to serve as president of the new business. Five years later in 1881, under his direction, the company built the Onoko, which, when launched in February 1882, became the first large commercial ship built of iron to sail the Great Lakes.  By 1883, Globe had built a large shipyard on W. Old River Street (Division Avenue) near its intersection with St. Paul (West 49th) Street, not far from the west end of the Ship Canal. In 1886, the company built and launched at its shipyard the Spokane, the first steel freighter to sail the Great Lakes. Globe Iron's iron and steel ships were prototypes for all the modern freighters that sail the Great Lakes today. </p><p>Just a month after the launch of the Spokane in 1886, a dispute within the partnership led to Coffinberry and Wallace's departure from Globe Iron Works and, several months later, their formation of a new company – Cleveland Shipbuilding Co. – which was financially backed by a number of prominent east and west side industrialists, including J. H. Wade, Jr., William Chisolm, M. A. Bradley, Robert Russell Rhodes, and George Warmington. As he had at Globe Ship Building, Coffinberry headed the new company as its president.  Cleveland Shipbuilding successfully competed with Globe Ship Building, with both businesses contributing to make Cleveland the leading shipbuilding center in the United States by 1890. Coffinberry retired from the shipbuilding business in 1894.  Five years later in 1899, Cleveland Shipbuilding, Globe Iron Works, Ship Owners' Dry Dock Company, and several out-of-town businesses consolidated to form the American Shipbuilding Company, one of Cleveland's great industrial enterprises of the late nineteenth and early twentieth century, according to environmental historian David Stradling and his brother Richard Stradling in their book "Where the River Burned."  </p><p>After moving out of the house at 3910 Franklin Boulevard in 1891, the Coffinberry family continued to own it and leased it to renters.  As noted above, they constructed an addition onto the house in 1895 and converted it into a two-family residence, which, after 1905, had the addresses of 3910 and 3912 Franklin Boulevard. The house remained in the Coffinberry family until 1918 when it was sold by Henry Coffinberry's widow and daughters.  The Coffinberry House thereafter passed through the hands of several short-term owners before it was acquired by Ernest and Mary Toth in 1926.  Ernest, a carpenter by trade, and his wife Mary, were Hungarian immigrants, as were many residents of Franklin Boulevard during this period.  The Toths initially leased it to renters, but from the mid 1930s until the mid 1950s they lived in the east side of the house, renting out only the west side.  Photographs of the house taken while it was occupied by the Toth family show that it was well-maintained during this period.  The Toths moved to the suburbs in the mid-1950s, and thereafter leased both sides of the Coffinberry House to renters.  Mary Toth sold the house in 1963 shortly after the death of her husband.  In the several decades that followed, the condition of the house declined until 1982 when it was acquired by Mark Pokrandt who restored and renovated the house.  As of 2021, the Henry Coffinberry House is still owned by Pokrandt.</p><p><em><strong><a href="https://clevelandhistorical.org/items/show/940">For more (including 15 images) view the original article</a></strong></em></p>]]></summary>
    <published>2021-03-09T21:16:40+00:00</published>
    <updated>2026-04-17T19:17:42+00:00</updated>
    <link rel="alternate" type="text/html" href="https://clevelandhistorical.org/items/show/940"/>
    <id>https://clevelandhistorical.org/items/show/940</id>
    <author>
      <name>Jim Dubelko</name>
    </author>
  </entry>
  <entry>
    <title type="html"><![CDATA[Belden Seymour House: From 19th-Century Mansion to 20th-Century Tenement to 21st-Century Restoration]]></title>
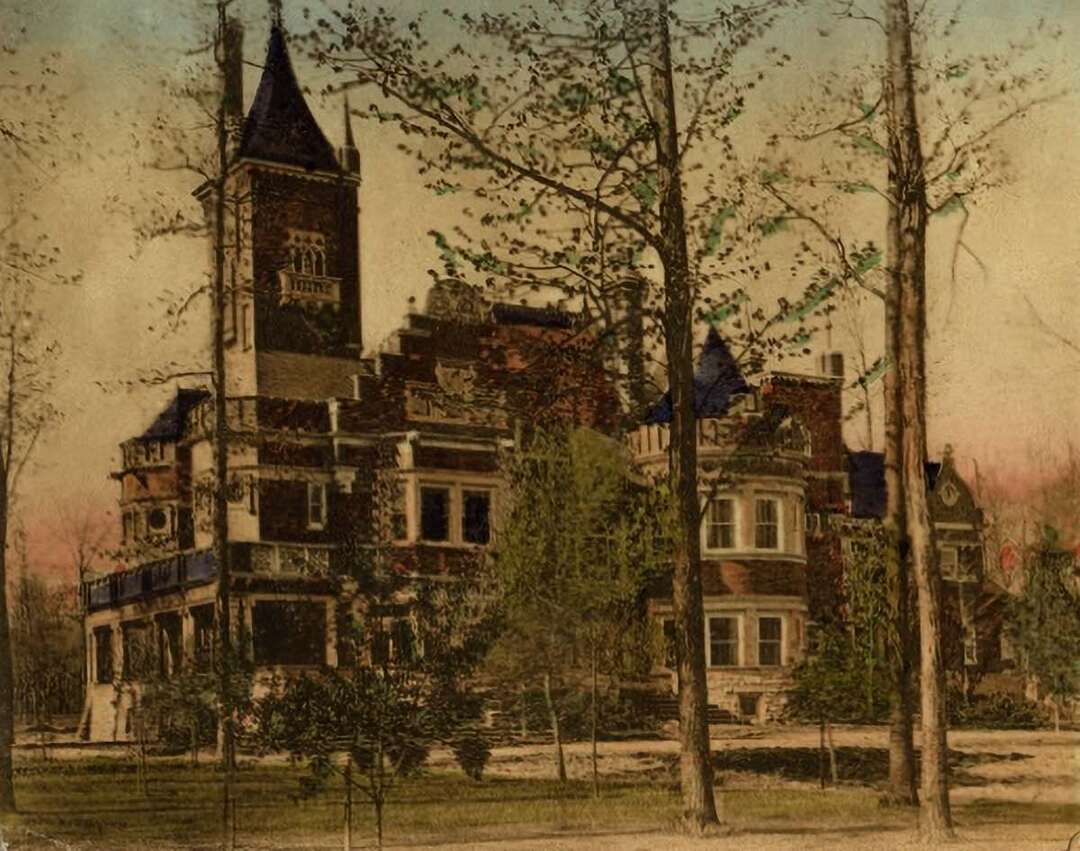
    <summary type="html"><![CDATA[<p><strong><em>The CWA census-taker couldn't believe his ears when, in 1934, he knocked on the door of the old mansion at 3805 Franklin Avenue (today, Franklin Boulevard) and was told by the person who answered the door that there were 80 people living at this address.</em></strong></p><img src="https://clevelandhistorical.org/files/fullsize/cbf0089cf04601d5f45643553fce60d6.jpg" alt="The Belden Seymour House" /><br/><p>In 1934, during the Great Depression, President Franklin Delano Roosevelt commissioned the Civil Works Administration (CWA) to conduct a special census of American cities in the hope of gathering information that would be helpful in aiding the ongoing national economic recovery.  According to an article that appeared in the Cleveland Press on August 22, 1934, when one of Roosevelt's census-takers arrived at the grand old mansion at 3805 Franklin Avenue here in Cleveland, he  was stunned to learn that, not only were there 80 people living in the mansion, but there were another 30 living in a converted carriage house in the backyard and yet another 30  living in the  house next door which was also part of the tenement complex. The owner of all three of those houses on that day when the CWA census-taker arrived was none other than 75-year-old Belden Seymour, head of a Cleveland real estate company and the son of the man with the same name who had built the mansion for his family, including his then teenage son Belden, 60 years earlier in 1874.</p><p>The first Belden Seymour was a native of Vermont who had migrated to northeast Ohio in 1848.  At that time, Cleveland, and its municipal neighbor across the Cuyahoga River, Ohio City, were boom towns as a result of the completion of the Ohio-Erie Canal a decade earlier, connecting Lake Erie to the Ohio River, followed by the beginning of the grand railroad era. Seymour shrewdly invested in real estate here, particularly in Ohio City, which, after annexation to Cleveland in 1854, became the latter city's west side. Soon, Belden Seymour was one of the west side's wealthy elites.  </p><p>Seymour and his family were living on Pearl Street (today, West 25th Street) in 1865, when his good friend and the former mayor of Cleveland, Irvine U. Masters, died, leaving a will that named Seymour as one of his executors.  Included in Masters' estate was his Greek Revival-style house which had been built on the southwest corner of Franklin Avenue and Kentucky (West 38th) Street in 1853.  Seymour purchased this house from the estate along with an adjacent vacant lot. In 1871, he moved the former mayor's house some 80 feet west to that adjacent vacant lot, and then began construction of a large Italianate-style house on the former site of the Masters house. Completed in 1874, the mansion, with more than 7500 square feet of living space, a three-story tower (visible in the 1877 Bird's Eye View of Cleveland map), ornate window work, a skylight--rare for this period, balconies and bay windows, an elegant double front door and a beautiful front porch and portico, became one of the grand homes on the west side's version of Millionaires' Row.</p><p>Belden Seymour lived in this grand house until his death in 1889.  In the decade that followed, pursuant to an 1896 design by architect John N. Richardson, Seymour's widow Eleanor  and son Belden converted the mansion into a four-family luxury dwelling and also converted the carriage house into a single family dwelling, moving the latter building easterly to its present day location on the lot.  After Eleanor died in 1910, ownership of the mansion and converted carriage house, and the former Masters House next door, passed to her two married adult children, Belden and Mary Eleanor, and then eventually to Belden alone. Under his ownership, the mansion (3805 Franklin), the converted carriage house (3801 Franklin), and the old Masters house (3811 Franklin) gradually began to house more and more tenants, even in  attic and basement areas, until by 1934, as President Roosevelt's census-taker found out, the three structures together constituted one of the largest tenement complexes in Cleveland.</p><p>Sometime in the 1920s, and no later than by 1926, Belden Seymour hired Elizabeth "Pearl" Hayne, one of his tenants at 3805 Franklin Avenue, to be his property manager.  It was a hiring decision which would have consequences for the future of the Belden Seymour house and the other two associated houses.  Hayne managed the properties for Seymour until shortly before his death in 1937, when he sold the houses to the A. M. McGregor House. Within two years of the transfer, the City of Cleveland, possibly following up on information gleaned from the 1934 CWA census, began citing all of the houses for multiple violations of the city's tenement code. It was in that same year--probably not coincidentally, that the A. M. McGregor House transferred ownership of the houses to another corporation, Cleveland Rentals, Inc, formed by property manager Hayne.  </p><p>For the next fifty years, the Belden Seymour House and the other two associated houses, were owned and managed by the Hayne family. At one point in time, the Belden Seymour House was even called "Pearl Hayne's Family Hotel." As had been the case since at least as early as 1939, the City of Cleveland continued to find multiple code violations at the Haynes' properties, and, on at least three occasions, the Belden Seymour house was substantially damaged by fire, possibly as a result of some of these code violations.  Continued code enforcement activity by city building and fire officials, however, eventually resulted in a reduction of the number of tenants living at the houses and the establishment of safer, healthier, and more sanitary living conditions.</p><p>In 1989, Alberta Therrien, the daughter of Pearl Haynes who with her husband had been managing the Belden Seymour house and the two other properties since her mother's death in 1961, transferred the properties to Franklin Estates, Inc., a corporation formed by Dr. James L.. Hauer and his partner Richard Turnbull.  Little work was done to the exteriors of either house during their ownership.  In 2016, Franklin Estates, Inc. transferred the properties to 3801 Franklin LLC, a corporation formed by Adam Hayoun.  Since acquiring the properties, Hayoun has undertaken efforts to renovate both the historic Seymour and Masters houses.  In 2017, renovation of the Masters House at 3811 Franklin, and its conversion to a two-family dwelling, was completed. In that same year, Hayoun  turned his attention to the Belden Seymour mansion at 3805 Franklin, tearing off layers of insulbrick and vinyl siding and revealing for the first time in decades the original wood siding and other wood architectural features of the house.  In late 2017, the Cleveland Landmarks Commission issued a certificate of appropriateness for Hayoun's proposed Belden Seymour house renovation. As of August 2018, that proposal remained pending before other city boards.  It appears likely that, in the near future, the Belden Seymour House will join the Irvine U. Masters House as the two of the most recently renovated, houses on historic Franklin Boulevard.</p><p><em><strong><a href="https://clevelandhistorical.org/items/show/847">For more (including 13 images) view the original article</a></strong></em></p>]]></summary>
    <published>2018-08-04T18:57:34+00:00</published>
    <updated>2026-04-17T19:17:39+00:00</updated>
    <link rel="alternate" type="text/html" href="https://clevelandhistorical.org/items/show/847"/>
    <id>https://clevelandhistorical.org/items/show/847</id>
    <author>
      <name>Jim Dubelko</name>
    </author>
  </entry>
  <entry>
    <title type="html"><![CDATA[Sutton Place: An Experiment with Suburban Renewal]]></title>
    <summary type="html"><![CDATA[<p><strong><em>Following five years of land acquisitions, demolition and construction, the Sutton Place townhouse development opened for sale to the public in May of 1971.  The experimental, aluminum-based housing project was designed to draw middle- and upper-class professionals into the Moreland neighborhood.  The new housing emerged from a controversial urban renewal project headed by the City of Shaker Heights during the late 1960s, and was greeted with picket signs by the Cleveland Association of Real Estate Brokers.  Learn why...   </em></strong></p><img src="https://clevelandhistorical.org/files/fullsize/d30be98a5b9ab816657464798ced5af6.jpg" alt="Architectural Sketch of Sutton Place Townhouses, 1970" /><br/><p>Standing before a crowd of 200 community members in the fall of 1968, City of Shaker Heights Mayor Paul K. Jones offered his assurances to constituents gathered at Shaker Heights High School Auditorium. An urban renewal plan had sparked public debate over the future of Shaker Heights’ Moreland neighborhood, and the role that the City would play in shaping its landscape. Mayor Jones urged those in attendance to support the passage of bond issues totaling $7.25 million in an upcoming November election to help the “maturing city regain its youth.” The proposed development, however, went beyond cosmetic adjustments for an aging infrastructure. Both homes and commercial structures would need to be razed for the construction of a new service center and townhouse project. Over 200 families would be displaced.  </p><p>The urban renewal efforts were dependent on the public’s approval of three bond issues by a 55 percent majority vote. A $4 million bond would finance the construction of a service center on Chagrin Boulevard between Ludgate and Menlo Roads. The installation of 41 traffic signs, the relocation of city utilities for townhouses, and the widening and improvement of over a dozen streets was attached to the passage of a $3 million bond. A $250,000 park improvement bond funded the creation of a semi-public green space for the townhouse site, as well as providing for the creation of additional public spaces in Shaker Heights’ southwestern region. The proposed park and townhouse project, which would later be named Sutton Place, encapsulated the goals of this urban renewal effort: to physically recreate the Moreland neighborhood as a way of stabilizing property values and promoting the “re-integration” of white residents.  </p><p>The projects, and their supporting bond issues, grew from an ambitious and highly controversial redevelopment plan created by Leonard Styche and Don Hisaka for the City of Shaker Heights. Their focus on the Moreland neighborhood was prompted by efforts to stabilize the community. During the 1960s, homes in Moreland had been placed on the resale market at an alarming rate and the community transitioned from nearly all white to over two-thirds African American. Concurrent efforts to shape and support these urban renewal plans were spearheaded by the Shaker Communities Housing Office.  </p><p>Funded by both the City’s government and school system, the organization was established in 1967. Four housing coordinators were hired from the membership of the Moreland, Ludlow, Lomond and Sussex community organizations in order to aid realtors with selling properties in their respective neighborhoods. The Housing Office worked in collaboration with and generally towards the same ends as the community organizations. The group expressed concerns that if the Moreland community became exclusively African American, then other neighborhoods would follow “one by one.” While the community associations were a positive force in advocating for integration and promoting diversity as a value of Shaker Heights’ collective identity, their work during the late 1960s often focused on attracting white homeowners to the Moreland neighborhood. Support of the park-townhouse project was one such effort. </p><p>The gathering at Shaker Heights High school was not the first public meeting over the proposed redevelopment efforts. Since the Styche-Hisaka Plan was announced in February of 1967, objections, suggestions and revisions had been discussed at length by local community associations, block clubs, the Housing Office, concerned citizens and government representatives. Plans for a Civic Center in the Moreland neighborhood had been scrapped, and new emphasis was placed on diverting traffic flow away from residential neighborhoods and creating green spaces at the request of the public. The Mayor also promised that the City would assist with the relocation of those impacted by the urban renewal efforts. </p><p>A revised master plan was now on the table for a public vote. A representative of William Gould & Associates, the architectural firm employed to design Sutton Place, manned a slide projector to accompany Mayor Jones’ pitch to the concerned citizenry. Maps and photos offered those in attendance a glimpse at a possible future for the Moreland neighborhood’s townhouse and park space. The housing stock and grid layout, both of which developed outside of the control of the Van Sweringen Company during the 1920s, would be revamped with curvilinear streets and low-density housing.  </p><p>The proposed Sutton Place development not only aimed to aesthetically unify the area with surrounding Shaker Heights neighborhoods, but to act as a physical barrier between the City of Cleveland and the inner suburb. The neighborhood grid was reshaped with a cul-de-sac that encircled the townhouse and park, and blocked incoming northern traffic from Kinsman Road in the City of Cleveland. In addition to new traffic patterns, 85 homes on six acres would be replaced with 15 townhouses that half-encircled open park grounds. While not yet approved by voters, the City began its efforts to acquire properties within the area beginning in January, 1966. </p><p>With support from the City’s community organizations, Shaker Heights voters overwhelmingly approved all three bond issues on November 5, 1968. The demolition of properties on Sutton (East 150th Street) and Colwyn (East 152nd Street) Roads began in January, 1969. Only one house remained at the western edge of the proposed development by November. Through its efforts to provide assistance with relocation, the City tracked 85 of the 140 families displaced by the townhouse project. Forty families relocated within Shaker, and 16 moved to Cleveland. Twenty-six single family homes and 59 duplexes were removed from the grounds. In their place, a townhouse complex emerged.  </p><p>Sutton Place grew from a proposal in the Styche-Hisaka Plan to provide alternative housing options that retained “the characteristics of a fine residential community” for potential middle- and upper-class homeowners. A planned townhouse development offered “the amenities and advantages of home ownership and the conveniences of apartment living.” Designed by William Gould & Associates for Alcoa Constructions Systems, Inc., the project was an experiment in using aluminum for residential construction. Structural components, as well as windows and exterior siding, were forged of aluminum to create durable, energy efficient and weatherproof residential housing.  </p><p>The City of Shaker Heights Planning Commission approved plans for the Sutton Place Townhouse Development on July 20, 1970. Construction began soon after. While the City acquired the grounds, the townhouses were built and sold under Alcoa Construction Systems, Inc. Plans for the two-story townhouses centered on the park space. Living and dining areas opened up to patios at the rear of the entrance, which faced outwards towards the semi-public grounds. Thirty townhouses comprised the park-townhouse development at completion, and prices ranged between $35,500 to $37,000 (corresponds to $235,000 in 2018). The townhouses opened for display to the public in May, 1971.  </p><p>The construction of mid-priced, modern townhouses in Shaker Heights was an effort to promote integration in the Moreland neighborhood. Prior studies by the Moreland Community Association noted that white families were willing to rent in the neighborhood, but not buy homes. This was attributed to the unmodern look and interior layout of the aging housing stock. Joseph Laronge, Inc., the real estate company handling sales of Sutton Place for Alcoa, noted, “we plan Sutton Place to be a special way of living, we hope to have true integration here in a way that will make this a model community.” The new housing, however, predominately attracted upper-income, professional African Americans. The park and townhouse project still succeeded in its goals. The landscape had been reshaped and clearly delineated as a Shaker Heights community. The upper Moreland neighborhood was visually and physically set apart from the City of Cleveland at its western and southern boundaries. The neighborhood’s population density fell, and urban housing stock was replaced with green space and contemporary residences. Despite the successes of the Sutton Place project, public debate over the redevelopment and re-integration of the Moreland neighborhood continued. </p><p>Upon opening its model home to potential buyers in 1971, the Sutton Place townhouses also attracted picket signs of the Cleveland Association of Real Estate Brokers (CAREB). The African American association demanded the right to have a real estate agent on premises at Sutton Place, and to present qualified candidates for sales. Alcoa had previously extended exclusive selling rights to the white-owned Joseph Laronge, Inc. While CAREB was eventually invited to be on site during sales, and an uncharacteristic 50-50 split of commission was proposed by Joseph Laronge, Inc., the offers were refused. CAREB rejected on the grounds that African American real estate agents would not be able to go into a white community and sell new housing under similar conditions. They demanded full commission. While this request was denied by Laronge, the protest by CAREB reflected a larger, ongoing public debate over both the City’s urban renewal plans and reintegration efforts in the Moreland neighborhood. The role of the City and the community associations in both refashioning the physical landscape and promoting the reintegration of white residents in African American communities increasingly came under fire from the public during the 1970s and 1980s. These debates eventually advanced a more nuanced, balanced and self-reflective approach to advocating for integration in white and African American neighborhoods by the City of Shaker Heights and its neighborhood community associations. The City of Shaker Heights has continued to promote integration and pursue redevelopment projects that diversity housing stock within its southern neighborhoods. A new townhouse development, The Van Aken Townhouses, opened for sale in 2018 and is planned to include 33 new-construction townhomes near the intersection of Sutton Road and Van Aken Boulevard.</p><p><em><strong><a href="https://clevelandhistorical.org/items/show/843">For more (including 8 images) view the original article</a></strong></em></p>]]></summary>
    <published>2018-07-20T04:44:46+00:00</published>
    <updated>2026-04-17T19:17:40+00:00</updated>
    <link rel="alternate" type="text/html" href="https://clevelandhistorical.org/items/show/843"/>
    <id>https://clevelandhistorical.org/items/show/843</id>
    <author>
      <name>Richard Raponi</name>
    </author>
  </entry>
  <entry>
    <title type="html"><![CDATA[Squire&#039;s Castle: The Gatehouse for an Oil Executive&#039;s Unbuilt Estate]]></title>
    <summary type="html"><![CDATA[<img src="https://clevelandhistorical.org/files/fullsize/802fa2112aa6360464428b239f685e3a.jpg" alt="Squire&#039;s Castle in 1930" /><br/><p>Will all Cleveland-raised residents who have never visited Squire’s Castle please raise your hands! Not too many? We thought so. After all, Squire’s Castle isn’t just one of the Cleveland area’s most picturesque locations; for generations it’s also been a destination for untold thousands of hikers, nature lovers, bird watchers, geocachers, school groups and, yes, history lovers.</p><p>So first things first: Squire’s Castle isn’t (or perhaps wasn’t) Squire’s Castle. It was intended to be the residence for the gatekeeper of a residential estate whose main building was never erected. The structure—which really does look like a small castle—was built in the 1890s by Feargus B. Squire (1850-1932) who was vice president and general manager of the Standard Oil Company. It was the first piece in a grand plan for a 525-acre residential compound to be occupied by Squire and his wife Rebecca. </p><p>Another misconception—beyond the Castle’s role as Squire’s actual residence—is that the place is haunted. Urban (or perhaps, “rural”) legend has it that Rebecca Squire tripped and broke her neck in the home, and thus survives as the structure’s only supernatural resident. Not true: She died of a stroke in Wickliffe, Ohio, in 1929, five years after the Castle property was sold. </p><p>Here, then, is what’s real. Wealthy and somewhat reclusive, Feargus Squire came to Cleveland from Exeter, England in 1860. He and his wife subsequently lived in New York and Baltimore before returning to Cleveland. Squire joined Standard Oil of Ohio in 1885 as co-manager with Frank Rockefeller, John D. Rockefeller’s brother. Squire is credited with building the first tank wagon for oil shipment. The family lived on Prospect Avenue and later on Euclid Avenue’s Millionaire’s Row at East 78th Street. </p><p>Attracted by the beauty of the Chagrin Valley, Squire purchased 525 acres there in 1890. His plan was to erect two buildings in the style of English or German baronial halls. The existing structure (which the Encyclopedia of Cleveland History describes as “a picturesque castellated and turreted ruin”) was erected to serve as a gatehouse and caretaker’s quarters. The Castle is constructed of silt stone (also known as Euclid bluestone) which was quarried in the area that is now the Cleveland Metroparks’ Euclid Creek Reservation. </p><p>Squire planned to call his domain “River Farm Estate” and he aggressively began improving it with groves of new trees, roads, bridges and ponds, including the body of water we now know as Sunset Pond, nearly two miles from the Castle. The main residence, however, was never constructed, largely because Rebecca Squire hated the idea of country living. Squire thus built Cobblestone Garth, a massive estate in Wickliffe, OH, where he later served as mayor.</p><p>In 1922 Squire sold the Chagrin Valley property to a private developer. It was acquired by the Metropolitan Park Board in 1925—becoming, in effect, the cornerstone of what is now the North Chagrin Reservation portion of the Cleveland Metroparks. It was then that locals began calling the abandoned gatehouse “Squire’s Castle.”</p><p>Before and after the Wickliffe move, Squire often used his Castle as a weekend retreat, although his daughter Irma was far more likely than his wife to accompany him. The place was more than commodious, with several bedrooms, living areas, a large kitchen and a breakfast porch. Squire’s library (the Castle’s western-most room) was filled with books, mementos, paintings and trophy cabinets, as well as stuffed animals, hides and horns (souvenirs from his myriad hunting expeditions). All of the Castle’s rooms had white plaster walls and elegant woodwork. Leaded glass windows looked out on the property. </p><p>Nowadays, the Castle is essentially a stunning and well-maintained shell. The interior is bare and open to the elements. In response to damage by vandals and the need for safety, all of the Castle’s doors, flooring, fixtures, window glass and woodwork have been removed. A basement also has been filled in. Standing inside, you can clearly see the iron struts that once supported the second and third stories. Also visible on some windows are the mounting holes that held leaded glass windows. Several descriptive plaques are the walls’ only adornment. </p><p>Squire’s Castle still sits grandly on a slight rise just west of Chagrin River Road in Willoughby Hills. Its front yard is a huge grassy field. Its back yard is a mountainous incline ribbed with walking paths. Views from literally every window frame are spectacular. Hiking trails abound. Woodstock could be comfortably re-staged on the property’s massive open spaces. Given these attributes, it’s no wonder that Squire’s Castle reigns as one of northeast Ohio’s most popular spots for weddings, picnics, hikes, reunions and, on occasion, the weaving of urban legends. </p><p><em><strong><a href="https://clevelandhistorical.org/items/show/836">For more (including 14 images) view the original article</a></strong></em></p>]]></summary>
    <published>2018-05-29T21:09:09+00:00</published>
    <updated>2026-04-17T19:17:41+00:00</updated>
    <link rel="alternate" type="text/html" href="https://clevelandhistorical.org/items/show/836"/>
    <id>https://clevelandhistorical.org/items/show/836</id>
    <author>
      <name>Chris Roy</name>
    </author>
  </entry>
  <entry>
    <title type="html"><![CDATA[HOPE Inc.: The Rise and Fall of a Grassroots Housing Movement ]]></title>
    <summary type="html"><![CDATA[<img src="https://clevelandhistorical.org/files/fullsize/0eea3aee2f820465e420014624392286.jpg" alt="Belvidere Avenue, 1950" /><br/><p>The mid- to late 1960s were a very turbulent time of demonstrations and uprisings in scores of major American cities. One such riot erupted in July 1966 in Hough, a troubled inner-city neighborhood on Cleveland’s East Side. In the year before the riot, Hough seemed to be mostly forgotten and feelings of helplessness were on the rise. The University-Euclid Urban Renewal Project, announced at the start of the decade, was supposed to leverage spending on campus improvements by University Circle institutions to trigger federal funds for redevelopment and rehabilitation in adjacent Hough, but the program was poorly administered and, if anything, worsened the plight of the neighborhood. Although most observers tend to fixate on the loss of hope, several grassroots groups decided to take matters into their own hands. One such group was created in June 1965 from a plan by Rev. Walter E. Grevatt Jr. and Fr. Albert A. Koklowsky to fix up dilapidated houses in Hough and then sell them to poor families in need. This organization was called Housing Our People Economically, or HOPE Inc. Despite their good intentions, this isn’t a story with a happy ending.</p><p>HOPE Inc.’s first rehabilitation, an apartment house at 6516 Hough Avenue, went successfully. However, when attempting to restore two more buildings on nearby Belvidere Avenue, their funds began to run dry and they had effectively stalled by January 1966. HOPE Inc. appeared unable to do even on a small scale what the larger urban renewal campaign was failing to do on a grand scale. The growing tension and lack of aid would mount until they boiled over, leading to the Hough riots. Things finally began looking up as HOPE Inc. became the first organization in the nation to receive federal rent subsidies. However, the election of Carl B. Stokes as mayor in November 1967 could be seen as the biggest turning point. Stokes wanted to improve race relations and revive inner-city Cleveland, ambitions that he packaged in his Cleveland: NOW! program starting in May 1968.</p><p>HOPE Inc. was able to finish the restoration of the Belvidere apartments and keep on going to other projects. The organization was even able to expand beyond house restoration, teaching classes and donating food and clothing to those in need. Other similar organizations also benefitted from Stokes’ success in lifting the federal government’s freeze on funding to Cleveland community development, as well as from the aid of some businesses like the Forest City Materials Company, which placed a prefabricated home on HOPE-owned property. With money coming from both local and governmental levels, projects began to be finished. Neighborhood revitalization finally seemed to be getting off the ground.</p><p>Unfortunately this wasn’t to last. Even at its best, the amount of restoration was nowhere near enough. While organizations like HOPE Inc., Better Homes for Cleveland Foundation, and Hough Development Corporation were moving, they were still somewhat underfunded and, admirable as their efforts were, it would likely have taken well over a decade fix up all of Cleveland’s inner-city neighborhoods even if they had proper funding. There was a growing impatience and general loss of faith not only in Cleveland but also for other similar programs across the nation thanks to the federal government’s retreat from President Lyndon Johnson’s War on Poverty. The event that killed Cleveland’s progress was the Glenville Shootout, which started July 23, 1968, and continued for five days. After the disorder, it came to light that the group that instigated the violence, headed by Fred “Ahmed” Evans, had bought weapons using funds gained from the Cleveland: NOW! and everything fell apart. Although Stokes won reelection in 1969, his political capital was so depleted that he didn’t run in 1971. Funding quickly began drying up along with faith in these programs in general. Government aid stopped not long after as Johnson’s War on Poverty was gradually dismantled in the years after Richard Nixon took office in 1969.  </p><p>Unfortunately, this is where the story ends, with inner cities far from restored and many of the organizations devoted towards helping revitalize them either closing down or being radically changed. HOPE Inc. would continue to cling to life throughout the 1970s, only to fade into obscurity in the early 1980s. </p><p><em><strong><a href="https://clevelandhistorical.org/items/show/780">For more (including 6 images) view the original article</a></strong></em></p>]]></summary>
    <published>2017-01-01T16:05:21+00:00</published>
    <updated>2026-04-17T19:17:41+00:00</updated>
    <link rel="alternate" type="text/html" href="https://clevelandhistorical.org/items/show/780"/>
    <id>https://clevelandhistorical.org/items/show/780</id>
    <author>
      <name>James Mastandrea</name>
    </author>
  </entry>
  <entry>
    <title type="html"><![CDATA[A Christmas Story House: Home of a Holiday Classic]]></title>
    <summary type="html"><![CDATA[<p><strong><em>The fortunes of the house, and eventually the immediately surrounding area, began to change in the early 1980s when director Bob Clark began scouting for a location.</em></strong></p><img src="https://clevelandhistorical.org/files/fullsize/394fda037b6f240a8a8147791acf2598.jpg" alt="A Christmas Story House (3159 West 22th Street)" /><br/><p>The film takes place in a fictional town called Hohman, Indiana. Most exteriors were shot in Toronto. Interior scenes were done on a stage set. But in every sense, Ohio’s Tremont neighborhood is where Ralphie Parker and his family experienced <em>A Christmas Story</em>. </p><p>3159 West 11th Street, just south of Clark Avenue, is A Christmas Story House. Across the road is A Christmas Story Museum and a gift shop. All three locations are open 365 days a year for tours, along with a chance to buy everything from leg lamp nightlights and pink bunny suits to Lifebuoy Soap and faux Red Ryder carbine-action, two-hundred-shot, range-model air rifles. Be careful not to shoot your eye out! </p><p>The house was built in 1895: a colonial-style home in an area comprised largely of families whose men worked in the nearby Flats. The Mittal Steel plant (formerly J&L and Republic Steel) can be seen from the house’s back yard. The neighborhood’s arc mirrored that of Tremont—clinging to working-class status for much of the 20th century and floundering in the 1960s and 1970s when suburban flight and freeway construction desecrated the area. Spurred by artists and urban pioneers, Tremont began its upswing several decades later, but Ralphie’s neighborhood—well outside the borders of “hip Tremont”—has remained solidly blue collar. According to staff at the Christmas Story House, 3159’s basement used to host many an illegal cockfight.</p><p>The fortunes of the house, and eventually the immediately surrounding area, began to change in the early 1980s when director Bob Clark began scouting for a location in which to set <em>A Christmas Story</em>. Clark visited more than 20 cities looking for the perfect house. Since a vintage department store was needed for the parade and Santa-line scenes, Clark also sent letters to about 100 department stores around the country. Only Higbee’s in downtown Cleveland responded, but that was okay because both the department store and 3159 West 11th were ideal. Clark also liked the way the Tremont neighborhood had looked in 1978’s <em>The Deer Hunter</em>. Local auto club members lent Clark their antique cars. To thank the city, the producers named the house’s fictional thoroughfare Cleveland Street.</p><p>A mild sort of cinematic history was made in 1983 when <em>A Christmas Story</em> was released. The film was marginally successful at the outset, but its accolades and popularity increased over time. Leonard Maltin gave the film four stars, calling it “delightful” and “truly funny.” AOL, IGN, E! Entertainment, and at least one viewer poll have cited <em>A Christmas Story</em> as the top holiday film of all time. The movie earned Bob Clark two Genie Awards and in 2012, <em>A Christmas Story</em> was selected by the Library of Congress for preservation in the National Film Registry as being “culturally, historically, or aesthetically significant.” Every year, TBS runs <em>A Christmas Story</em> for 24 consecutive hours beginning on Christmas Eve. </p><p>Twenty-one years after the film was released, entrepreneur Brian M. Jones, a native of San Diego, bought the house on eBay for $150,000. He used revenue from his business, The Red Rider Leg Lamp Company, for the down payment. It was, in the words of Old Man Parker, a “major award,” an opportunity to create a new kind of museum in Cleveland. Watching the movie frame by frame, Jones drew interior plans and spent $240,000 to reconfigure the structure as a single-family dwelling and a near-perfect replica of the movie set. Jones then stocked the interior with movie props. Entering the house, visitors now are greeted by the infamous leg lamp, the Parker’s decorated tree, a kitchen stocked with Ovaltine, and the sink where Randy hid. Upstairs, they can see the bathroom where Ralphie’s decoder ring and a bar of Lifebuoy soap reside. The back yard, where several scenes were filmed, looks just like the movie. Near the front entrance is a memorial bench dedicated to Clark. It sits on the exact spot where he had a cameo as a nosy neighbor. </p><p>The house and museum opened to the public on November 25, 2006, with original cast members attending the grand opening. The site drew 4,300 visitors during its opening weekend, and tens of thousands of faithful fans have made the pilgrimage since. Most went because they, like many pundits and critics, believe that <em>A Christmas Story</em> is one of Hollywood’s best. A few, however, may have been “double-dog dared” to attend.</p><p><em><strong><a href="https://clevelandhistorical.org/items/show/753">For more (including 5 images) view the original article</a></strong></em></p>]]></summary>
    <published>2015-12-23T21:01:30+00:00</published>
    <updated>2026-04-17T19:17:41+00:00</updated>
    <link rel="alternate" type="text/html" href="https://clevelandhistorical.org/items/show/753"/>
    <id>https://clevelandhistorical.org/items/show/753</id>
    <author>
      <name>Chris Roy</name>
    </author>
  </entry>
  <entry>
    <title type="html"><![CDATA[Diemer Mansion: Cleveland&#039;s Hidden Home]]></title>
    <summary type="html"><![CDATA[<img src="https://clevelandhistorical.org/files/fullsize/ff7de401c26ffc56b0a4b76a83896ce4.jpg" alt="The Diemer Mansion (Pre-1924)" /><br/><p>In a city with a history as rich as Cleveland, one would have no problem finding a building, landscape, or district recognized either nationally or locally for its historical significance. Places like the Terminal Tower, Rockefeller Park, or the West Side Market might quickly come to the minds of locals listing significant places in the area, or they may be found on the lists of tourists traveling to Cleveland. When driving down St. Clair Avenue on the city’s near-east side, these same individuals would undoubtedly notice the <a title="Slovenian National Home" href="https://clevelandhistorical.org/items/show/289">Slovenian National Home</a>, the largest such cultural center of its kind in the United States. However, locals and tourists alike may be unaware that lurking behind this iconic cultural center is a mansion that has stood on the property for over a century.
Built around 1870, the Diemer Mansion was constructed for Peter Diemer, a German immigrant who relocated to Cleveland with his parents in 1840. Peter Diemer’s personal wealth was amassed thanks to his entrepreneurial spirit and business savvy. He began Cleveland’s first artificial ice company capitalizing on a growing national industry that would eventually lead to the downfall of the global Ice Trade of the nineteenth century. As owner of the company, Diemer's success allowed him to become one of the first individuals to purchase and develop land east of East 55th Street where his family would live for almost fifty years.
Though not as grand as the sprawling homesteads that would have been found along Euclid Avenue on Millionaire’s Row in Cleveland around the same time, the Diemer Mansion had a dominating presence along the St. Clair corridor. Situated on a sprawling estate, the two story home boasted many unique features which included an access road running along side it, known as Diemer Street, that provided direct access to Lake Erie for the family, now renamed East 64th Street.
The exterior of the home is derivative of the Colonial style with Italianate influences. Constructed of red brick, the front facade is perfectly symmetrical around the main entryway with two windows flanking the front door on either side. Four ionic columns support a one story portico and each window on the first and second story are accented with terra cotta keystones. Along the roof line is an ornamental wooden cornice supported by modillions which wrap around the entire structure. The triangular pediment in the center of the facade above the second story windows is surpassed in height on the home only by the cupola in the center of the roof.
Immediately inside the front door is the grand foyer with a staircase opened to the second floor. On either side of the staircase stands the parlor and dining room with two matching carved marble fireplaces. Arguably the most unique feature of the interior, though, is the second floor ballroom. To accentuate its grandeur, the ceiling of the ballroom was raised into the attic to match the room heights of the spaces located downstairs.
Aside from its significance to the house, the ballroom is also a meaningful space in regards to the Diemer family’s history with the home. In 1918, the ballroom was host to the family’s last social event held there for the marriage of Alma Diemer. Shortly thereafter in the same year, the Diemer family sold the home to the Slovenian National Home Organization. After purchasing the site, the group converted the upstairs bedrooms into classrooms where English classes were offered to immigrants from Slovenia who settled in Cleveland. The organization also excavated the basement to be converted into a private bar for members of the organization.
Today, the mansion remains surprisingly unaltered for a structure of its age, both inside and out. The Slovenian National Home did little to the home aside from the reconfiguration of the basement and the shortening of the first floor windows on the front facade. The home was also originally built with wooden shutters which the Slovenian National Home removed but have kept stored in the attic. In 1924, rather than demolish the mansion to make way for a much-needed expansion of the center, the Slovenian National Home had a new structure erected around the house, simultaneously preserving and hiding it away from the streetscape.
Traces of the Diemer family near the site are most readily observed by the renaming of an alley behind the Slovenian National Home now recognized as Diemer Court. In 1974, the city of Cleveland designated the mansion a historic landmark with the Slovenian National Home being identified as such a decade late in 1984.</p><p><em><strong><a href="https://clevelandhistorical.org/items/show/719">For more (including 7 images) view the original article</a></strong></em></p>]]></summary>
    <published>2015-07-09T15:44:15+00:00</published>
    <updated>2026-04-17T19:17:41+00:00</updated>
    <link rel="alternate" type="text/html" href="https://clevelandhistorical.org/items/show/719"/>
    <id>https://clevelandhistorical.org/items/show/719</id>
    <author>
      <name>Joe Dill</name>
    </author>
  </entry>
  <entry>
    <title type="html"><![CDATA[Sears Catalog Homes]]></title>
    <summary type="html"><![CDATA[<img src="https://clevelandhistorical.org/files/fullsize/8daed1dd52098cdee0965deb9b0a8018.jpg" alt="The Argyle" /><br/><p>Sears Roebuck and Company built many a marketing campaign around its ability to supply "everything for the home." However, between 1908 and 1940, Sears also supplied the home itself. Through its mail-order catalog, Sears offered more than 400 different house styles: from the elaborate "Ivanhoe," with French doors and art glass windows, to the Spartan "Goldenrod": three rooms and no bath.</p><p>According to Sears-house authority Rosemary Thornton, Sears kit homes contained about 30,000 pieces, including 750 pounds of nails, 27 gallons of paint and a 75-page instruction book with the homeowner's name embossed in gold on the cover. Masonry (block, brick, cement) and plaster were not included as part of the package deal, but the bill of materials list advised that 1,300 cement blocks would be needed for the basement walls and foundation. The average carpenter would charge $450 to assemble a Sears house. Painter's fees averaged about $35. Other skilled labor generally priced out at about $1 an hour. Total home prices ranged from less than $600 to about $6,000.</p><p>In some cases, Sears houses were more modern than the communities in which they were built. Electricity and municipal water systems were not available in every locale where Sears homes were sold. To meet this need, Sears advertised houses without bathrooms well into the 1920s. And for $23, you could always purchase an outhouse. This also explains, in part, why Sears sold heating, electrical and plumbing equipment separately, and not as part of the kit. </p><p>From 1908 to 1940, between 75,000 and 100,000 houses-all components manufactured by Sears-were made available through the company's catalog. Authorities believe that less than 5,000 of those have been conclusively identified as Sears homes, which means that at least 70,000 remain "undiscovered." Take Cleveland Heights, where only five homes have definitively been labeled "Sears": The Argyle on Marlindale, The Crescent and Ardara on Ormond, The Columbine on Clarendon and The Wayne on Randolph.</p><p>Across the Cleveland area, myriad Sears homes have been positively identified, although they likely represent only a small percentage of all those that were built. These structures include The Princeville in Bay Village, The Elsmore in Westlake and The Rodessa in University Heights. According to Rosemary Thornton, Ohio had more sales offices than any other state and most likely the greatest number of Sears homes.  </p><p>Although no examples have been cited in northeast Ohio, there was even a Sears home model called "The Cleveland"-a two-story building with an apartment comprising four rooms and a bathroom on each floor. According to researcher Bill Latrany, Sears would often name houses after cities where there was a Sears Homes Catalog office. In addition to The Cleveland, Sears also created The Wellington, The Mansfield, The Lorain and The Norwood.   </p><p>Mail order homes from other companies-Montgomery Ward, Aladdin, Gordon-VanTine-also have been identified across Cleveland. However, it is Sears that had, and continues to have, the enduring name recognition: the "cachet." </p><p><em><strong><a href="https://clevelandhistorical.org/items/show/693">For more (including 7 images) view the original article</a></strong></em></p>]]></summary>
    <published>2015-02-10T20:58:44+00:00</published>
    <updated>2026-04-17T19:17:40+00:00</updated>
    <link rel="alternate" type="text/html" href="https://clevelandhistorical.org/items/show/693"/>
    <id>https://clevelandhistorical.org/items/show/693</id>
    <author>
      <name>Chris Roy</name>
    </author>
  </entry>
  <entry>
    <title type="html"><![CDATA[William Burton House: The Historic West Side House That Changed as Its Owners Changed]]></title>
    <summary type="html"><![CDATA[<img src="https://clevelandhistorical.org/files/fullsize/b38fba8d148bdfb0401d252c156d4eab.jpg" alt="The Burton House" /><br/><p>In his book "How Buildings Learn: What Happens After They're Built," Stewart Brand explores the relationship between people and the structures they create.  Referring to Winston Churchill's statement that "We shape our buildings, and afterwards our buildings shape us," Brand writes that Churchill almost got it right.    More accurately, says Brand, "First we shape our buildings, then they shape us, then we shape them again--ad infinitum.  Function reforms form, perpetually."</p><p>The Burton House at 2678 West 41st Street illustrates Brand's point almost perfectly.  Built in 1839 by William Burton, a ship captain from Vermont and early Ohio City pioneer, it is one of the oldest, if not the oldest, homes in Cleveland's Clark-Fulton neighborhood. In the 175 years of its existence, it has changed from elitist country home to middle-class neighborhood home to working-class residence in a struggling community and, now, to abandoned home in a neighborhood that is perhaps on its way to rebirth.  And along the way, the house has shaped the lives of all of the people who have owned and lived in it, just as they have shaped and reshaped it.</p><p>Originally located on thirty acres of land just south of Walworth Run in what was at the time Brooklyn Township, the house was once referred to by Burton's mother-in-law as his "Ohio City cottage."  While it is a small house by mansion standards, it was clearly designed for upper class living.  When first occupied, it had a large parlor and dining room on the first floor with nearby servant's quarters which had easy access to those two rooms, as well as to the pantry and small servant's kitchen.  On the second floor were the family bedrooms.  The house was nestled among vineyards and apple, peach and other fruit trees.  </p><p>Change came to the house in 1854 when Burton sold most of his thirty acres of land to Hiram Stone, a local land developer.  Stone incorporated the house into a large residential subdivision that he was building and named the county road upon which the house sat "Burton Street" for William Burton.  Stone's subdivision would soon become the newest addition to Cleveland's south side.  </p><p>In 1861, English immigrant George Howlett bought the Burton House which now sat on an approximately one-half acre parcel of land, but still had almost 130 feet of frontage on Burton (today, West 41st) Street.  Howlett saw the neighborhood changing as German and Bohemian immigrants moved in and as industry sprung up along the Walworth Run.  He responded by changing the house.  He removed the house's south wing and subdivided the land upon which the house sat into five lots and an alley, leaving the now less grand-looking Burton House sitting on a thirty-three foot wide strip of land sandwiched between and dwarfed by two newer houses that were built closer to the street.  He also relocated and enlarged what was now a family kitchen, built a cellar, and added a  storage shed and lean to to the back of the house.  When, after almost four decades of ownership,  the Howlett family sold the Burton House in 1899, it no longer was that original elitist country home.  It had become, like its most recent owner, middle class.</p><p>The process of owners changing the Burton house, and the Burton house changing owners, continued into and through the next century.  In the early twentieth century, the home was first owned by a family who added an indoor bathroom—that new century convenience, and removed the shed and lean to,  presumably to make room on the property for another new century convenience, the automobile.</p><p>The twentieth century also brought a wave of new immigrants to Cleveland and to the Clark-Fulton neighborhood. Along the Fulton Road corridor, an Italian community grew, which, in 1915, founded St. Rocco parish.  In 1944, the Burton House was acquired by an Italian family who owned and lived in it for most of the remainder of the century. As Cleveland experienced decline in the second half of the century, so did the Clark-Fulton neighborhood, and so did the Burton House. Now located in a working class neighborhood, the house again changed with its new owners.  Another bathroom was added. The servant's quarters became family bedrooms.  The pass-through from the pantry to dining room was plastered over.  Upstairs bedrooms were rented out to boarders to help make ends meet.       </p><p>With help from Cleveland's Department of Community Development in the 1980s, the Burton House was maintained in livable condition until it was sold in 1997. After that, it rapidly deteriorated. Its beautiful exterior French doors were removed and sold.  So was the chandelier which once adorned the dining room. The late Cleveland Municipal Court Judge Ray Pianka spent countless hours working with Clark-Fulton neighborhood community leaders in a never-give-up effort to save the house.  While regrettably he did not live to see it happen, the William Burton House was eventually rescued, renovated and restored in 2021. In less than two decades, this historic house will celebrate its 200th anniversary on West 41st Street.</p><p><em><strong><a href="https://clevelandhistorical.org/items/show/660">For more (including 14 images) view the original article</a></strong></em></p>]]></summary>
    <published>2014-05-31T13:44:20+00:00</published>
    <updated>2026-04-17T19:17:40+00:00</updated>
    <link rel="alternate" type="text/html" href="https://clevelandhistorical.org/items/show/660"/>
    <id>https://clevelandhistorical.org/items/show/660</id>
    <author>
      <name>Jim Dubelko</name>
    </author>
  </entry>
  <entry>
    <title type="html"><![CDATA[Cozad-Bates House: Anti-Slavery Activism in Cleveland]]></title>
    <summary type="html"><![CDATA[<img src="https://clevelandhistorical.org/files/fullsize/7b14c2ddd9e3969ac9d352550b3d0337.jpg" alt="Cozad-Bates House, 2008" /><br/><p>Arriving in 1807, Cleveland pioneer Andrew Cozad settled in the area east of the city that is known today as University Circle, later establishing what proved to be a successful commercial brick-making business. He and his wife Sally had five children with one of their four sons, Justus, being born to them in 1833. As a young boy Justus was, by his own later admission, a difficult child but quickly realized his life's ambition of becoming a civil engineer and soon committed fully to educating himself. Before long he was employed in a railroading career earning a substantial salary for that time of $60 a month. Justus passed the majority of these earnings on to his father, who invested them into the construction of a house for Justus which he personally completed in 1852.</p><p>This house is reputed to have been involved with the Underground Railroad, and if this is in fact the case Justus Cozad could not have been a "conductor," having moved to Nebraska the year after its completion to pursue work in land surveying and not returning permanently to Cleveland until 1862. During those years Justus's brother-in-law's father Andrew Duty resided in the home and while there is no definitive evidence linking him to the aiding of fugitive slaves, certain clues suggest that he likely did. Duty contributed generously to and served as trustee of the Euclid Avenue Congregational Church throughout his life. Congregational churches were known to be largely abolitionist, and a number of Euclid Avenue's members had documented Underground Railroad involvement. Among them were immediate neighbors, the Fords, who owned land all along Euclid Avenue between Doan's Corners and Dugway Brook. Thus, while it may be impossible to confirm that Andrew Duty operated Justus Cozad's house as an Underground Railroad stop, at the very least it can be said that a strong connection exists between the house and the time, place, and people involved in those activities.</p><p>When Justus finally returned to Cleveland it was only a year before he moved again, this time to Indianapolis for work. He returned in 1871, completing the Italianate addition to the front of the house the following year. He also entered into the title abstract business but was eventually forced to sell many of his business interests along with his home after his brother Marcus defaulted on a substantial loan that he had extended to him. The house was soon purchased by Justus's daughter Olive and her husband Theodore Bates, however, and Justus moved into a home across East 115th  Street from them. It was here that he lived until his death in 1910, and nine years later both Olive and Theodore also passed away.</p><p>After the passing of Olive and Theodore the house was divided into apartments and managed by Bates & Springer Inc., catering to the thriving academic and medical communities of the area for the next sixty-five years. Gaining historic landmark status in 1974, the residence continued to operate as a rooming house until it was purchased by University Hospitals in 1985. After its acquisition by UH, the house sat vacant and neglected for the better part of twenty years before University Hospitals decided to donate the property to University Circle Inc. (UCI) in 2006. Thereafter, the organization Restore Cleveland Hope worked with UCI to transform the Cozad-Bates House into a teaching center that celebrates Cleveland's Underground Railroad history.</p><p>Today the house seems rather out of place amongst the towering medical buildings, large parking structures, and high-rise apartment buildings that surround it. However, if you look at the historical circumstances that surround the house it becomes clear why it is located and still standing in the heart of Cleveland's cultural center.</p><p><em><strong><a href="https://clevelandhistorical.org/items/show/651">For more (including 6 images&#32;&amp;&#32;1 audio file) view the original article</a></strong></em></p>]]></summary>
    <published>2014-04-16T08:20:05+00:00</published>
    <updated>2026-04-17T19:17:40+00:00</updated>
    <link rel="alternate" type="text/html" href="https://clevelandhistorical.org/items/show/651"/>
    <id>https://clevelandhistorical.org/items/show/651</id>
    <author>
      <name>Joseph Wickens</name>
    </author>
  </entry>
  <entry>
    <title type="html"><![CDATA[Monticello Modern: Midcentury Architecture in Forest Hill]]></title>
    <summary type="html"><![CDATA[<img src="https://clevelandhistorical.org/files/fullsize/725344e3cf20849549ba4c5c3e2b34cd.jpg" alt="Finneburgh House" /><br/><p>Is that a tree growing out of the roof of that house? This is a common reaction when first viewing this home at 3111 Monticello Boulevard. Built in 1954, the house stands out from most other homes in the Forest Hill neighborhood. Local architect Albert J. Sgro admired the work of Frank Lloyd Wright and his ground-breaking Prairie Style. Many of Wright's stylistic trademarks are evident here--horizontal lines, low pitched roof, overhanging eaves, a central chimney, and an open floor plan. The pin oak tree is on a small patio that opens out from the living room and one of the bedrooms.</p><p>Wright was deeply influenced by nature, telling students to "study nature, love nature, stay close to nature. It will never fail you." He developed a new philosophy of architecture, which he termed organic, promoting harmony between human habitation and the natural world through design approaches, including natural building materials, furniture, and close attention to how the building related to the site. The choices made by Albert Sgro to use natural stone both inside and out and large windows, which help to bring the outside in, reflect these beliefs.</p><p>This home, one of three by Sgro in the neighborhood (the others are at 3142 Monticello and 3167 Burlington) was built for Morris L. Finneburgh, who lived in the home until 1994. Mr. Finneburgh appears to have been a forward-thinking person. He was the vice-president of the Finney Company, which manufactured television antennas, a relatively new industry in the early 1950s, and he commissioned this unusual house in a style that was not common in the Heights. According to an article in the Cleveland Plain Dealer in 1967, he and his wife Frieda had developed an interest in the philosophy, culture, art and architecture of the Far East, and this home reflected their interests and gave them a place to display the treasures that had acquired in their travels.</p><p>If the Finneburgh house is a rare expression of Midcentury Modern architecture in a suburb filled with traditional homes, it also fits the Forest Hill neighborhood. Envisioned by John D. Rockefeller in the 1920s as a premier residential allotment, the Forest Hill development fell dormant in the Great Depression. A striking exception during these quiet years was the construction of five steel-frame houses on Monticello by the Arcy Corporation in 1936. After World War II the Rockefeller family divested itself of remaining Forest Hill property, but it remained a carefully planned development. Most of its curvilinear streets would be lined with modern ranch-style houses, many with slate or tile roofs. In the midst of this building boom, in 1959, Medusa Portland Cement Company erected a futuristic headquarters building on the southwest corner of Lee and Monticello boulevards. Much more than the Tudor-style Heights Rockefeller Building just a block away, which was planned as the gateway to Forest Hill, the curving concrete-and-glass Medusa building reflects how Forest Hill actually developed.</p><p><em><strong><a href="https://clevelandhistorical.org/items/show/543">For more (including 5 images) view the original article</a></strong></em></p>]]></summary>
    <published>2012-08-24T22:54:05+00:00</published>
    <updated>2026-04-17T19:17:39+00:00</updated>
    <link rel="alternate" type="text/html" href="https://clevelandhistorical.org/items/show/543"/>
    <id>https://clevelandhistorical.org/items/show/543</id>
    <author>
      <name>Lissa Waite &amp;#32;&amp;amp;&amp;#32;J. Mark Souther</name>
    </author>
  </entry>
  <entry>
    <title type="html"><![CDATA[Lustron Homes: &quot;A New Idea of Home&quot;]]></title>
    <summary type="html"><![CDATA[<img src="https://clevelandhistorical.org/files/fullsize/14b67d6be67b9eaf22d8e3b100b77bd0.jpg" alt="Detail from Lustron Advertisement" /><br/><p>The home at 1022 Keystone in Cleveland Heights is a rather modest dwelling, with little now to distinguish it from its neighbors. But underneath the siding and some other modern improvements is a Lustron home, one of about 3,000 prefabricated enameled-steel houses that were built nationwide between 1948 and 1950. The remaining homes are generally cherished by their owners, and many consider it an honor to be part of the exclusive club of Lustron homeowners. </p><p>Any discussion of early postwar suburban housing is likely to turn quickly to the Levitt brothers, whose development company built tens of thousands of modest homes with near assembly-line precision. Less known but similarly important was the Lustron Corporation. A division of Chicago Vitreous Enamel Corporation, Lustron formed following World War II to provide relatively cheap, efficient, and, most important, quickly constructed housing to returning veterans, many of whom had promptly married the sweethearts they'd left behind and started families. The housing industry had been at a virtual standstill during the war, and now, in addition to a growing need for housing, the country found itself with an excess of steel when war production ceased. With Reconstruction Finance Corporation backing, the Lustron Corporation (the name derived from 'luster on steel') was created to solve both those problems.  </p><p>There were four different models, all quite modest in size (713 to 1209 sq. ft. depending on the model chosen). In the more deluxe models, a specially developed radiant heating system was available with warm air flowing across the ceiling panels which then radiated heat into the room. All models came with an option to purchase a built-in combination Dish Washer - Clothes Washer produced by the Thor Corporation exclusively for Lustron homes (although these proved to be unreliable with need for frequent repairs). </p><p>Production problems and a scandal related to the government loans that had helped finance the company brought the Lustron company to bankruptcy by 1950, just two years after the first houses were built.  Approximately 2,000 Lustron homes remain in 36 states, with a user-supported website to register and track the remaining houses. The remaining homes harken to a time when thousands of Americans looked to the suburbs as the embodiment of the American dream.</p><p><em><strong><a href="https://clevelandhistorical.org/items/show/481">For more (including 10 images) view the original article</a></strong></em></p>]]></summary>
    <published>2012-05-28T12:58:29+00:00</published>
    <updated>2026-04-17T19:17:39+00:00</updated>
    <link rel="alternate" type="text/html" href="https://clevelandhistorical.org/items/show/481"/>
    <id>https://clevelandhistorical.org/items/show/481</id>
    <author>
      <name>Lissa Waite</name>
    </author>
  </entry>
  <entry>
    <title type="html"><![CDATA[Briggs Estate]]></title>
    <summary type="html"><![CDATA[<img src="https://clevelandhistorical.org/files/fullsize/986a05065b08985d448b1e226d76d53b.jpg" alt="Briggs Estate" /><br/><p>The four residential buildings (16 total units) that occupy the block bounded by Mornington Lane and East Overlook, Coventry and Edgehill Roads are a significant departure from the architectural flavor most people associate with Cleveland Heights. Built in the mid-1960s, the condominiums are vaguely Usonian, with the low roofs, open living areas and integrated furnishings favored by Frank Lloyd Wright. The homes are clearly a departure from the city's stylistic essence, but they are attractive, well-accepted neighbors in a district populated mainly by grand, early 20th-century residences.</p><p>The area was not always so accommodating or so eclectic. From 1909 to 1965, the 5.5-acre plot where the condominiums now stand was home to the Briggs estate, a European-style "castle" designed by famed architect Charles Schweinfurth. Although badly neglected and largely vacant in its later years, the structure was still considered by many to be a treasure worth saving. In the 1960s, unfortunately, there simply was no market for such an opulent, over-the-top abode. As a result, the massive stone building fell victim to the wrecker's ball following a nasty legal fight. The only structures remaining from the original estate are the wall and fence surrounding the property, a playhouse, a beautiful swimming pool and bath house, and a building that borders Mornington Lane, inside of which is a magnificent 60-foot-long ballroom.</p><p>How lavish was the Briggs castle? Built between 1906 and 1909, the Tudor-style colossus had 30 rooms, 30-inch outer walls, ten bathrooms (with tile imported from Italy), 15 hand-carved marble fireplaces, mahogany paneling, hand-blown leaded glass windows, two greenhouses, and imported English slate and tile. The house even contained a Bible room characterized by mosaic marble panels depicting biblical stories from Genesis to Revelation.</p><p>Perhaps more amazing than its architectural specs is the fact that this magnificent structure stood for less than 60 years. Moreover, its only resident owners (the Briggs family) occupied the home for less than 30 years (1909 to 1937). The home then was under- or un-used until its demise in the mid 1960s. Simply put, Dr. Charles Briggs, a wealthy physician and businessman, had created a behemoth that suited only him and his family. Despite its amazing luxury, the place was simply too large and too maintenance-intensive to attract other residents after Dr. Briggs' death in 1937.</p><p>After 1937, the Briggs estate plodded on as a rooming house. It was also a popular musical venue for the many years that widely beloved piano teacher Frieda Schumacher lived in the ballroom (1941 to 1964). Unfortunately, Ms. Schumacher's presence was one of the home's only bright spots during that period. The other tenants were mostly short-term renters, transients and squatters. By 1957, following numerous legal squabbles, only Ms. Schumacher and a few other people - notably Elisabeth Andersen Seaver Ness, the widow of famed lawman Eliot Ness - were allowed to stay.</p><p>Sadly, the truncated life of such a majestic property was not that unusual in Cleveland Heights, or anywhere for that matter. The inescapable reality is that, more often than not, homes of such gargantuan proportions belong to another age. A small percentage are lovingly maintained by resident owners with deep pockets, and creative reuse (e.g., bed & breakfasts or offices for non-profit agencies) saved some others. But in Cleveland Heights, a great many ultra-grand homes fell well short of the multi-century lifespan intended for them.</p><p><em><strong><a href="https://clevelandhistorical.org/items/show/446">For more (including 10 images) view the original article</a></strong></em></p>]]></summary>
    <published>2012-05-05T07:34:05+00:00</published>
    <updated>2026-04-17T19:17:39+00:00</updated>
    <link rel="alternate" type="text/html" href="https://clevelandhistorical.org/items/show/446"/>
    <id>https://clevelandhistorical.org/items/show/446</id>
    <author>
      <name>Chris Roy</name>
    </author>
  </entry>
  <entry>
    <title type="html"><![CDATA[Winslow Road Historic District]]></title>
    <summary type="html"><![CDATA[<img src="https://clevelandhistorical.org/files/fullsize/8dff3320670e192d70545c8a7d65f8a9.jpg" alt="Winslow Road, 2012" /><br/><p>In the late 1920s, Winslow Road was referred to as "the street of the brides" by the Cleveland Plain Dealer, as it "attracts more newly married couples of social prominence than any other street in Greater Cleveland."  A 1929 article about life on Winslow Road described the weekday routine: a "light brigade of husbands" going to catch the Rapid train at 8, a gathering of women in the market at Kinsman and Lee Roads around 11, and an "influx of wives in their homes at 4:30" just in time to start dinner before their husbands arrived home.  After living on Winslow Road for a couple of years though, most couples moved elsewhere in Shaker Heights. They did this so that they could "take an entire house" and "join the nabob class," while leaving behind the younger "bobs" and their two-family homes on Winslow.  </p><p>Winslow Road is one of the more unique streets in Shaker Heights. It was designated a Historic District in 2007. The first house on Winslow was constructed there in 1924, and nearly 73% of the homes on the street were built by 1929.  In total, the Winslow Road Historic District contains 170 two-family homes, three churches, and a city park.  It is the only street in Shaker Heights that consists entirely of two-family houses.  This was no accident -- the Van Sweringen Company carefully zoned Shaker Heights to control the suburb's development.  Therefore, palatial homes on spacious lots would be able to coexist in Shaker Heights with more tightly packed-in duplexes, though the locations for these different types of lots would be carefully defined.  </p><p>The two-family houses on Winslow Road, like all other houses in Shaker Heights, met high standards of construction and were designed by professional architects in either the English, French, or Colonial style. It is believed that no home on Winslow Road has ever been demolished in the street's nearly 90 years of existence. </p><p>Though all of the street's structures are two-family houses, each home on Winslow Road has only a single front entrance, giving it the appearance of a single-family home.  The street features houses designed by prominent architects such as Charles Schneider (who designed Shaker Heights City Hall and Plymouth Church), the firm of Fox, Duthie, and Foose (designers of a series of "Master Model Homes" on Scottsdale Boulevard), and George Burrows. Burrows designed 43 houses on Winslow Road, the most of any architect. </p><p><em><strong><a href="https://clevelandhistorical.org/items/show/429">For more (including 6 images&#32;&amp;&#32;1 audio file) view the original article</a></strong></em></p>]]></summary>
    <published>2012-04-09T11:07:45+00:00</published>
    <updated>2026-04-17T19:17:39+00:00</updated>
    <link rel="alternate" type="text/html" href="https://clevelandhistorical.org/items/show/429"/>
    <id>https://clevelandhistorical.org/items/show/429</id>
    <author>
      <name>Michael Rotman</name>
    </author>
  </entry>
  <entry>
    <title type="html"><![CDATA[Van Sweringen Residence: Home of the Founders of Shaker Heights]]></title>
    <summary type="html"><![CDATA[<img src="https://clevelandhistorical.org/files/fullsize/2ea6237e99ac7f330c6fc49b8baf7ce6.jpg" alt="The Van Sweringen Mansion, 2006" /><br/><p>Accompanied by a photograph of the recently constructed home at what is now 17400 South Park Boulevard, a 1910 Cleveland Plain Dealer article muses: "Shakers Would Be Surprised Were They To Return and See The Van Sweringen Home".  The image centers on a stone pathway leading through a beautifully maintained and vast lot. A mansion can be seen in the distance, hidden away behind a grouping of well-placed trees. The brief article continues to ooze over the country home, exclaiming it to be "as large...as the royal stable of the czar, and as elegant as a genii palace in the Arabian nights, yet as homelike and refined as...a Maxfield Parrish drawing."  Moving beyond the author's assertion that the residence was sufficient bait for the bachelor Van Sweringen boys to enter into a married state when they became ready, the massive home was a reflection of the elite suburban community envisioned and sold by the brothers.</p><p>Ten years prior to the publication of the Plain Dealer article, Oris Paxton and Mantis James Van Sweringen, 21 and 19 respectively, were just entering the business of real estate.  Having worked a series of odd jobs since their early teens, neither had much experience in land speculation.  This quickly culminated in a failed first effort to develop land in Lakewood, where a foreclosure judgment was entered against them after they overextended their debt.  Soon after, however, they would try their hand in the real estate business again. The Shaker Land Co. - a group of Buffalo real estate developers - had purchased land on the outskirts of Cleveland's east side in 1892. The grounds had previously been owned by the United Society of Shakers.  The syndicate of developers did little to develop the area beyond extending preexisting boulevards to the Gordon Park.  In 1904, it was announced that the land would be subdivided and sold for building lots. The Van Sweringens approached the land company with a deal.  Having little money, they would take an option on a small piece of land for 30 days.  If they chose to exercise their option, they would be given a second option for double the amount of land.  Each time they exercised their option, they would be allowed to continue this process.  Employing the expertise of F.A. Pease Engineering Company, the brothers quickly cleared, surveyed, platted and sold the land. After two years, the Van Sweringens had created their own land company and purchased the Shaker Land Co.'s remaining property in what was to become the Village of Shaker Heights.   </p><p>The Van Sweringens were not just selling land, they were developing and marketing a product. The affluent community was to be the antithesis of the crowded, polluted, chaotic City of Cleveland. Possibly influenced by the Garden City Movement - or just observant of the successes and failures of rail suburbs that had found increased popularity throughout the United States at the turn of the century - the brothers intertwined romantic ideals of rural life, nature, and order to develop an elite suburban community.  The area was to be primarily residential, with commercial establishments segregated from the housing. There was to be no industry. Land was divided into sections, each with its own set of standards. This promoted some diversity in housing stock, but ensured the value of the more affluent districts.  The bucolic neighborhoods were characterized by large lots of land, winding boulevards, and plentiful green spaces. Houses lining the boulevards were set back between 50 and 2,000 feet.  Development standards and restrictive building codes ensured the conservative and visually appealing character of the structures.  In addition to the education standards required of all architects, the Van Sweringens reserved the right to refuse any building plan or potential home owner. This planned community was designed for the affluent.  Even the transportation into and out of the suburb was envisioned for use by the social elite as electric trains would provide transit directly to Cleveland's business and commercial district. No plans were made to provide connections to industrial or residential areas.  </p><p>The Van Sweringen mansion on South Park was a gleaming example of everything that the brothers desired in their community. Designed by architect H.T. Jeffrey in a Tudor Revival style, the massive structure offered visions of country estates in far-off European villages. The fairly asymmetrical building captured the conservative, simplistic character of this style while also maintaining its symbolic rejection of mass production.  Obscured by trees and tucked away from the boulevard on an expansive, well-maintained lawn, the setting contradicted realities of city life. These contradictions were the foundation from which the Van Sweringen brothers successfully inscribed meaning and economic value to their land holdings, laying the groundwork for the successful development of an exclusive suburb. The Van Sweringen brother's home was designated a Shaker Heights Landmark on September 27, 1999.</p><p><em><strong><a href="https://clevelandhistorical.org/items/show/415">For more (including 7 images) view the original article</a></strong></em></p>]]></summary>
    <published>2012-03-03T11:44:06+00:00</published>
    <updated>2026-04-17T19:17:38+00:00</updated>
    <link rel="alternate" type="text/html" href="https://clevelandhistorical.org/items/show/415"/>
    <id>https://clevelandhistorical.org/items/show/415</id>
    <author>
      <name>Richard Raponi</name>
    </author>
  </entry>
  <entry>
    <title type="html"><![CDATA[Euclid Golf Club]]></title>
    <summary type="html"><![CDATA[<img src="https://clevelandhistorical.org/files/fullsize/b9a8e344d420572ad603063460a4c936.jpg" alt="Entrance to Euclid Club" /><br/><p>Many Cleveland-area residents are familiar with Fairmount Boulevard, the beautiful, winding thoroughfare that treks east from near the top of Cedar Hill in Cleveland Heights. The turreted, half-timbered French Eclectic <a href="https://clevelandhistorical.org/items/show/485">mansion</a> that sits on an irregular triangle of rockbound land at the intersection of Cedar Road and Fairmount Boulevard forms the de facto gateway to a beautiful Cleveland Heights neighborhood known as <a href="https://clevelandhistorical.org/items/show/533">Euclid Golf</a>. The house also was the home of Euclid Golf's developer, Barton Roy Deming. It sits halfway between what were, at one time, the 9th and 11th holes of an 18-hole golf course that Patrick Calhoun built as an amenity for his <a href="https://clevelandhistorical.org/admin/items/show/650">Euclid Heights</a> allotment. </p><p>For barely a decade, the property that became the Euclid Golf allotment was an actual golf course sitting on land that quickly became too valuable and attractive to developers to remain in its present form. Thus, in 1912, the prestigious Euclid Golf Club, located partially on land owned by John D. Rockefeller, was disbanded. At that time, Barton Deming convinced Rockefeller that the upper nine holes of JDR's portion south of Cedar could be transformed into one of finest residential neighborhoods in the country. Deming's plan called for a grand boulevard on either side of the streetcar right-of-way that would connect with the Van Sweringen brothers' Shaker Village to the east. Deming relied on Rockefeller's influence and prestige, as well as his bankroll, to develop Euclid Golf.</p><p>Traveling up Fairmount Boulevard, it is easy to marvel at the beauty and majesty of the homes, as well as the grace of Fairmount's curvilinear path, the majestic oak tress that line the sidewalks, and the row of flowering trees on the median. Harder to imagine is that this area was once largely treeless and, from 1902 to 1912, was the heart of a golf course. Try to envision the Club's formal entrance-way at the site where the Alcazar Hotel now stands at Derbyshire and Surrey Roads. From there, a winding driveway meandered southeast to roughly the corner of Derbyshire and Norfolk roads. This is where the clubhouse stood. From there, duffers would tee off and play an 18-hole course that ran more or less counter-clockwise nearly to Euclid Heights Boulevard on the north and (what are now) South Overlook Road on the west, West St. James Drive on the south and Demington Drive on the east. In addition to crossing Cedar Road, golfers would have to play around Grandview and Bellfield roads, (built in the 1890s) which composed Cedar Heights, the area's first residential neighborhood. </p><p>Perhaps the greater challenge was trying to play 18 holes on Sunday. When Rockefeller assented to the golf links' creation, he stipulated that no one could play the portion of the course on his land on a Sunday. Thus, Sunday golfers played the other nine holes twice!</p><p>Today, part of the land upon which the Euclid Clubhouse sat is a municipal parking lot on the northeast corner of Cedar and Norfolk roads, used by apartment dwellers just down the hill. The only reminder of the area's onetime use is the adoption of Deming's appellation Euclid Golf when the National Register of Historic Places listed the neighborhood in 2002.</p><p><em><strong><a href="https://clevelandhistorical.org/items/show/299">For more (including 5 images) view the original article</a></strong></em></p>]]></summary>
    <published>2011-07-26T14:36:15+00:00</published>
    <updated>2026-04-17T19:17:38+00:00</updated>
    <link rel="alternate" type="text/html" href="https://clevelandhistorical.org/items/show/299"/>
    <id>https://clevelandhistorical.org/items/show/299</id>
    <author>
      <name>Chris Roy</name>
    </author>
  </entry>
  <entry>
    <title type="html"><![CDATA[Lorenzo Carter Cabin: An Impermanent Tribute to a &quot;Permanent&quot; Early Settler]]></title>
    <summary type="html"><![CDATA[<img src="https://clevelandhistorical.org/files/fullsize/8dc402f09d547541aa82fbe632ec04ff.jpg" alt="Lorenzo Carter Cabin" /><br/><p>If there were huge, disease-carrying mosquitoes flying around your house, or if you were told that the Cuyahoga River—steps from your front door— was haunted by Indian spirits, would you stick it out in Cleveland? One man did, becoming Cleveland's first permanent white settler. His name was Lorenzo Carter. Not destined to face the "wilderness" alone, Mr. Carter was later joined by his wife Rebecca and their nine children, as well as by other pioneers who, following Carter's example, decided that they could make a life for themselves in the new settlement.</p><p>Lorenzo Carter (1767-1814) left his home of Vermont and arrived in Cleveland on May 2, 1797, a little less than a year after Moses Cleaveland's surveying party had laid out the town and promptly headed back to Connecticut. Carter decided to make Cleveland his home and built a small log cabin on the east bank of the Cuyahoga River. Despite the hardships the swampy, malarial Cuyahoga brought to his family, Carter made a living trading furs with local Indians, farming, and running the Carter Tavern, which served as an inn and tavern as well as an informal town hall and community meeting place. Carter also ran a ferry service across the river and served as Cleveland's first constable. Had Lorenzo Carter and his family decided not to stick it out in Cleveland, the city might not have developed as quickly as it did. He died in 1814 and is buried alongside Rebecca in Erie Street Cemetery.</p><p>As time went on, the story of Carter and his family started to fade from the city's memory. Unlike Moses Cleaveland, no statue was ever erected to honor him. In 1976, however, members of the Cleveland Women's City Club commissioned the building of this replica of Carter's cabin. Its interior was open to the public and contained items that would have been found in the original cabin. Visitors could look inside to get a glimpse of what life was like for the first permanent settlers of Cleveland. Like Carter's original cabin, the replica is now gone, demolished in 2021 for a new boat slip after falling into neglect.</p><p><em><strong><a href="https://clevelandhistorical.org/items/show/286">For more (including 8 images&#32;&amp;&#32;3 audio files) view the original article</a></strong></em></p>]]></summary>
    <published>2011-07-23T13:23:43+00:00</published>
    <updated>2026-04-17T19:17:38+00:00</updated>
    <link rel="alternate" type="text/html" href="https://clevelandhistorical.org/items/show/286"/>
    <id>https://clevelandhistorical.org/items/show/286</id>
    <author>
      <name>Kristen Thomas</name>
    </author>
  </entry>
  <entry>
    <title type="html"><![CDATA[Rose Hill Museum]]></title>
    <summary type="html"><![CDATA[<img src="https://clevelandhistorical.org/files/fullsize/f902519fbcc05987f800cb5bccc1e04a.jpg" alt="Rose Hill, 2011" /><br/><p>As you approach the Rose Hill Museum, formerly the homestead of Joseph and Lydia Cahoon, reach out and rub the exterior walls.  Feel the texture of the wood and try to mentally strip the layers upon layers of paint that have been added since its construction in 1818. Where did this wood originate?  The 21st century consumer often loses sight of their connection to the natural world. Their wood comes from building supply stores. This was not the case for Joseph and Lydia Cahoon when they entered the township of Dover (present-day Bay Village and Westlake) in the fall of 1810.  All the wood for this home came from the dense forests that existed in the surrounding area.  It is commonly accepted that much of the lumber used for the construction of Rose Hill was milled on location and the trees used were from the same property, the present day Cahoon Memorial Park.</p><p>On the morning of October 10, 1810, the Joseph and Lydia Cahoon family wagon stopped at the mouth of a creek on the southern shore of Lake Erie in Ohio country. The sun was shining, the sky was blue, and the family thanked the Lord for their safe journey. After six seeks of wilderness travel from Verennes, Vermont, they had reached their new home, Lot #95 in Dover Township #7, Range #15 in the State of Connecticut's Western Reserve. They immediately began building a cabin and within the next eight years constructed the first gristmill west of the Cuyahoga River, a sawmill, and a house on the west hill. This would become the family home for the next 117 years.</p><p>The original cabin was located behind Rose Hill on the east bank of the creek that would take the Cahoon name. There is a replica cabin which has been constructed and can be visited by interested parties. The gristmill, for grinding grains, and the sawmill were located on the west bank of the Cahoon Creek. The careful viewer will notice the edges of the once present mill pond that serviced both mills. </p><p>In addition to the farming and mill work, the Cahoon's supplemented their income with a fishery located at the mouth of Cahoon Creek on Lake Erie. Currently, Bay Boat Club resides at the site of the Cahoon Fish House.</p><p><em><strong><a href="https://clevelandhistorical.org/items/show/240">For more (including 5 images) view the original article</a></strong></em></p>]]></summary>
    <published>2011-06-30T13:35:18+00:00</published>
    <updated>2026-04-17T19:17:37+00:00</updated>
    <link rel="alternate" type="text/html" href="https://clevelandhistorical.org/items/show/240"/>
    <id>https://clevelandhistorical.org/items/show/240</id>
    <author>
      <name>Rob Grossman</name>
    </author>
  </entry>
  <entry>
    <title type="html"><![CDATA[Curtis Hall House]]></title>
    <summary type="html"><![CDATA[<img src="https://clevelandhistorical.org/files/fullsize/ab1734435b1d91ff3279fce5b19e1a2d.jpg" alt="Curtis Hall House" /><br/><p>Joseph Hall (1793-1855) and his wife Sarah (1799-1877) were some of the earliest settlers in Rockport Township (as Lakewood was then known) when they and their five children arrived there from England in 1837. Joseph quickly set about building a stone house for the family at the southwest corner of Detroit and Marlowe Avenues. The building was very similar to settler John Honam's <a href="https://clevelandhistorical.org/items/show/222">Oldest Stone House</a>, which was built in 1834 and is now home to the Lakewood Historical Society. The Hall Family's risky move quickly paid off as Joseph became a prosperous farmer, steadily increasing his land holdings in Rockport. Each of Joseph's four sons received 80-acre estates in Rockport from their father when they married. </p><p>Joseph's son Curtis Hall (1827-1927) built his house in 1864 at 16102 Detroit Avenue, on the northwest corner of Detroit and Cranford Avenues. It is one of the few Hall Family houses that remains standing in Lakewood, though it is now largely obscured by other buildings. Curtis farmed the land behind his house, which stretched north from Detroit Avenue to Lake Erie. While the oldest son, Joseph Jr., continued to live on his father's estate, the other sons Matthew and John followed in Curtis' footsteps and built houses on the 16000 block of Detroit Avenue. John was the most successful of Joseph's children, establishing a successful fruit farm on his estate. Matthew farmed as well, and also served as the supervisor of the Plank Road which ran through the city. </p><p>By the turn of the 20th century, many of Lakewood's farms were being turned into residential developments as Cleveland and its surroundings areas grew rapidly. Streetcars replaced the wooden Plank Road, making the commute from Cleveland more manageable. The increasingly crowded and polluted big city led those who could afford it to seek greener pastures in the suburbs. Real estate development soon became more profitable than farming in Lakewood. John Hall partnered with his son-in-law Herbert Matthews to develop his farmland south of Detroit Avenue, advertising lots for sale in "Beautiful, Smokeless Lakewood" and assuring potential buyers that "We put in curbing, sidewalks, trees, and proper grading. Water and sewer will be put in shortly." John Hall also spent three years developing Arthur Avenue on his former farmland. Meanwhile, in 1907, Joseph Hall sold most of his family's original land holding to the Genck Realty Company, which soon thereafter developed Lincoln and Marlowe Avenues. Joseph Hall's stone house became the development's sales office. The rest of the Hall Family's farmland eventually became redeveloped for other purposes, and, one by one, most of their original houses were demolished.</p><p><em><strong><a href="https://clevelandhistorical.org/items/show/225">For more (including 8 images) view the original article</a></strong></em></p>]]></summary>
    <published>2011-06-07T20:25:37+00:00</published>
    <updated>2026-04-17T19:17:37+00:00</updated>
    <link rel="alternate" type="text/html" href="https://clevelandhistorical.org/items/show/225"/>
    <id>https://clevelandhistorical.org/items/show/225</id>
    <author>
      <name>CSU Center for Public History and Digital Humanities</name>
    </author>
  </entry>
  <entry>
    <title type="html"><![CDATA[Kundtz Castle: A Hungarian Lumberman&#039;s Lakewood Estate]]></title>
    <summary type="html"><![CDATA[<p><strong><em>Built by Theodor Kundtz between 1899 and 1903, the mansion known as Kundtz Castle featured a five-story tower, a bowling alley, and a music room with 12 stained glass windows. Kundtz did most of the woodwork himself. In 1925, the <em>Cleveland Press</em> called Kundtz's work "genius."</em></strong></p><img src="https://clevelandhistorical.org/files/fullsize/ffeb4dffbda2ee671248840cdd3ec54b.jpg" alt="Postcard View of Kundtz Residence" /><br/><p>Theodor Kundtz immigrated to Cleveland from Hungary in 1873, at the age of twenty one. Trained as a carpenter, he found a job making cabinets for Whitworth Co.  Kundtz was ambitious and wanted to make a name for himself, so in 1878 he left Whitworth and founded his own company, Theodor Kundtz Co. The main product was sewing machine cabinets, but the company sold many other wood items as well, including bodies for cars and vans. Kundtz accrued dozens of patents to protect his many ventures. Later on, he also founded a bicycle wheel company. Combined, the two businesses turned the poor immigrant into one of Cleveland's largest employers. </p><p>As his wealth grew, Kundtz invested his considerable wealth and woodworking skills in the construction of a grand estate situated on five acres of land stretching along the Lake Erie shoreline on the north side of Lake Avenue in Lakewood, Ohio. Each of the many rooms were adorned with Kundtz' own handcarved detail work.</p><p>Kundtz was active in Cleveland's Hungarian community. At the height of his success, nearly all of his 2,500 workers (92 percent, reportedly) were Hungarian. Kundtz also founded the Hungarian Savings and Loan Company and funded the Hungarian Hall on Clark Avenue. In 1902, his service to the Hungarian people was recognized and honored when Emperor Franz Joseph of Austria-Hungary had the immigrant-turned-businessman/philanthropist knighted.</p><p>Kundtz sold his "castle" to Robert R. Morrow in 1945. In 1960, the Eggleston Development Co. purchased the property for $110,000 with plans for redevelopment. On December 18, 1961, the public saw Kundtz Castle for the last time. After a brief period during which the public was invited to view the interior of the castle, the company tore down the mansion to build 16 custom homes and a new street – Kirtland Lane. Before Kundtz Castle was demolished, the Eggleston Company salvaged some of the woodwork and sold it at auction. Most pieces went to private collectors, allowing the memory of Kundtz Castle to survive, if only in pieces.</p><p><em><strong><a href="https://clevelandhistorical.org/items/show/224">For more (including 7 images) view the original article</a></strong></em></p>]]></summary>
    <published>2011-06-07T16:57:46+00:00</published>
    <updated>2026-04-17T19:17:37+00:00</updated>
    <link rel="alternate" type="text/html" href="https://clevelandhistorical.org/items/show/224"/>
    <id>https://clevelandhistorical.org/items/show/224</id>
    <author>
      <name>Robin Meiksins</name>
    </author>
  </entry>
  <entry>
    <title type="html"><![CDATA[Oldest Stone House: A Remnant of Rockport Township]]></title>
    <summary type="html"><![CDATA[<img src="https://clevelandhistorical.org/files/fullsize/491309a96f5546e517788db4600e7a93.jpg" alt="Oldest Stone House, 1902" /><br/><p>John Honam (1790-1845) built the Oldest Stone House in 1834 on the north side of Detroit Avenue, just to the east of its intersection with Warren Road. Honam came to what was then known as Rockport Township around 1830 by way of Scotland and Portland, Maine, becoming one of Rockport's first settlers. He came to own over 90 acres of land in the rural township, with his parcel extending north of Detroit Avenue to the lake, bounded to the east and west by what are now Belle and Cook Avenues. Not much is known about Honam's activities, but it is likely that he made a living by farming his land. Honam's daughter Isabella (1815-1897) and her husband Orvis Hotchkiss (1809-1881) inherited the Oldest Stone House after John Honam died in 1845. Hotchkiss continued to farm a part of the land and also ran a tannery and a steam mill on the property. The married couple raised their family in the house, but after Isabella's death in 1897 none of John Honam's descendants would live there again.</p><p>Reflecting the transformation of Rockport around this time from a rural farming community into the affluent residential suburb of Lakewood, the Lakewood Realty Company purchased the Oldest Stone House in 1899 and used it as a sales office for its swanky Lakewood Park housing development. After Lakewood Realty Company moved out of the house, it contained a succession of commercial businesses, including a shoe repair shop, a photography studio, and a doctor's office. The house was also occasionally rented out as living quarters to various families and individuals. The longest lasting tenant in the Old Stone House during this period was surely Gilbert P. Hostelley's upholstery and furniture repair shop, located in the house from 1919 to 1952.  </p><p>Smack dab in the middle of Lakewood's growing commercial district along Detroit Avenue, it was only a matter of time before the Oldest Stone House was threatened with demolition. In 1952, furrier Stephen Babin of Babin Furs at the northwest corner of Detroit and St. Charles Avenues and (since 1942) owner of the Old Stone House located just to the north of his shop, sought to expand his business, putting the house in harm's way. Babin offered the house to local historian Margaret Manor Butler at no cost. Butler, in a flurry of activity, raised the money needed to move the house, negotiated with the city of Lakewood to relocate it to its current site at Lakewood Park, and founded the Lakewood Historical Society. In 1953, the Oldest Stone House opened as both a home to the historical society and a museum dedicated to recreating the frontier life of Rockport Township in the 19th century.  Fittingly, the house now stands on land that was originally a part of John Honam's 97-acre estate.  </p><p><em><strong><a href="https://clevelandhistorical.org/items/show/222">For more (including 7 images) view the original article</a></strong></em></p>]]></summary>
    <published>2011-06-07T16:09:57+00:00</published>
    <updated>2026-04-17T19:17:37+00:00</updated>
    <link rel="alternate" type="text/html" href="https://clevelandhistorical.org/items/show/222"/>
    <id>https://clevelandhistorical.org/items/show/222</id>
    <author>
      <name>CSU Center for Public History and Digital Humanities</name>
    </author>
  </entry>
</feed>