<?xml version="1.0" encoding="UTF-8"?>
<feed xmlns="http://www.w3.org/2005/Atom">
  <title type="text">Cleveland Historical</title>
  <updated>2026-08-21T21:30:06+00:00</updated>
  <generator uri="http://framework.zend.com" version="1.12.20">Zend_Feed_Writer</generator>
  <link rel="alternate" type="text/html" href="https://clevelandhistorical.org/"/>
  <link rel="self" type="application/atom+xml" href="https://clevelandhistorical.org/items/browse?output=rss2"/>
  <id>https://clevelandhistorical.org/</id>
  <author>
    <name>Cleveland Historical</name>
    <uri>https://clevelandhistorical.org</uri>
  </author>
  <link rel="hub" href="http://pubsubhubbub.appspot.com/"/>
  <entry>
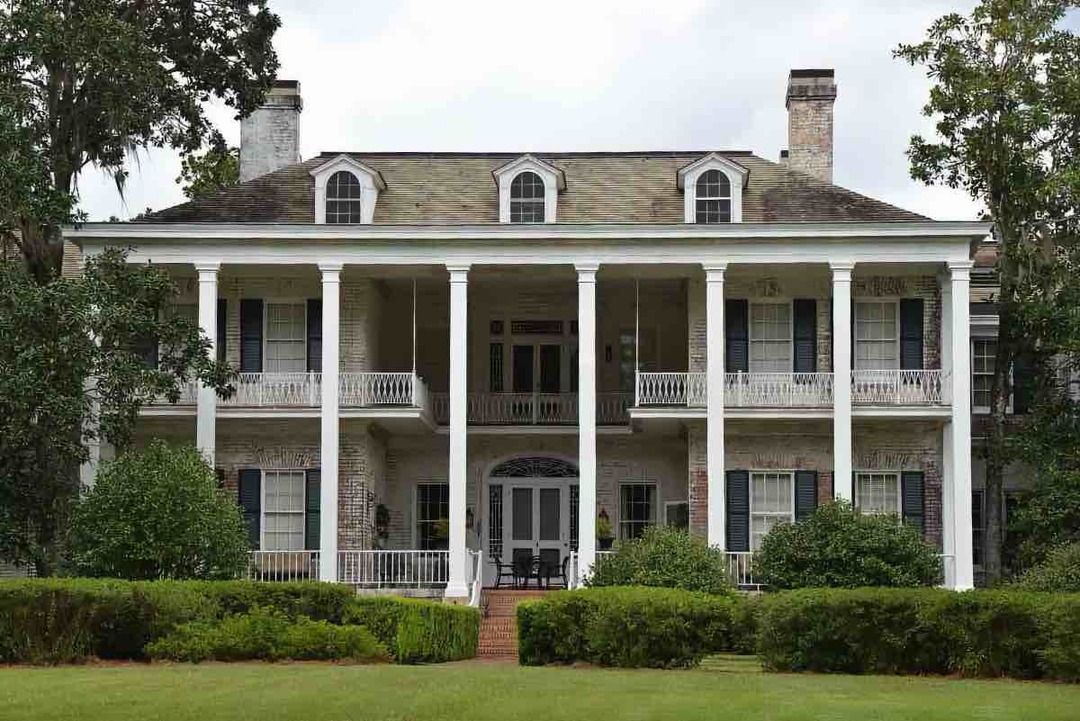
    <title type="html"><![CDATA[Thomasville Quail Plantations: The Hanna and Wade Winter Retreats in South Georgia&#039;s Red Hills Region]]></title>
    <summary type="html"><![CDATA[<p><strong><em>The names Hanna and Wade are immediately familiar to most longtime Clevelanders. These families amassed fortunes in industries such as iron, oil, coal, steel, tobacco, shipping, telegraphs, railroads, and finance at a time when Cleveland was on the rise, and they poured tremendous sums of philanthropic money into education, healthcare, and the arts. Their names appear throughout the city—Hanna Building, Hanna Theatre, Hanna House at University Hospitals, Wade Park, Wade Oval, Wade Lagoon, Wade Chapel—and one will find their names among the prominent funds that support the collections of the Cleveland Museum of Art. However, fewer Clevelanders may know that the Hanna and Wade legacies are just as visible in the Red Hills region of southwestern Georgia near the Florida border.</em></strong></p><img src="https://clevelandhistorical.org/files/fullsize/aae43c740fda8a1d55797d2d1cebe1be.jpg" alt="Pebble Hill Plantation" /><br/><p>Starting in the 1890s, wealthy Clevelanders were among the northern elites who transitioned from staying at the fashionable winter resort hotels of Thomasville, Georgia, to tranforming former cotton fields and pine forests into private retreats and quail hunting grounds. One of the earliest Cleveland investors in the Red Hills was Howard Melville (“Mel”) Hanna, born in New Lisbon, Ohio, in 1840. After moving to Cleveland in 1852 and serving in the U.S. Navy during the Civil War, Hanna invested in an oil refinery that he sold to his friend John D. Rockefeller’s Standard Oil Company of Ohio, as well as in iron and steel, tobacco, and shipping. He also worked closely with his older brother <a href="https://clevelandhistorical.org/items/show/680">Marcus Alonzo Hanna</a> in the M. A. Hanna Company. </p><p>While his brother Mark was actively managing William McKinley’s 1896 presidential bid, Mel Hanna bought not one but two large former cotton plantations in the pine-studded Red Hills southwest of Thomasville. The Hanna brothers might never have visited Thomasville if not for their sister Salome, who with her husband J. Wyman Jones of New Jersey, had a few years earlier become the first northerner to buy a Thomas County winter estate (christened “Elsoma” in a play on her name). She encouraged her brothers to visit Thomasville. Long a favored winter resort city, Thomasville was arriving at a turning point. By the 1890s, local leaders' concerns about yellow fever led them to enact quarantines, ban train stops, and prohibit alcoholic beverages in public accommodations, even as railroads built by Henry Flagler and Henry’s Plant were opening newer resorts deep into Florida. While coastal Florida eclipsed Thomasville’s popularity with winter tourists, the Red Hills continued its appeal as a hunting paradise with hundreds of thousands of acres of woodlands known for abundant bobwhite quail, wild turkeys, doves, and ducks.</p><p>Mel Hanna’s first purchase in 1896 was a plantation previously owned by his nephew, Charles Merrill Chapin (Salome Hanna's son from her first marriage), who had bought it five years before. The estate, which had originally belonged to Paul Coalson, included an antebellum house that probably dated to the 1830s. Upon acquiring the property, Hanna renamed it Melrose Plantation. A few months later, he bought the adjacent Pebble Hill Plantation, whose main house—built in 1850 by some of the thirty-seven people enslaved by planter John W. H. Mitchell and his wife Julia—had continued to be occupied by the Mitchells’ son for 15 years after she died in 1881. </p><p>Mel and his wife Kate spent their winters at Melrose, joined by their children Kate Benedict, Howard Melville Jr., and Mary Gertrude. In 1905, Hanna expanded the main house, and after his death in 1921, his son hired the renowned Cleveland architectural firm Walker and Weeks to design Georgian Revival–style cottages, barns, and outbuildings. After Hanna Jr.’s death in 1945, his daughters, Fanny (Mrs. Julian Castle Bolton) and Kate (Mrs. Warren Bicknell Jr., named for her aunt) shared the estate. Eventually, in 1952, they divided Melrose, creating a separate estate for Kate and Warren Bicknell called Sinkola Plantation. </p><p>Meanwhile, in 1901, Mel Hanna deeded Pebble Hill to his daughter, Kate Benedict Hanna Ireland, for the symbolic sum of one dollar. She lived there with her husband, Robert Livingston Ireland (also of Cleveland), and later with her second husband Perry W. Harvey. The Harveys expanded Pebble Hill from 3,000 to 10,000 acres. In 1934, two years after her husband died, Kate Harvey’s antebellum main house burned down, leaving only the loggia standing. She then commissioned Cleveland architect Abram Garfield (son of U.S. President James A. Garfield) to build a new fireproof 28-room mansion combining Federal and Greek Revival styles. Kate Harvey lived just four months after its completion. Pebble Hill then passed to her daughter, Elizabeth “Pansy” Ireland Poe, who lived there for four decades. In 1950, she established the Pebble Hill Foundation, ensuring preservation of the estate as a historic house museum, which opened to the public in 1983.</p><p>In 1905, Hanna purchased a third Thomasville estate, Winnstead Plantation, which he gifted to his daughter Mary Gertrude and her husband, Coburn Haskell. Haskell, a former employee of the M. A. Hanna Company, had left to pursue the manufacture of his 1899 patented invention of the modern golf ball. After his death in 1922, Mary Gertrude remained at Winnstead until her passing in 1945, after which the family sold the property. </p><p>The Hanna legacy in Thomasville extended well beyond these estates. Kate Benedict Hanna Ireland’s son, Robert Livingston Ireland Jr., co-owned Foshalee and Ring Oak plantations with Cleveland businessman David S. Ingalls. When Mel Hanna’s grandson Howard Melville Hanna III died in 1936, his widow Pamela remarried Cleveland lawyer and M. A. Hanna president George M. Humphrey. Humphrey built a mansion at Milestone Plantation, which became an occasional retreat for President Dwight D. Eisenhower during Humphrey’s tenure as Secretary of the Treasury. By the middle of the twentieth century, other Hanna descendants owned additional quail plantations around Thomasville. </p><p>Yet the Hannas were not the only Clevelanders who wintered in and bought land in Thomasville. Another was Jeptha Homer Wade II, grandson of Western Union Telegraph founder Jeptha Homer Wade and an early benefactor of the Cleveland Museum of Art. In 1903, Wade began assembling parcels for his own winter retreat south of Thomasville, eventually controlling over 10,000 acres. In 1905, he commissioned Cleveland architects Hubbell and Benes, the same firm that had designed Cleveland’s <a href="https://clevelandhistorical.org/items/show/380">Wade Memorial Chapel</a>, to design Millpond—a Spanish Revival mansion that featured a glass atrium flanked by a loggia. For Millpond’s gardens, Wade retained Frederick Law Olmsted’s apprentice Warren H. Manning, who also designed the grounds at the Vanderbilts’ Biltmore House in North Carolina, the Seiberlings’ Stan Hywet Hall in Akron, the Mathers’ <a href="https://clevelandhistorical.org/items/show/363">Gwinn</a> in Bratenahl, and Wade's Valley Ridge Farm in Hunting Valley. </p><p>Wade and his wife Ellen wintered at Millpond until her death in 1917 and his nine years later after which Millpond was placed in a trust for their children, Jeptha Homer Wade Jr., George Garretson Wade, and Helen W. Wade (Mrs. Edward B. Greene). Helen inherited her brothers’ interests, and when she passed away in 1958, her daughter Helen Wade Garretson Perry owned Millpond for nearly forty more years. Thereafter, the home continued to be owned by descendants of Wade.</p><p>The Hannas, like some other northern industrialists, took former cotton plantations once worked by enslaved or sharecropping Black workers and reimagined them as winter retreats, albeit still depending on Black labor. They retained the term “Plantation” in their names but repurposed the land for hunting quail. In contrast, the Wades and other northerners cobbled together smaller farms and forestlands to fashion 20th-century hunting plantations. Ironically, it was the longstanding practice of burning fields and forests before each next cotton-planting cycle that had the Red Hills region so conducive to quail plantations. In their desire to maintain this quality, winter residents came to embrace conservation practices, especially those recommended by the noted forester and ornithologist Herbert Stoddard. In 1923, a group of plantation owners (including Clevelanders Hanna, Wade, and bird researcher <a href="https://clevelandhistorical.org/items/show/930">Samuel Prentiss Baldwin</a>) formed the Committee on the Cooperative Quail Investigation, which funded a several-year study by Stoddard under the U.S. Bureau of Biologial Survey that culminated in 1931 in Stoddard's influential book on quail conservation.</p><p>Though they learned to embrace forest conservation and wildlife management, quail plantation owners could not overcome wider environmental changes after World War II, including habitat loss amid conversion of farms to exotic grasses or short-rotation pine plantations, pesticide use, and suburban sprawl. By the end of the century, the quail “harvest” plummeted by more than 75 percent. Today, family-owned quail plantations like Wade’s Millpond and conservation organizations are working to restore quail populations. Meanwhile, historic sites such as Hanna’s Pebble Hill offers visitors a glimpse of the leisured lifestyles that Cleveland industrialists enjoyed in Thomasville.</p><p><em><strong><a href="https://clevelandhistorical.org/items/show/1054">For more (including 20 images) view the original article</a></strong></em></p>]]></summary>
    <published>2025-03-25T22:42:17+00:00</published>
    <updated>2026-04-17T19:17:43+00:00</updated>
    <link rel="alternate" type="text/html" href="https://clevelandhistorical.org/items/show/1054"/>
    <id>https://clevelandhistorical.org/items/show/1054</id>
    <author>
      <name>J. Mark Souther</name>
    </author>
  </entry>
  <entry>
    <title type="html"><![CDATA[Hanna Building : Business Hub in a Theater District]]></title>
    <summary type="html"><![CDATA[<img src="https://clevelandhistorical.org/files/fullsize/d3d16c37928e1a115681261ebd45fc8a.jpg" alt="Hanna Building" /><br/><p>The Hanna Building was named after the famous U.S. senator from Ohio and oil and coal baron Marcus Alonzo Hanna and built by his son Daniel Rhodes Hanna. Hanna is perhaps best known for having endorsed William McKinley for president in 1896, spending $100,000 of his personal funds to support McKinley's campaign. McKinley won the election, and as a token of gratitude, McKinley aided Hanna in becoming a senator. Hanna's bronze bust is a prominent feature in the building's lobby.</p><p>The building, whose architect was Charles A. Platt, was built from 1919 to 1922, cost $5 million, and occupied land that previously held the Euclid Avenue Presbyterian Church at the corner of East 14th Street and Euclid Avenue. The building's unique interior featured a semicircular lobby with entrances on both streets and stylized silver-and-gold decorative elements. The building's restaurant on the first floor was fashioned in a beautiful Pompeian style, and the rest of the building was used for offices. It is said that the building contained all the variety of businesses required to build a city and maintain it. </p><p>The Hanna Building of the 1920s demonstrated that Cleveland had its own version of Broadway. The building opened around the same time that the Playhouse Square movie palaces started operating, and its restaurant catered to Jazz-Age theater goers and nightlife seekers. As much as it served the emerging entertainment scene, the Hanna Building was an anchor of business. Soon after opening, it ranked second in Cleveland in elevator use with 8,223 people using its lifts on a single day when a citywide count was taken.  </p><p>The 1930s were a difficult time with the building losing half of its value and much of its occupancy. The average vacancy rates for office buildings nationally before and during the Great Depression were 8% in 1926, 12% in 1929, 20% in 1932, and 28% by 1934. The situation at the Hanna was so bad at one point that the owners contemplated turning the building into a warehouse before reconsidering. The Hanna Building Corporation also reduced the Cleveland Railway Company's rent from $123,000 to $108,000 in 1930 as an incentive to keep the company as a tenant. However, in the second half of the 1930s, vacancy began to decrease to 11.4% by the end of 1938 and the situation began to stabilize.  So while the Hanna saw an increase in vacancy during the early 1930s, by the end of the 1930s vacancy rates declined to just above the national average of 10%. T.W. Grogan became the building's manager by 1939 and would later become its owner. </p><p>In contrast to the holding pattern of the 1930s, the 1940s saw new improvements, with the Hanna Building receiving ten brand-new elevators costing $600,000 and taking slightly more than eighteen months to install. The new elevators symbolized a renewed faith in economic development and growth. By 1951, the Hanna reached peak occupancy at 98%, making that the most prosperous year for the building since it opened. Furthermore, T.W. Grogan became the building's owner after purchasing it for $5 million in 1958. </p><p>The 1960s saw the Hanna Building become the unofficial travel capital of the area.  This is due to the rise of commercial jets, which were much faster than commercial aircraft driven by props and thus became popular very quickly. In the early 1960s, the T.W. Grogan Company adopted the slogan  "Come to the Hanna building and go any place in the world." By 1967, travel related companies had a combined 25,000 square feet of office space out of a total 247,000 square feet, which meant that these firms had the largest amount of office space rented by any group of related businesses. By the end of the decade, the building was home to 16 airline offices, 5 travel agencies, 2 car rental agencies, a steamship line office, and even a Vermont tourist information center.</p><p>Although Cleveland's downtown was beginning to decline as a business hub, the Hanna continued to enjoy attentive ownership. In 1980, the building was modified with the original light fixtures that it was supposed to have but was never outfitted with due to Daniel R. Hanna's divorce. In 1985, Cuisines took over the Hanna Pub restaurant on the first floor and decided to return the restaurant to its original Pompeian style as a result of a newfound appreciation for 1920s-style architecture. The first floor of the Hanna Building always had a restaurant with the Hanna Restaurant being there in the 1920s, followed by Monaco's in the 1930s. The Continental Room and Child's in the 1940s, Clark's in the 1950s, The Hanna Pub in the 1960s, and finally Cuisines. With each switch, the restaurant's style was changed to reflect the decade but now it was back to what it was when it was first built. </p><p>The Hanna Building was built almost a century ago, with the intention that it would be an office building, which it remains to this day. Many office buildings built around the same time as the Hanna have been transformed into hotels or apartments in recent years, but apart from the transformation of the Hanna Building Annex to apartments, the Hanna is used for the same purpose that it was built to serve. Such continuation is a testament to the building's maintenance, as it was never left to deteriorate and lose its attractiveness for offices. With so many downtown properties having been converted to other uses, it seems that the Hanna, now owned by Playhouse Square Real Estate Services, appears well-positioned to retain its longtime focus as demand for downtown offices begins to rebound. </p><p><em><strong><a href="https://clevelandhistorical.org/items/show/827">For more (including 9 images) view the original article</a></strong></em></p>]]></summary>
    <published>2017-12-07T08:15:00+00:00</published>
    <updated>2026-04-17T19:17:41+00:00</updated>
    <link rel="alternate" type="text/html" href="https://clevelandhistorical.org/items/show/827"/>
    <id>https://clevelandhistorical.org/items/show/827</id>
    <author>
      <name>Christian Smith</name>
    </author>
  </entry>
  <entry>
    <title type="html"><![CDATA[Robert Russell Rhodes Mansion]]></title>
    <summary type="html"><![CDATA[<img src="https://clevelandhistorical.org/files/fullsize/b5d79b18e5f6c2196a88680527db807e.jpg" alt="Robert Russell Rhodes Mansion" /><br/><p>The Italian Villa style house at 2905 Franklin Boulevard in Ohio City was built in 1874 by a businessman who, according to one local historian, zealously sought to avoid involvement in government--even though his extended family was deeply involved in politics for much of the nineteenth century.  There is some gentle irony then that, for most of the twentieth century and for the first nineteen years of the twentieth first century, the Robert Russell Rhodes mansion was owned by Cuyahoga County, which used it to provide a variety of different government services to the public.    </p><p>Robert Russell Rhodes (1846-1916) was a great-grandson of Josiah Barber, the west side pioneer from Connecticut who arrived in Brooklyn Township in 1818 and settled  and developed 140 acres of land in what became the heart of Ohio City.  In 1836, Barber  served as the new city's first mayor.  Robert Rhodes was also the oldest son of Daniel Pomeroy Rhodes, who, a decade after Josiah Barber settled in what became Ohio City, migrated to the area from Vermont, married Josiah Barber's granddaughter Sophia Russell, and soon became wealthy in the coal and iron industries.  Daniel, a staunch Democrat, was active in local politics his entire adult life.  In 1864, politics in the Rhodes family moved to a new level, when Daniel Rhode's daughter Charlotte Augusta married Republican Marcus Hanna, the man who many contend engineered the first modern day political campaign that put William McKinley in the White House in 1896.  </p><p>Robert Russell Rhodes could never seem to avoid the political influences in his life--even when it came to his own marriage.  In 1868, four years after his sister married Marcus Hanna, Robert married Kate Castle, who was the daughter of William B. Castle, a member of the Whig party and Ohio City's last mayor before its annexation to Cleveland in 1854.  One year later, Castle was elected mayor of Cleveland--the first westsider to hold that office.  </p><p>Robert Rhodes, who was heir to many of his father's business interests, spent much of his life on Franklin Circle.  He grew up on the southeast side of Franklin Circle in the Rhodes family mansion and, following his marriage to Kate Castle, built his own mansion on the southwest side of Franklin Circle.  During these years, Franklin Circle may have seemed to him to be almost like a Rhodes family park.  The land for the circle had been donated by Robert's great-grandfather Josiah Barber, and most of the great homes and estates that surrounded the Circle in the mid- to late nineteenth century were owned by Rhodes family members, in-laws, and business associates.</p><p>In 1888, Robert Rhodes, like a number of other wealthy Franklin Avenue area residents of this era, sold his mansion on Franklin Circle and moved to Rockport Township--to a stretch of land along Lake Erie that later became the suburb of Lakewood.  He died in Lakewood in 1916.</p><p>In 1914, Cuyahoga County purchased the Robert Russell Rhodes house from the heirs of John Meckes, a German immigrant ,who had in 1888 purchased the home from Robert Rhodes.  In the 100 years that have elapsed since that purchase, the house has served the county as a juvenile detention home (1918-1932), a county nursing home (1939-1962), county welfare department (1962-1963), a school for disabled children (1963-1977), and as the county archives (1977-2019).  After the county archives moved from the building, it was sold by the county and is currently being redeveloped as a 33-suite residential apartment building.</p><p><em><strong><a href="https://clevelandhistorical.org/items/show/536">For more (including 9 images) view the original article</a></strong></em></p>]]></summary>
    <published>2012-08-14T23:22:56+00:00</published>
    <updated>2026-04-17T19:17:39+00:00</updated>
    <link rel="alternate" type="text/html" href="https://clevelandhistorical.org/items/show/536"/>
    <id>https://clevelandhistorical.org/items/show/536</id>
    <author>
      <name>Jim Dubelko</name>
    </author>
  </entry>
  <entry>
    <title type="html"><![CDATA[Franklin Circle: The Centerpiece of Josiah Barber&#039;s Radial Street Plan]]></title>
    <summary type="html"><![CDATA[<img src="https://clevelandhistorical.org/files/fullsize/85fab9b62b6651d70d5e498834c5de1c.jpg" alt="Franklin Circle - circa 1920" /><br/><p>Franklin Circle, the centerpiece of one of Cleveland's rare radial street designs, was surveyed in 1836--the same year in which Ohio City became a city and Cleveland's chief commercial competitor across the Cuyahoga River.  The land for the Circle, which lies at what is today the intersection of West 28th Street, Fulton Road, and Franklin Boulevard, was donated to Ohio City by Josiah Barber, a Connecticut pioneer who came to the Western Reserve in 1818 and settled the area just west of the Cuyahoga River and just south of the Lake.  Today this area lies at the heart of the Ohio City neighborhood. </p><p>As originally laid out, the Circle was called Franklin Place or Franklin Square, and was informally utilized for several decades as an open farmers market.  Later, after Ohio City was annexed to the City of Cleveland, Cleveland moved that "west side" market in 1859 to the northwest corner of Pearl (West 25th) Street and Lorain Avenue, and eventually in 1912 to the northeast corner of that same intersection where it has been known ever since as the West Side Market.  The City then built on the Circle the west side's first public park, which featured a water fountain surrounded by an iron fence.  In 1872, Franklin Boulevard was extended through the park as part of a renovation by the City of Cleveland. At about this time, the park was remodeled with a rock garden and, for years thereafter, was  known as Modoc Park.   In 1907, a combination of streetcar tracks and newly constructed apartment buildings contributed to almost destroy the park-like setting of the Circle, which thereafter became known simply as Franklin Circle.</p><p>From the mid-nineteenth century until the early twentieth century, Franklin Circle was surrounded by some of the grandest mansions on the west side of Cleveland, including those of Marcus Hanna, Daniel Pomeroy Rhodes, James Ford Rhodes, and Robert Russell Rhodes. Today, the Circle is still a pleasant area of the near west side with a park-like ambiance.  However, most of the great mansions of the Circle are long gone.   They have been replaced by multifamily and institutional buildings, including Lutheran Hospital and the Masonic Temple, which in the early twentieth century joined Franklin Circle Christian Church as the predominant buildings on the Circle.</p><p><em><strong><a href="https://clevelandhistorical.org/items/show/535">For more (including 9 images) view the original article</a></strong></em></p>]]></summary>
    <published>2012-08-14T18:04:45+00:00</published>
    <updated>2026-04-17T19:17:39+00:00</updated>
    <link rel="alternate" type="text/html" href="https://clevelandhistorical.org/items/show/535"/>
    <id>https://clevelandhistorical.org/items/show/535</id>
    <author>
      <name>Jim Dubelko</name>
    </author>
  </entry>
  <entry>
    <title type="html"><![CDATA[Euclid Avenue Opera House]]></title>
    <summary type="html"><![CDATA[<img src="https://clevelandhistorical.org/files/fullsize/49d20adfd45f708c4ec39eb4f59a5e77.jpg" alt="Opera House Under Construction, ca. 1870s" /><br/><p>More than a century before it hosted ten-pin bowling matches, the southeast corner of Euclid Avenue and East 4th Street (then called Sheriff Street) offered operatic entertainment.  Indeed, the Euclid Avenue Opera House, which opened on September 6, 1875, stood at the heart of what was at the time Cleveland's theater district. </p><p>Stock companies were popular at the time, and John A. Ellsler's stock company and drama school was one of the most notable in Cleveland's history. This company and school took up residence in the Euclid Avenue Opera house when it opened. Like most of Cleveland's theaters, management of the Euclid Avenue Opera House changed on more than one occasion. Ellsler sank (and lost) a fortune in his Cleveland theaters. He also lost the Opera House. In 1877, Marcus A. Hanna bid $43,050 for a theater that had cost $200,000 to build. The Opera House's management continued to change hands as Hanna leased the theater to his cousin L.G. Hanna, Augustus Hartz, Abraham Lincoln Erlanger, and George Fox.</p><p>On October 29, 1892, the electrical fixtures that had contributed to the Opera House's status as "one of the Nation's best known theaters" in 1875, were blamed for starting the fire that destroyed it. In mid January 1893, the rebuilding of the Opera House started on the same location as its burnt predecessor. The new Opera House reopened less than a year after the fire.</p><p>The Euclid Avenue Opera House continued its theatrical productions for nearly thirty more years. Ironically, the fall of the Euclid Avenue Opera House coincided with the rise of Playhouse Square and had, in fact, been at the heart of an earlier, loosely arrayed theater district of sorts that predated Playhouse Square. On April 2, 1922, the last curtain was dropped after a revisited performance of Uncle Tom's Cabin. The morning after its last play, demolition on the Opera House began to make room for the one of S. S. Kresge Company's twenty-eight stores. In the wake of the decline of downtown retailing, the Kresge building found new life as the Corner Alley, a staple of the East 4th entertainment district.</p><p><em><strong><a href="https://clevelandhistorical.org/items/show/460">For more (including 8 images) view the original article</a></strong></em></p>]]></summary>
    <published>2012-05-16T10:35:48+00:00</published>
    <updated>2026-04-17T19:17:39+00:00</updated>
    <link rel="alternate" type="text/html" href="https://clevelandhistorical.org/items/show/460"/>
    <id>https://clevelandhistorical.org/items/show/460</id>
    <author>
      <name>Heidi Fearing</name>
    </author>
  </entry>
  <entry>
    <title type="html"><![CDATA[Viaduct Power House]]></title>
    <summary type="html"><![CDATA[<img src="https://clevelandhistorical.org/files/fullsize/166e3c06855f4525a569026a48a16d84.jpg" alt="Streetcars on the Viaduct" /><br/><p>Prior to its absorption into Cleveland Electric Illuminating Company (C.E.I.), Brush Electric Light & Power Co. developed the equipment used for Cleveland's first electric streetcar line. The line was operated under the East Cleveland Railway Co., with the streetcars being powered by a Brush-developed generator. Not everybody was excited about the success that these innovations and developments brought to their inventors. Heavily involved in the city's street railways, Marcus Hanna saw the need to respond to his rivals' actions. Recognizing the immense profitability associated with street railways, Hanna famously referred to his control of such lines as his own savings bank. In order to preserve his lucrative position, Hanna quickly recognized the need to develop along with his rivals. He therefore commissioned the building of a new powerhouse to generate power for his own electric streetcar line; the Woodland Ave. & West Side Street Railway Co. (W&WSSR). </p><p>The Viaduct Power House was built in 1892 on the west bank of the Cuyahoga River. C.E.I., who powered the east-side rival of Hanna's west-side line, responded by building the Canal Road Station in the Flats in 1895. Thus situated on opposite sides of the Cuyahoga River, just across from each other, these two streetcar powerhouses were the only such facilities of their kind in Cleveland. </p><p>Hanna granted the commission for the Viaduct Power House to architect John N. Richardson, formerly of the renowned firm Cuddell & Richardson.  The Scottish-born, Cleveland-based architect was regarded as one of "the most important and innovative architects in Cleveland during the 1880's."  As part of Cuddell & Richardson, he designed many of Cleveland's architectural gems including the Franklin Castle, St. Joseph's Franciscan Church, the Perry-Payne building, and the Bradley building.  Richardson designed the Powerhouse in the Romanesque revival style; built to resemble the European factories of the time with gabled roofs, arched windows, and thick window sills made of stone.  The original structure was built in 1892, and was the first power plant dedicated to providing electricity to streetcars in Cleveland.  However, the 1898 absorption of Hanna's W&WSSR into the Cleveland Electric Railway Co. (CER) resulted in a significant 1901 addition, nearly causing the Powerhouse to double in size.  Despite this expansion to meet the demand of more streetcar lines, the powerhouse did not thrive long thanks to the rapid rise of the automobile.  Cleveland's streetcars officially gave way to the automobile in 1920 when the CER permanently ceased operation, and the Powerhouse closed.  </p><p>Throughout the 1990s and 2000s, the old Viaduct Power House, restyled "The Powerhouse," acted as a turnstile for several comedy clubs, restaurants, and even retailers. As of 2012, the 70,000 square-foot edifice serves as a mixed-use entertainment complex still rooted in its foundation as an industrial facility.  The most recent addition to the Powerhouse is the Greater Cleveland Aquarium.  Funded by Jacobs Entertainment at a cost of $33 million, it was designed by the New Zealand-based company Marinescape, which has a reputation for refurbishing preexisting structures as aquariums. Paying homage to the Viaduct Power House's industrial past, the aquarium incorporates exposed brick walls, coal tunnels, smokestacks, and steel girders into its decor.</p><p><em><strong><a href="https://clevelandhistorical.org/items/show/459">For more (including 7 images) view the original article</a></strong></em></p>]]></summary>
    <published>2012-05-15T23:48:16+00:00</published>
    <updated>2026-04-17T19:17:39+00:00</updated>
    <link rel="alternate" type="text/html" href="https://clevelandhistorical.org/items/show/459"/>
    <id>https://clevelandhistorical.org/items/show/459</id>
    <author>
      <name>Matthew Sisson</name>
    </author>
  </entry>
</feed>
