<?xml version="1.0" encoding="UTF-8"?>
<feed xmlns="http://www.w3.org/2005/Atom">
  <title type="text">Cleveland Historical</title>
  <updated>2026-08-21T21:17:54+00:00</updated>
  <generator uri="http://framework.zend.com" version="1.12.20">Zend_Feed_Writer</generator>
  <link rel="alternate" type="text/html" href="https://clevelandhistorical.org/"/>
  <link rel="self" type="application/atom+xml" href="https://clevelandhistorical.org/items/browse?output=rss2"/>
  <id>https://clevelandhistorical.org/</id>
  <author>
    <name>Cleveland Historical</name>
    <uri>https://clevelandhistorical.org</uri>
  </author>
  <link rel="hub" href="http://pubsubhubbub.appspot.com/"/>
  <entry>
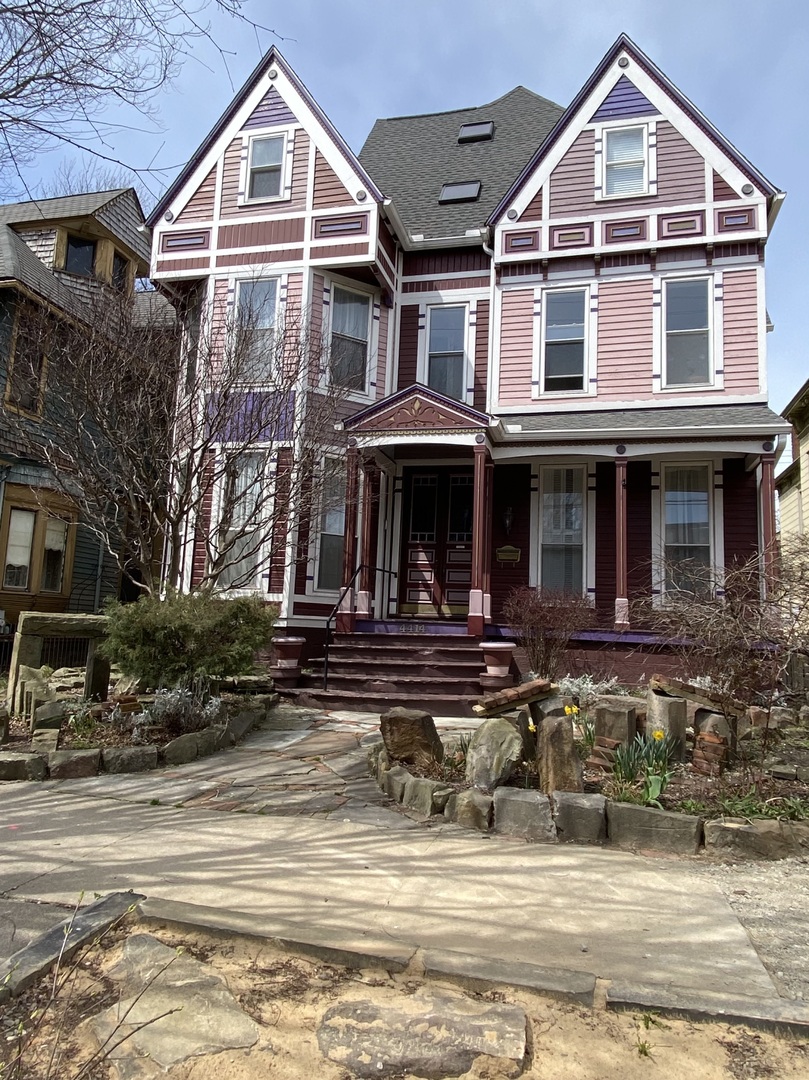
    <title type="html"><![CDATA[M. J. Lawrence House: When Is It Time to Rename a Historic House?]]></title>
    <summary type="html"><![CDATA[<p><strong><em>In February 1886, a reporter from the Cleveland Leader tracked down the estranged wife of wealthy newspaper editor and publisher Mortimer J. Lawrence. He found her staying at the Forest City House on the west side of Public Square, where the Renaissance Cleveland Hotel stands today. She was pale, he noted, except for discoloration beneath her eyes which she confirmed was from injuries suffered at the hands of her husband.</em></strong></p><img src="https://clevelandhistorical.org/files/fullsize/f0f7a629cf9c69eb752b541235ba99b4.jpg" alt="M. J. Lawrence House Today" /><br/><p>Historic houses are often named after the person for whom they were built, especially when that person happens to have been a prominent member of the community.  While  this practice may give historic  houses  a certain cachet, it is not without risk.  With the passage of time and changing societal mores, information about that prominent citizen may come to light which tarnishes their image and that cachet.  Such is the case with naming the house at 4414 Franklin Boulevard after Mortimer J. Lawrence,  a man who in the late nineteenth century built a newspaper empire that was headquartered in Cleveland.   </p><p>Most, if not all,  contemporary biographers of Mortimer J. Lawrence lauded him as they related his rags-to-riches life story.  It is a format that was often used  by Cleveland biographers of the late nineteenth and early twentieth centuries when telling the stories of the men who they believed were responsible for building the city into an industrial powerhouse.  For M. J. Lawrence, the story  went something like this.  He grew up in Wakeman, Ohio, just south of Vermillion.  His father abandoned him when he was a little boy.  He went to work at a young age to help support the family.  When the War between the States broke out in 1861, he lied about his age in order to enlist on the side of the North.  He served  gallantly and, when the war ended, he moved to Cleveland.  He married a local girl, Helen Madison, and together they started a family,  living at first on Cleveland's east side where their three sons were born.  Mortimer worked as a reporter at the  Herald for a time and then at the Leader.  In 1872, when he was just 29 years old, he decided to take a big risk.  He borrowed money to purchase the Ohio Farmer, a struggling agricultural newspaper.  Working tirelessly, he saved the paper from bankruptcy.   It soon became  a successful and profitable paper.  He then proceeded to build around it a chain of agricultural newspapers in neighboring states which created a readership for his papers that eventually stretched from the Midwest all the way to the East Coast.  Within a decade, the long hours, the hard work, and the risk taken made Lawrence  a very wealthy man.  That was the rags-to-riches narrative for Mortimer J. Lawrence.  But there was more to his life and much of it was far from being praiseworthy.</p><p>In March 1882, M. J., as he was known after he became wealthy, purchased a parcel of land on the north side of Franklin Boulevard, just a few lots east of Taylor (West 45th) Street, and arranged for the construction of the house which stands  today at 4414 Franklin.  Designed in the Queen Anne style by up-and-coming young architect Nevins Charlot, it is two and one-half stories tall and today has more than 5,000 square feet of living area.  Once construction was completed in late 1882, M.J.,  Helen and their three sons, who ranged in age from four to fourteen years, moved into the house.  With such a young family, you might expect that the Lawrences would have lived happily in the house for many years to come.  However, less than four years later, M.J.  sold the house and  moved to Denver, Colorado.  Before he departed, he told his employees, according to an article that appeared in the Leader on October 17, 1886, that he was leaving Cleveland  "on account of his health."  This was hardly the true reason for his hasty departure.</p><p>Eight months earlier, in February 1886, a series of articles began to appear in Cleveland and other area newspapers regarding the state of the marriage of  M. J. Lawrence and his wife Helen.  The first reported that, on February 16, Helen Lawrence had filed a petition in the Cuyahoga County Court of Common Pleas  against M. J., seeking a divorce, alleging that the well-known editor and publisher had committed acts of extreme cruelty against her as well as adultery.  Reporters following up on the filing learned from Helen Lawrence's sister that on Saturday evening, February 13, Helen had come to her house on Liberty (West 48th) Street seeking shelter, claiming that M. J. had beaten her.  The sister observed that Helen's face was badly bruised.  She said that it was common knowledge in the family that M. J. had  physically and mentally abused Helen for years, including striking her, spitting on her and throwing hot water in her face.  Finally, Helen could take no more of it and had fled from her home.  Days after speaking with Helen's sister, a reporter from the Leader learned that Helen Lawrence was staying at the Forest City House on Public Square.  He went there and observed for himself the bruises on Helen's face.  The Leader also interviewed M. J. Lawrence who told them he would prove his innocence in court.</p><p>Helen Lawrence wasn't the only woman in Cleveland in the post-Civil War era who was filing for divorce against an abusive husband.  Prompted and pressured by leading feminist activists like Susan B. Anthony , Elizabeth Cady Stanton and others, legislatures and courts across the United States had liberalized the grounds which women could assert in order to obtain a divorce from such husbands.  Moreover, the laws regarding alimony had also been liberalized to better enable women to support themselves after they were divorced.   As a result, the number of divorces sought by and granted to women in the post-Civil War era skyrocketed, causing legislators and others more interested in preserving the family unit than protecting the rights of battered women to push back against further progressive changes.  This then would be the last era to see significant changes in divorce laws that benefited women until the dawn of a new civil rights era for women  in the 1960s.  </p><p>Helen Lawrence was awarded a divorce from M. J. Lawrence in late March 1886, just six weeks after she filed her petition.   It turned out that M. J. Lawrence did not prove his innocence in court as he had told newspaper reporters that he would.   Instead, he did not contest his wife's entitlement to a divorce  and agreed to the court awarding her what in that era would have been considered a substantial alimony settlement.   Helen used a portion of that alimony to buy a house on Franklin, just west of Waverly (West 58th) Street, where she raised her  youngest son and cared for her aged mother.  After he sold the house at 4414 Franklin and moved to Denver, M. J. married the woman--more than 20 years younger than he-- with whom he had been carrying on his extramarital affair.  Nearly a decade would pass  before he and his new wife would return to and once again live in Cleveland.</p><p>After the Lawrence family moved from 4414 Franklin, it became home to several other prominent Clevelanders.  One was Herman Baehr, the owner of a prominent local brewery.  Best known as the man who defeated Cleveland's legendary mayor Tom Johnson, Baehr resided in the house at 4414 Franklin for a decade, including the period of 1910-1911 when he served as Cleveland's mayor.   Another prominent owner was Jacob Laub, who founded  Laub Bakery in Cleveland in 1889.  Laub Bakery was well known to Clevelanders for nearly a century before it went out of business in 1974.  In the 1920s, the house was owned and occupied by a less prominent Clevelander, Gustav Lebozsa, a Hungarian immigrant tailor. After initially occupying it as a single family house, in 1928 he converted it into a rooming house, which it remained, according to Cleveland directory records until at least 1951.  In the 1940 census, nine families were listed as residing in the M. J. Lawrence House.</p><p>By the mid-twentieth century, the M. J. Lawrence House was in deplorable condition.  A photo taken in 1954 for the Cleveland Board of Zoning Appeals revealed that house's third story front dormer was gone; the windows and decorative woodwork on the two front gables had been covered with asphalt shingles; the eaves of the front gables had been removed; several of the house's original five chimneys were missing; and  the house's covered front porch was gone.   Much, if not all, of this damage was caused by the historic 1953 tornado, which damaged this house and many others on Franklin.  In the year following the historic tornado, repairs were completed and the M. J. Lawrence House was converted from a rooming house into a four-suite apartment with two suites on the first floor, and two on the second.  The house continued to be so used during the decades of the 1960s and 1970s.  In the early 1980s,  a new owner was in the process of adding a fifth suite to the third floor of the house, when he abandoned the work and left the house vacant.  As the end of 1980s approached, the City of Cleveland was threatening to condemn  the M. J. Lawrence House when it was saved by Duane and Michaella Drotar.</p><p>According to Duane Drotar, he and his wife were social workers living on West 28th Street in 1989 when they became involved in the controversy surrounding St. Herman's House of Hospitality's application to the City of Cleveland for a zoning variance to add a dining hall onto the house at 4410 Franklin.  St. Herman's, which has provided shelter for homeless men at that location on Cleveland's west side since 1977,  is located next door to the M. J. Lawrence House.  While some in the neighborhood opposed the variance, the Drotars did not.  They learned that, if they were to purchase the vacant M. J. Lawrence House and indicate their non-opposition to St. Herman's variance request, the City of Cleveland would likely approve it.  So, the Drotars sold their house on West 28th and, with the sales proceeds, purchased the M. J. Lawrence House.  They then began what turned out to be a long process to renovate and restore it.  (Meanwhile,  St. Herman's proposed building addition was approved by the City.)  </p><p>Duane and Michaella Drotar first renovated the interior of the M. J. Lawrence House during the 1990s, building first a suite for their family that consisted of the entire first floor of the house and part of the second.   They next built  a separate rental suite on the remaining part of the second floor.  Finally,  they developed the third floor into a temporary residence for, as Duane Drotar put it, "people in transition."  After the interior renovations were completed, the Drotars turned their attention to the exterior of the house.   They did not attempt to restore it to its original design primarily because the cost was prohibitive.  Instead they renovated the exterior to resemble a  "painted lady" Victorian house that one might see in San Francisco.  Their external renovations to the house were completed in 2003.</p><p>The Drotar family lived in the house at 4414 Franklin for nearly 30 years. During these years, Duane and Michaella's three children grew up in the house, and Duane and Michaella continued their social work of ministering to the needy on Cleveland's west side.   While the M. J. Lawrence House may have been built for and first occupied by a newspaper editor who abused his wife, the Drotar family, over the course of their long residency in the house, did much to improve both the appearance and the reputation of the house, if not stigma attaching to its name. The M. J. Lawrence House is now, as a result, known in the Franklin Boulevard neighborhood as a place where innumerable acts of kindness, compassion and charity for neighbors occurred over the course of the decades that the Drotar family lived there.</p><p><em><strong><a href="https://clevelandhistorical.org/items/show/954">For more (including 15 images) view the original article</a></strong></em></p>]]></summary>
    <published>2021-11-21T21:11:56+00:00</published>
    <updated>2026-04-17T19:17:42+00:00</updated>
    <link rel="alternate" type="text/html" href="https://clevelandhistorical.org/items/show/954"/>
    <id>https://clevelandhistorical.org/items/show/954</id>
    <author>
      <name>Jim Dubelko</name>
    </author>
  </entry>
  <entry>
    <title type="html"><![CDATA[Union Trust Building: Built to Send a Message to the Banking World]]></title>
    <summary type="html"><![CDATA[<p><strong><em>It wasn't by accident that Union Trust Bank erected a building on the northeast corner of East Ninth Street and Euclid Avenue that, when completed in 1924, was reputedly the second or third largest office building in the world with the largest bank lobby in the world.</em></strong></p><img src="https://clevelandhistorical.org/files/fullsize/d46fb24a771a1becc3c70fe6208e3169.jpg" alt="The Union Trust Building" /><br/><p>You might say that the mammoth Union Trust Building on the northeast corner of East Ninth Street and Euclid Avenue--which over the years has also been known as the Union Commerce Building, the Huntington Bank Building, the 925 Building and, since 2018, the Centennial--was built as the result of an Act of Congress.  When Congress passed the Act of November 7, 1918, which created a simplified process for national and state bank mergers, it instituted an era of bank mergers in the United States that did not end until the Great Depression.  In Cleveland, the Act produced two significant mergers in 1919--one between Union Commerce National Bank (founded in 1884 by Marcus A. Hanna) and Citizens Savings and Trust Co. (founded in 1868 by Jeptha H. Wade) and the other between First National Bank (founded in 1863 by George Worthington) and the more recently founded First Trust and Savings Co.  Then, just one year later, came the announcement that these two pairs of merged financial institutions had decided to merge again, this time with each other.  In December 1920, they formed the Union Trust Co., which immediately became the  largest bank in Ohio, and one of the largest in the United States.  And the first order of business for this new financial behemoth?  It was to erect a suitably large and grand edifice on the northeast corner of East Ninth Street and Euclid Avenue for its banking needs.</p><p>Even before Union Trust Bank was formed in 1920, two of its component banks--Union Commerce National, whose offices were in the Union National Bank building on the corner of Euclid Avenue and East 3rd Street, and Citizens Savings and Trust, whose offices were in the Citizens Building next door to the Schofield Building--had turned their eyes in 1919 to the northeast corner of Euclid Avenue and East Ninth Street as the future site for their new bank building.  Toward that end, in April 1920 they had purchased from the Lennox Company three large adjoining lots on or near that corner, including the lot upon which the historic Lennox Building sat.  With the creation of Union Trust that same year, the scope of their anticipated building project on that corner simply increased in size.  The following year, Union Trust selected the Chicago architectural firm of Graham, Anderson, Probst and White to design a building  large enough and grand enough to meet the bank's present needs as well as its anticipated future growth. It was a good choice.  Graham, Anderson, Probst and White, had ties to Daniel Burnham who two decades earlier had been the lead architect for Cleveland's Group Plan.  The firm itself more recently had completed design work for the new Cleveland Hotel (today, the Renaissance Cleveland Hotel) on Public Square.  And, in just a few short years it would begin designing Cleveland's most iconic building of all, the Terminal Tower.  </p><p>The Union Trust Building was erected on the northeast corner of Euclid and East Ninth during the period 1922-1924.  It displaced the Lennox Building, the Euclid Theater and a number of other smaller commercial buildings. Twenty-one stories tall (including the rooftop penthouse), the building has 146 feet of frontage on Euclid Avenue, 258 feet on East Ninth Street and 513 feet on Chester Avenue, and has more than one million square feet of office space.  Its four-story L-shaped bank lobby--at the time the largest in the world-- is fifty feet wide and extends 224 feet parallel to East 9th Street and then 304 feet parallel to Chester Avenue.  The lobby has Corinthian columns, vaulted ceilings, skylights, and murals by  Jules Guerin, a famous twentieth-century artist noted for the murals he created for the Lincoln Memorial in Washington, D.C.  The huge building transformed the intersection of East Ninth and Euclid Avenue, making it the center of the city's financial district and one of the more important commercial addresses in the United States.  It opened to the public, during a week of gala events, in May 1924.</p><p>The building had other notable features when it opened, including a retail arcade on the first floor near Chester Avenue, a section of which became known as "Steamship Row," because of the travel agencies that located there and placed in their windows pictures of enticing overseas destinations.  The penthouse became home to the Midday Club, a private men's club with a grand dining room and smaller meeting rooms for members. (After the Midday Club closed in 1990, the penthouse a few years later became home to Sammy's Metropolitan Ballroom and Restaurant.)  Outside the penthouse on the roof of the building near East Ninth Street were two 125-foot towers between which was stretched an antenna wire.  The towers and antenna were part of radio station WJAX which broadcast financial news from the 20th floor of the buildng.  There was a legend that the roof was also designed for a dirigible docking station, but the rooftop plans prepared by Graham, Anderson, Probst and White show no such station planned for the building, and no contemporary news articles or other primary sources have been discovered that prove the existence of, or plans for, either the station itself or any accessory buildings on the rooftop.</p><p>The Union Trust Building at 925 Euclid Avenue quickly became one of the most desirable business locations in Cleveland.  Among other prominent tenants, it was home to two of the city's largest and most recognizable law firms, Squires, Sanders and Dempsey, and Baker and Hostetler.  Squires occupied the entire 18th floor of the building from 1924, when it opened, until 1992 when the firm left, taking its 400-plus employees to Key Tower.  Another long-time tenant in the building was Rickey C. Tanno Jewelers, which moved into the Arcade in 1949 and was the last retail tenant to leave in late 2018.  While these and other tenants occupied space in the building for decades, Union Trust Bank itself had a much shorter stay in the building.  After operating there for less than ten years, it failed in 1933, during the Great Depression.  Its collapse was reportedly fueled by a run on its deposits caused by the disclosure that bank officials with ties to the Van Sweringen real estate empire had lied about a $10 million sale of government bonds by Van Sweringen to the bank.  Two Union Trust bank officials--Joseph R. Nutt, chairman of the board, and Wilbur Baldwin, its president--were indicted along with Oris P. Van Sweringen in Cuyahoga County Common Pleas Court for creating false bank records. While the state charges were eventually dismissed after the three were found innocent in a related federal court proceeding, Union Trust Bank never recovered.   It underwent a liquidation process that lasted for several years before a reorganization plan was approved that created new Union Commerce Bank in 1938.  That same year, the Union Trust Building became the Union Commerce Building.</p><p>For many older Clevelanders, the Union Commerce Building was the only name of the building they ever knew while growing up.  The building carried that bank's name for 45 years until 1983 when the bank was purchased by Huntington Bank.  During the years that it was owned by Union Commerce, the grand bank lobby underwent several restorations, including most notably the one architect Peter van Dijk led in 1975.  Van Dijk literally saved the bank lobby from what would have been a disastrous remodelling.  Additionally, in 1968 as part of the Erieview project, Union Commerce erected a five-story parking garage on the north side of Chester Avenue that is connected to the building's arcade by a tunnel  under Chester Avenue.  </p><p>Following the  purchase of the building by Huntington Bank in 1983, it  became the Huntington Building, once again taking the name of the bank that occupied its grand lobby.  That tradition ended in 2011 after Huntington Bank sold the building and  moved to the BP Building on Public Square.  Following Huntington's departure, the building became known as the 925 Building.  According to a July 31, 2015, article in the Cleveland Jewish News, it was at the time that Huntington Bank left that the building began to "hemorrhage" tenants, but it likely had been losing tenants for years before that to the newer Cleveland skyscrapers built in the last decades of the twentieth century.  In 2015, a new owner acquired the 925 Building with plans to redevelop it with apartments, a hotel, and retail, banquet and office space.  However, that developer's plans never materialized and, in 2017, it sold the building to Millennia Cos., a local developer which had already successfully redeveloped several other historic buildings in downtown Cleveland, including the Statler and Garfield Buildings.  As of the Fall of 2019, Millennia has plans to redevelop the originally-named Union Trust Building with apartments, retail stores and possibly some office space.  And, as for the new name it decided to give the building--The Centennial?  Well, it's not a bad one for a grand edifice nearing its 100th birthday.  </p><p><em><strong><a href="https://clevelandhistorical.org/items/show/876">For more (including 13 images&#32;&amp;&#32;4 audio files) view the original article</a></strong></em></p>]]></summary>
    <published>2019-10-15T20:05:08+00:00</published>
    <updated>2026-04-17T19:17:39+00:00</updated>
    <link rel="alternate" type="text/html" href="https://clevelandhistorical.org/items/show/876"/>
    <id>https://clevelandhistorical.org/items/show/876</id>
    <author>
      <name>Jim Dubelko</name>
    </author>
  </entry>
  <entry>
    <title type="html"><![CDATA[Belden Seymour House: From 19th-Century Mansion to 20th-Century Tenement to 21st-Century Restoration]]></title>
    <summary type="html"><![CDATA[<p><strong><em>The CWA census-taker couldn't believe his ears when, in 1934, he knocked on the door of the old mansion at 3805 Franklin Avenue (today, Franklin Boulevard) and was told by the person who answered the door that there were 80 people living at this address.</em></strong></p><img src="https://clevelandhistorical.org/files/fullsize/cbf0089cf04601d5f45643553fce60d6.jpg" alt="The Belden Seymour House" /><br/><p>In 1934, during the Great Depression, President Franklin Delano Roosevelt commissioned the Civil Works Administration (CWA) to conduct a special census of American cities in the hope of gathering information that would be helpful in aiding the ongoing national economic recovery.  According to an article that appeared in the Cleveland Press on August 22, 1934, when one of Roosevelt's census-takers arrived at the grand old mansion at 3805 Franklin Avenue here in Cleveland, he  was stunned to learn that, not only were there 80 people living in the mansion, but there were another 30 living in a converted carriage house in the backyard and yet another 30  living in the  house next door which was also part of the tenement complex. The owner of all three of those houses on that day when the CWA census-taker arrived was none other than 75-year-old Belden Seymour, head of a Cleveland real estate company and the son of the man with the same name who had built the mansion for his family, including his then teenage son Belden, 60 years earlier in 1874.</p><p>The first Belden Seymour was a native of Vermont who had migrated to northeast Ohio in 1848.  At that time, Cleveland, and its municipal neighbor across the Cuyahoga River, Ohio City, were boom towns as a result of the completion of the Ohio-Erie Canal a decade earlier, connecting Lake Erie to the Ohio River, followed by the beginning of the grand railroad era. Seymour shrewdly invested in real estate here, particularly in Ohio City, which, after annexation to Cleveland in 1854, became the latter city's west side. Soon, Belden Seymour was one of the west side's wealthy elites.  </p><p>Seymour and his family were living on Pearl Street (today, West 25th Street) in 1865, when his good friend and the former mayor of Cleveland, Irvine U. Masters, died, leaving a will that named Seymour as one of his executors.  Included in Masters' estate was his Greek Revival-style house which had been built on the southwest corner of Franklin Avenue and Kentucky (West 38th) Street in 1853.  Seymour purchased this house from the estate along with an adjacent vacant lot. In 1871, he moved the former mayor's house some 80 feet west to that adjacent vacant lot, and then began construction of a large Italianate-style house on the former site of the Masters house. Completed in 1874, the mansion, with more than 7500 square feet of living space, a three-story tower (visible in the 1877 Bird's Eye View of Cleveland map), ornate window work, a skylight--rare for this period, balconies and bay windows, an elegant double front door and a beautiful front porch and portico, became one of the grand homes on the west side's version of Millionaires' Row.</p><p>Belden Seymour lived in this grand house until his death in 1889.  In the decade that followed, pursuant to an 1896 design by architect John N. Richardson, Seymour's widow Eleanor  and son Belden converted the mansion into a four-family luxury dwelling and also converted the carriage house into a single family dwelling, moving the latter building easterly to its present day location on the lot.  After Eleanor died in 1910, ownership of the mansion and converted carriage house, and the former Masters House next door, passed to her two married adult children, Belden and Mary Eleanor, and then eventually to Belden alone. Under his ownership, the mansion (3805 Franklin), the converted carriage house (3801 Franklin), and the old Masters house (3811 Franklin) gradually began to house more and more tenants, even in  attic and basement areas, until by 1934, as President Roosevelt's census-taker found out, the three structures together constituted one of the largest tenement complexes in Cleveland.</p><p>Sometime in the 1920s, and no later than by 1926, Belden Seymour hired Elizabeth "Pearl" Hayne, one of his tenants at 3805 Franklin Avenue, to be his property manager.  It was a hiring decision which would have consequences for the future of the Belden Seymour house and the other two associated houses.  Hayne managed the properties for Seymour until shortly before his death in 1937, when he sold the houses to the A. M. McGregor House. Within two years of the transfer, the City of Cleveland, possibly following up on information gleaned from the 1934 CWA census, began citing all of the houses for multiple violations of the city's tenement code. It was in that same year--probably not coincidentally, that the A. M. McGregor House transferred ownership of the houses to another corporation, Cleveland Rentals, Inc, formed by property manager Hayne.  </p><p>For the next fifty years, the Belden Seymour House and the other two associated houses, were owned and managed by the Hayne family. At one point in time, the Belden Seymour House was even called "Pearl Hayne's Family Hotel." As had been the case since at least as early as 1939, the City of Cleveland continued to find multiple code violations at the Haynes' properties, and, on at least three occasions, the Belden Seymour house was substantially damaged by fire, possibly as a result of some of these code violations.  Continued code enforcement activity by city building and fire officials, however, eventually resulted in a reduction of the number of tenants living at the houses and the establishment of safer, healthier, and more sanitary living conditions.</p><p>In 1989, Alberta Therrien, the daughter of Pearl Haynes who with her husband had been managing the Belden Seymour house and the two other properties since her mother's death in 1961, transferred the properties to Franklin Estates, Inc., a corporation formed by Dr. James L.. Hauer and his partner Richard Turnbull.  Little work was done to the exteriors of either house during their ownership.  In 2016, Franklin Estates, Inc. transferred the properties to 3801 Franklin LLC, a corporation formed by Adam Hayoun.  Since acquiring the properties, Hayoun has undertaken efforts to renovate both the historic Seymour and Masters houses.  In 2017, renovation of the Masters House at 3811 Franklin, and its conversion to a two-family dwelling, was completed. In that same year, Hayoun  turned his attention to the Belden Seymour mansion at 3805 Franklin, tearing off layers of insulbrick and vinyl siding and revealing for the first time in decades the original wood siding and other wood architectural features of the house.  In late 2017, the Cleveland Landmarks Commission issued a certificate of appropriateness for Hayoun's proposed Belden Seymour house renovation. As of August 2018, that proposal remained pending before other city boards.  It appears likely that, in the near future, the Belden Seymour House will join the Irvine U. Masters House as the two of the most recently renovated, houses on historic Franklin Boulevard.</p><p><em><strong><a href="https://clevelandhistorical.org/items/show/847">For more (including 13 images) view the original article</a></strong></em></p>]]></summary>
    <published>2018-08-04T18:57:34+00:00</published>
    <updated>2026-04-17T19:17:39+00:00</updated>
    <link rel="alternate" type="text/html" href="https://clevelandhistorical.org/items/show/847"/>
    <id>https://clevelandhistorical.org/items/show/847</id>
    <author>
      <name>Jim Dubelko</name>
    </author>
  </entry>
  <entry>
    <title type="html"><![CDATA[W. J. Roberts House: The Restoration of a Grand Franklin Boulevard Home]]></title>
    <summary type="html"><![CDATA[<img src="https://clevelandhistorical.org/files/fullsize/ff37f7dbef0e6f7914d4e6f5ff31dc5f.jpg" alt="The W. J. Roberts House" /><br/><p>Many of the houses on Franklin Boulevard tell a story of the wealth that could be accumulated in Cleveland in the late nineteenth and early twentieth centuries as the City became an industrial powerhouse in the Midwest.  The house at 5005 Franklin Boulevard is one such house.  But this house--like others along the Boulevard, also tells a story of renewal and restoration.  </p><p>Built in 1874 by Dudley Baldwin, a wealthy nineteenth century Cleveland railroad man, banker, and real estate developer, the house was first owned and occupied by Harvey and Alice Murray, before it was purchased in 1882 by Teresa Roberts, the wife of William J. Roberts, an up and coming industrialist in  Cleveland's early industrial era.  Born in 1844 in Cincinnati, "W. J.," as he was known, left the Queen City and came to Cleveland when he was about 30 years old to find his fortune.  It was an era when Cleveland was beginning to catch (and would later surpass) Cincinnati in both population and industrial might.</p><p>Robertsin  became associated with two Clevelanders, Samuel Gibson and Fred Beckwith.   In 1874, the three started the Gibson, Roberts and Beckwith Lead Works  on Champlain Street, where the Terminal Tower Complex sits today. Later, the company moved its manufacturing operations to the Flats on the east bank of the Cuyahoga River, in an area then known as Cleveland Centre.  There, the company built a new factory  for its lead piping and other lead products manufacturing.  The business rapidly grew and continued to operate at this location well into the twentieth century when it merged with several other companies to form the United Lead Co.  Roberts continued his involvement in the business, and later, once his reputation as a businessman was firmly established, also became involved in Cleveland's banking industry, becoming President of Brooklyn Savings & Loan Association.</p><p>By all accounts, the Roberts were very happy in their grand Italianate house at 5005 Franklin Boulevard.  One story that has been passed down in the family is that, at one point, W. J. and Teresa Roberts decided to sell the house--possibly to move to an even grander address, but, after making the deal, were so unhappy at the prospect of leaving the house, that they bought it back--at a higher price than what they sold it for!  The couple and their children lived in the house for nearly 40 years, until his death in 1919.  The following year, Teresa sold the house and moved into an apartment.</p><p>After the Roberts family left, and as Franklin Boulevard became a less desirable location in the first half of the twentieth century for Cleveland's wealthy West Siders, the house, like many on Franklin Boulevard, searched for a new use and, like many others, became a boarding house.  Elida Humphrey, a widow, operated the house as such from the late 1920s until her death in 1957.  By this time, two new problems threatened neighborhood houses as deindustrialization and flight to the suburbs hit the City of Cleveland hard.  Many of the grand old homes on Franklin Boulevard began to deteriorate from age, neglect and disrepair.  </p><p>In the 1970s, as Ohio City began to experience re-gentrification and Detroit-Shoreway activists to the west began their efforts to revitalize historic Gordon Square, a number of the grand old homes on Franklin Boulevard experienced renewal and restoration.   Henry Kinicki and Tillie Tybuszewski, who purchased the W. J. Roberts house in 1976, converted it back to a single-family dwelling and lived in it for nearly three decades.  In 2005, they sold the house to Russell Cendrowski and Roger Scheve, who then painstakingly restored it remarkably to its original nineteenth century grandeur.  Next trip down Franklin Boulevard, be sure to pay attention to the beautiful Italianate house on the southwest corner of the Boulevard and West 50th Street.</p><p><em><strong><a href="https://clevelandhistorical.org/items/show/716">For more (including 12 images) view the original article</a></strong></em></p>]]></summary>
    <published>2015-07-04T07:23:56+00:00</published>
    <updated>2026-04-17T19:17:40+00:00</updated>
    <link rel="alternate" type="text/html" href="https://clevelandhistorical.org/items/show/716"/>
    <id>https://clevelandhistorical.org/items/show/716</id>
    <author>
      <name>Jim Dubelko</name>
    </author>
  </entry>
</feed>
