<?xml version="1.0" encoding="UTF-8"?>
<feed xmlns="http://www.w3.org/2005/Atom">
  <title type="text">Cleveland Historical</title>
  <updated>2026-08-21T20:45:50+00:00</updated>
  <generator uri="http://framework.zend.com" version="1.12.20">Zend_Feed_Writer</generator>
  <link rel="alternate" type="text/html" href="https://clevelandhistorical.org/"/>
  <link rel="self" type="application/atom+xml" href="https://clevelandhistorical.org/items/browse?output=rss2"/>
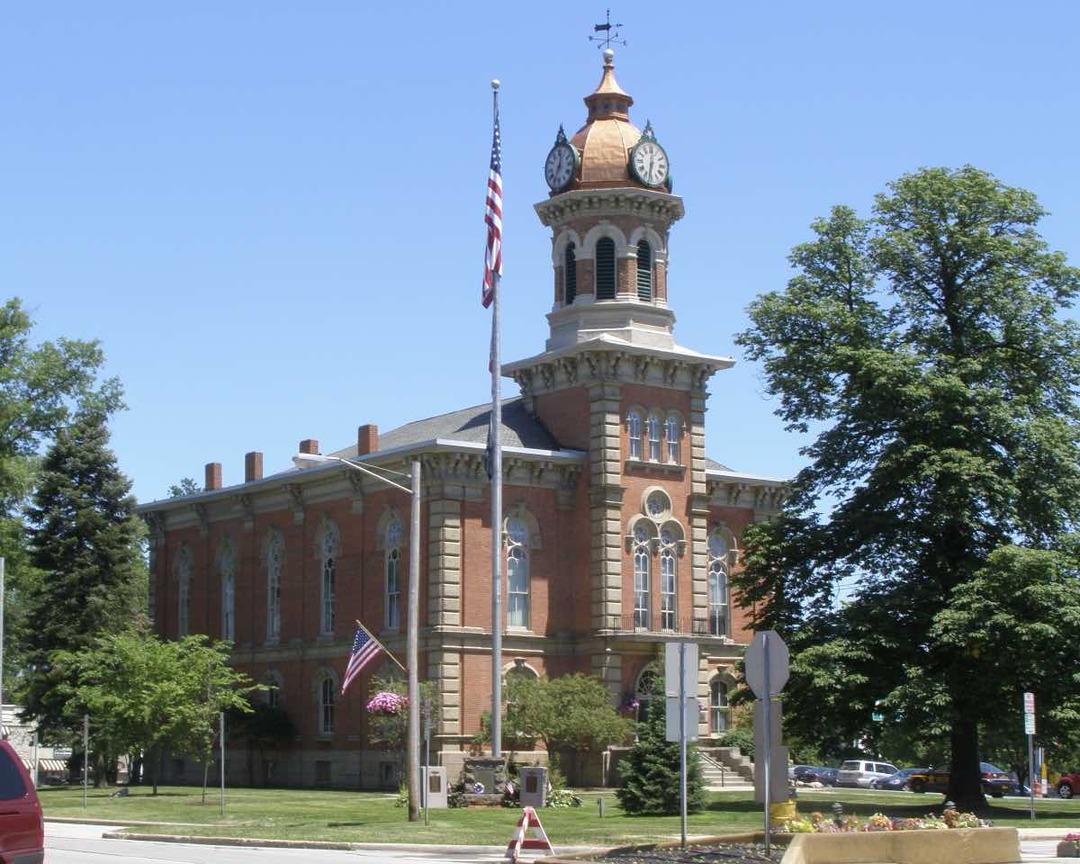
  <id>https://clevelandhistorical.org/</id>
  <author>
    <name>Cleveland Historical</name>
    <uri>https://clevelandhistorical.org</uri>
  </author>
  <link rel="hub" href="http://pubsubhubbub.appspot.com/"/>
  <entry>
    <title type="html"><![CDATA[Geauga County Courthouse: From Log Cabin to Landmark on the Chardon Square]]></title>
    <summary type="html"><![CDATA[<p><strong><em>Resilience, perseverance, and dedication to history drive Chardon residents to continue improving their beloved courthouse, which has served as the seat of governance for Geauga County since 1805.</em></strong></p><img src="https://clevelandhistorical.org/files/fullsize/9ad50285c8e25a45f5fa52bd2fdf78b4.jpg" alt="The Fourth Geauga County Courthouse" /><br/><p>Chardon’s early planning began with Peter Chardon Brooks, a wealthy Boston merchant who acquired land from the Connecticut Land Company in 1798. He offered the land to settlers with the only stipulation being to name it Chardon. The commissioners accepted this proposal in 1808. Before Chardon could be settled, one matter of prerequisite importance had to be addressed – the establishment of a permanent seat of justice for the Geauga County. The commissioners of the county's Common Pleas Court then assigned Samuel W. Phelps to purchase and lay out land for this purpose. Reflecting New England ideals of structure and order, in 1808, the first building to be erected in Chardon was a courthouse.  </p><p>Reflecting the realities of frontier life, however, this first “courthouse” was little more than a repurposed log cabin, originally built by Abraham Skinner for Captain Edward Paine Jr. and his family. The one-room building was primitive, with a single door and window, a basic fireplace and chimney, and wide, rough boards for flooring. It also served as a temporary jail. It had a large, split log that functioned as a seat for the judges and a single large table providing a desk for the lawyers.  Realizing that the log cabin had served its temporary functions, the time came for a larger courthouse. </p><p>In 1813, Samuel King was contracted to build the second courthouse where the fire station currently stands on the square. It was built of rugged timber and had two floors. The first floor housed one cell as a temporary jail, and the second floor was the courtroom. The courthouse had multiple additional functions as Chardon was being built up. It also served as a meeting hall for political, religious, and social gatherings, as well as providing a school room for the few children who lived in Chardon. </p><p>By 1824, village leaders realized that Chardon needed better quarters for the county offices. The county allotted funds to build the southern half of the third courthouse, which also served as a jail. It was not until 1829 that the northern half of the courthouse was completed. Built of bricks in Greek Revival style, this two-story building featured large columns on the front portico. Its increased architectural sophistication mirrored the growing wealth of the county and its businesses. Unfortunately, this courthouse was not to last. </p><p>On July 25, 1868, the <em>Cleveland Plain Dealer </em>reported terrible news: “the whole business portion of Chardon, including the courthouse and jail, were burned last night.” The damage was not only material, estimated at the then-enormous sum of $100,000, but also functional; the loss of the official county buildings cast uncertainty of Chardon’s future as the county seat.  </p><p>After the fire, Chardon's citizens refused to give up. The county quickly issued a contract to Messrs, Herrick & Simmonds of Cleveland to rebuild the business district and courthouse. A newspaper article from December 4, 1868, reported on the rebuilding of Chardon: “When the improvements are completed, Chardon will become one of the handsomest villages in the State.” Another newspaper article from January 29, 1869, raved about “Chardon rising from her ashes. A disaster transformed into a blessing.” By this time, six months after the disaster, Chardon had already established a building committee, secured funding, and had built Union Block (now Main Street) on the former ruins, as well as the Randall Block (now South Hambden Street), a new section that expanded the business district around the square. The highlight of rebuilding was the courthouse, now located at the head of the public square. </p><p>Unlike its predecessors, the architecturally picturesque fourth Geauga County Courthouse, with its octagonal steeple and interestingly designed windows, endures. Faced with brick and stone trim, the North Italianate building cost $88,862. The courthouse and the two blocks of storefronts to its west form a historic district listed on the National Register of Historic Places. The square tower, detailed cupulas, and dome give this building its distinctive look. The dome roof with clock faces on four sides and its weathervane are the crowning features. Chardon had built a courthouse to match the prestige of the town and its importance in Geauga County.     </p><p>In 2020, city officials began to discuss the need to expand the courthouse. The county's judiciary had outgrown the building, which needed not only structural renovations but also technological upgrades, especially to security features. More than a century and a quarter after the current courthouse was built, Chardon residents remained protective of their historic buildings. Originally, when it was proposed for the courthouse to get an addition, residents and the Chardon Square Association sent letters opposing the expansion. County Commissioner Janet Novak acknowledged that the community had “strong feelings” about historic Chardon Square and that “any change to the square was a sensitive subject.” These concerns delayed the expansion project for years. </p><p>In 2023, city officials and Chardon residents finally reached an agreement on the expansion. As the project neared completion in 2025, Commissioner James Dvorak, a retired Chardon bricklayer and stonemason, applauded city leaders’ willingness to prioritize the historic preservation of a building whose “Italianate arches and towers have defined Chardon Square for more than 150 years,” which meant that the addition to the courthouse had to blend with the existing structure. Dvorak noted that. the county returned to the same Cleveland-area quarry used in the 19th century to source Berea sandstone to ensure that the expansion matched the original. The latest addition to the Geauga County courthouse shows how much history means to the residents of Chardon. </p><p>As Chardon grows, residents still treasure its historical atmosphere. A newspaper article from 1902 boasted of “Chardon, typical New England village. Ideal place to live. Good churches, good schools, good water, and good air.” This statement still holds true well over a century later. People move to Chardon because it is safe, beautiful, and a good place to settle with children. This is true of Chardon because of the resilience, perseverance, and good nature of the people that have lived here since its founding in 1805. Chardon has been strong for a couple hundred years, and at the pace it's going, it will remain strong into the future.</p><p><em><strong><a href="https://clevelandhistorical.org/items/show/1066">For more (including 9 images) view the original article</a></strong></em></p>]]></summary>
    <published>2025-11-13T19:37:34+00:00</published>
    <updated>2026-04-17T19:17:43+00:00</updated>
    <link rel="alternate" type="text/html" href="https://clevelandhistorical.org/items/show/1066"/>
    <id>https://clevelandhistorical.org/items/show/1066</id>
    <author>
      <name>Jez Lambert</name>
    </author>
  </entry>
  <entry>
    <title type="html"><![CDATA[Howard M. Metzenbaum United States Courthouse: Arnold W. Brunner&#039;s Parisian Vision]]></title>
    <summary type="html"><![CDATA[<img src="https://clevelandhistorical.org/files/fullsize/d098a0387eb07442e8bb2e0b0e3ad434.jpg" alt="U.S. Courthouse Soon After Completion" /><br/><p>Cleveland’s 1903 Group Plan was a grand undertaking: one of the era’s most ambitious and successful attempts to turn what civic leaders saw as an irredeemable slum into a “City Beautiful,” replete with dignified new structures and striking public spaces. In 1910, the Group Plan’s first building opened and the bar was set high: Christened the Federal Building and U.S. Courthouse, the structure is an architectural masterwork with a Beaux Arts façade and interior spaces enhanced with fine art and marble and brass finishes. The building was renamed the Howard M. Metzenbaum United States Courthouse in 1998; it is the only Group Plan structure to border both Public Square and the Mall. </p><p>The Courthouse belongs to an elite group of 35 buildings commissioned by the U.S. Treasury Department under the Tarsney Act of 1893. That legislation gave permission to the secretary of the treasury to use private architects, selected through competitions, to create federal buildings around the United States. The Cleveland structure was designed by Arnold W. Brunner under the direction of James Knox Taylor, supervising architect of the U.S. Treasury Department. </p><p>As the first Group Plan building, the Courthouse—built at a cost of $3,318,000—became the model upon which most of its Cleveland brethren were later based. The Public Library (1925), which resides next door, bears a particularly close resemblance to the Courthouse. Most of the other Group Plan buildings—the Cuyahoga County Courthouse (1912), City Hall (1916), Public Auditorium (1922) and the Board of Education building (1931)—also emulate the Courthouse’s style, size, scale and overall appearance. </p><p>Brunner took as his architectural inspiration the Place de la Concorde in Paris. The similarity is evidenced particularly by the tall Corinthian columns that adorn all four of the Courthouse’s facades. Like the Place de la Concorde, the Courthouse also is festooned with statuary, including two pieces—"Jurisprudence" and "Commerce"—by Daniel Chester French who also designed the Lincoln Memorial. </p><p>The interior is equally notable. Entering through one of three arched doorways, visitors encounter a lateral corridor 30 feet deep that runs the entire width of the building. The hall’s vaulted ceiling reaches 30 feet in height and all surfaces, including the floor, are done in Italian marble. Cast-bronze, spread-wing eagles standing on globes appear over each pair of elevator doors. Windows are trimmed in bronze. On higher floors of the building, there also are small interior windows. When the building was used as a post office these “postal peeps” served much the same function as internal security cameras do today, allowing supervisors to keep an eye on workers below. </p><p>The third floor’s ceremonial courtrooms have often been at the center of history-making events. In 1918, Eugene V. Debs was put on trial in the East Ceremonial Courtroom for opposing US involvement in World War I. Civil suits relating to the May 4, 1970, shootings at Kent State University were held in the building’s upper courtrooms, which also were the site of Cleveland’s famous school desegregation (bussing) case that was decided in 1976 by Judge Frank J. Battisti. </p><p>Visible everywhere inside the building are fine artworks, many of which have Cleveland or Ohio themes: “City of Cleveland Welcomes the Arts” by William Hickok Lowe. “Passing Commerce Pays Tribute to the Port of Cleveland” by Kenyon Cox. “Battle of Lake Erie, Sept. 10, 1813” by Rufus Fairchild Zogbaum. The building also boasts a collection of 63 “Delivering the Mail” murals by artist Francis Millet, who also created the 13 murals in the <a href="https://clevelandhistorical.org/files/show/7945">Cleveland Trust rotunda</a> and died on the <em>Titanic.</em> </p><p>Following a 1998 upgrade, the courthouse was renamed in honor of former U.S. Senator Howard Morton Metzenbaum. A major initiative to restore public spaces and modernize the mechanical systems was initiated in 2002. That same year, a number of functions of the U.S. District Court moved to the new Carl B. Stokes Federal Court House Building west of Public Square. Today, the U.S. Bankruptcy Court, Department of Agriculture, Department of Commerce, General Services Administration, Immigration & Customs Enforcement, and Office of the U.S. Trustee reside in the Metzenbaum facility. The upper courtrooms are still used for public hearings and proceedings. </p><p>One of more than 200 legacy properties under the stewardship of the General Services Administration, the Courthouse was listed on the National Register of Historic Places in 1974.</p><p><em><strong><a href="https://clevelandhistorical.org/items/show/802">For more (including 11 images) view the original article</a></strong></em></p>]]></summary>
    <published>2017-06-07T21:34:23+00:00</published>
    <updated>2026-04-17T19:17:39+00:00</updated>
    <link rel="alternate" type="text/html" href="https://clevelandhistorical.org/items/show/802"/>
    <id>https://clevelandhistorical.org/items/show/802</id>
    <author>
      <name>Chris Roy</name>
    </author>
  </entry>
  <entry>
    <title type="html"><![CDATA[Cuyahoga County Courthouse]]></title>
    <summary type="html"><![CDATA[<img src="https://clevelandhistorical.org/files/fullsize/43beba243d36a5c4550ed15eae0d1a02.jpg" alt="Courthouse from Lake View Park" /><br/><p>Cuyahoga County was established in 1807—eleven years after “Cleaveland” became a city and four years after Ohio became a state. For the next century, multiple structures provided judicial services for the county. Initially, court was held in various taverns and inns around town. The first actual courthouse was completed in 1813. It contained jail cells, a living room for the sheriff, and a 2nd floor courtroom. Three other facilities—all located on or near Public Square—were built and deployed throughout the 1800s. </p><p>The current building on Lakeside Avenue near Cleveland City Hall was completed in 1911 at a cost of more than $4 million. Designed by the architectural firm of Lehman & Schmitt, with Charles Morris (an École des Beaux-Arts alumnus) as chief designer, the building is constructed of Milford pink granite from Massachusetts. It is one of seven buildings composing the <a href="https://clevelandhistorical.org/items/show/56">Group Plan</a>—a landmark 1903 initiative to redefine downtown Cleveland with open park space and grand, dignified buildings. The Group Plan structures are representative of the Beaux-Arts school, which emphasizes symmetry; arched and pedimented windows and doors; largely flat roofs; and myriad statuary. </p><p>The Courthouse is a prominent salute both to the Beaux-Arts tradition and to some of history’s most important figures. Posted at the entrance are bronze statues of Thomas Jefferson and Alexander Hamilton. Above the front cornice are representatives of the four kinds of law: Moses (moral law), Byzantine Emperor Justinian (civil law), King Alfred the Great (common law), and Pope Gregory IX (canon law). Various other statuary includes Simon de Montfort (founder of the English House of Commons), English King Edward I (who gave the English people the right to determine taxation), and US Chief Justice John Marshal. </p><p>Directly above the front entry doors are three large arched windows between fluted Ionic columns. These south-facing windows allow copious amounts of daylight into the courtroom—a convenience, an aesthetic bonus and even a metaphor. The frieze of the cornice includes the inscription “Cuyahoga County Courthouse.” The rear (northward) elevation facing Lake Erie is composed similarly but with the inscription “Liberty is Obedience to Law.” </p><p>The interior, created under the direction of noted Cleveland architect Charles Schweinfurth, features a grand three-story central court with vaulted ceilings, marble Ionic columns, and a balustraded (railing supported by spindles or stair sticks) mezzanine. An elegant curving marble staircase rises past a large stained-glass window representing Law & Justice.</p><p>Along with the Mall district, the Cuyahoga County Courthouse was listed on the National Register of Historic Places in 1975.</p><p><em><strong><a href="https://clevelandhistorical.org/items/show/791">For more (including 9 images) view the original article</a></strong></em></p>]]></summary>
    <published>2017-05-11T09:46:43+00:00</published>
    <updated>2026-04-17T19:17:37+00:00</updated>
    <link rel="alternate" type="text/html" href="https://clevelandhistorical.org/items/show/791"/>
    <id>https://clevelandhistorical.org/items/show/791</id>
    <author>
      <name>Chris Roy</name>
    </author>
  </entry>
  <entry>
    <title type="html"><![CDATA[Medina Courthouse]]></title>
    <summary type="html"><![CDATA[<img src="https://clevelandhistorical.org/files/fullsize/5ef64824a946a69eba1ec6ed7cc60fe0.jpg" alt="Courthouse, 1818-1840" /><br/><p>In the early years of Medina's history, government officials conducted legal affairs in homes, churches, or general stores.  The need and demand for a county courthouse to handle land deeds, records, and court proceedings arose as the population grew in and around Medina.  </p><p>The east side of the Medina square has for over 170 years been claimed by the county courthouse.  Today when one walks the Medina Square, the east side of the square notably casts the shadow of law but has the least amount of traffic -- hence the development of the other three sides of the square for commercial and service businesses.  The courthouse has seen three different locations on the square, relocating over the years in order to adapt to the increasing demands of the area's growing population.  Can you locate the three locations the Medina Courthouse has occupied on the square?</p><p><em><strong><a href="https://clevelandhistorical.org/items/show/294">For more (including 7 images) view the original article</a></strong></em></p>]]></summary>
    <published>2011-07-24T19:39:36+00:00</published>
    <updated>2026-04-17T19:17:38+00:00</updated>
    <link rel="alternate" type="text/html" href="https://clevelandhistorical.org/items/show/294"/>
    <id>https://clevelandhistorical.org/items/show/294</id>
    <author>
      <name>Shannon Conley</name>
    </author>
  </entry>
</feed>
