<?xml version="1.0" encoding="UTF-8"?>
<feed xmlns="http://www.w3.org/2005/Atom">
  <title type="text">Cleveland Historical</title>
  <updated>2026-08-22T03:16:36+00:00</updated>
  <generator uri="http://framework.zend.com" version="1.12.20">Zend_Feed_Writer</generator>
  <link rel="alternate" type="text/html" href="https://clevelandhistorical.org/"/>
  <link rel="self" type="application/atom+xml" href="https://clevelandhistorical.org/items/browse?output=rss2"/>
  <id>https://clevelandhistorical.org/</id>
  <author>
    <name>Cleveland Historical</name>
    <uri>https://clevelandhistorical.org</uri>
  </author>
  <link rel="hub" href="http://pubsubhubbub.appspot.com/"/>
  <entry>
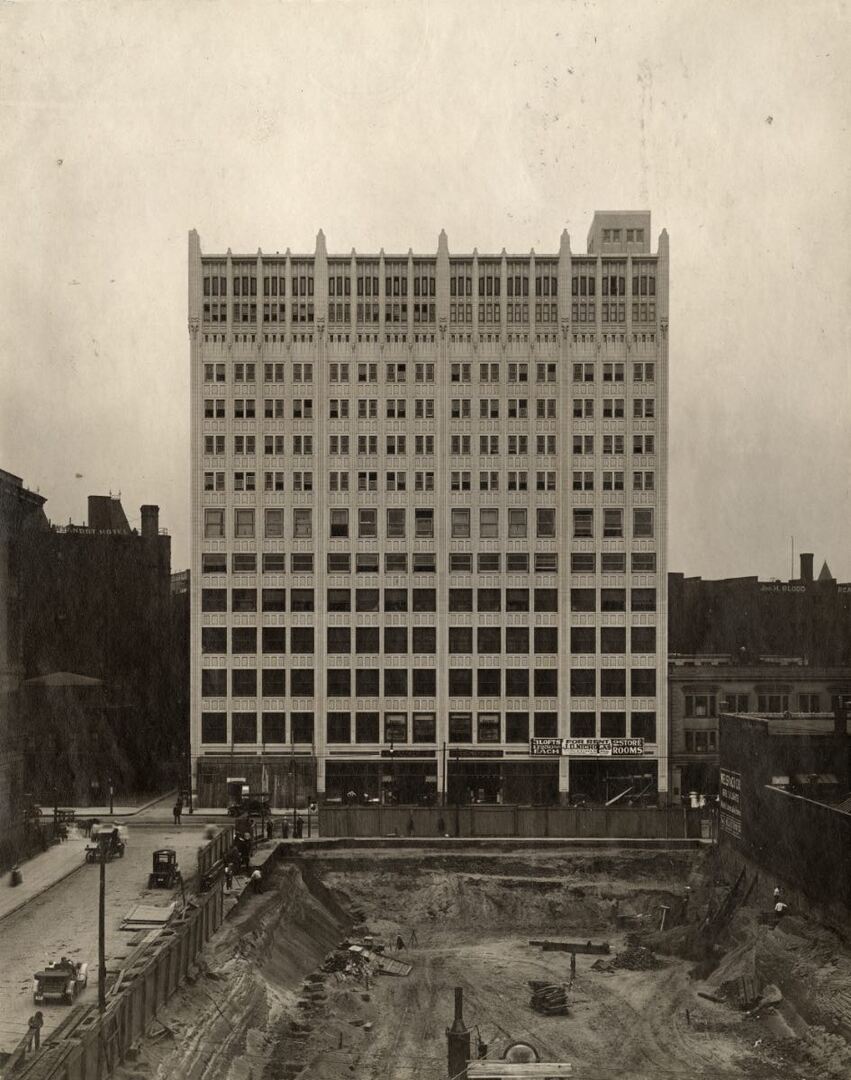
    <title type="html"><![CDATA[Cleveland Athletic Club: The Star-Studded History Behind the Athlon ]]></title>
    <summary type="html"><![CDATA[<p><strong><em>The Cleveland Athletic Club was an epicenter of sports culture in Cleveland  for almost a century. Athletes from home and abroad used the CAC's state-of-the-art training facilities and amenities, including a large gymnasium, an indoor track, and an Olympic-sized swimming pool, some of them making sports history in the process.</em></strong></p><img src="https://clevelandhistorical.org/files/fullsize/3045ffb5f072f18bc25d854d4ddf7bba.jpg" alt="CAC under Construction " /><br/><p>For much of the twentieth century, sports and physical fitness were interwoven with Cleveland’s civic life. One place where this sporting culture took shape was the Cleveland Athletic Club (CAC) Building on Euclid Avenue, designed by architect J. Milton Dyer, who also held other notable local commissions, including for the design of Cleveland City Hall. The architectural contract awarded to Dyer totaled $150,000, marking the building as a significant investment for its time. Operating from 1908 until its closure in 2007, the Cleveland Athletic Club served generations of members and offered state-of-the-art athletic facilities that reflected the growing interest in organized recreation and physical training in the early twentieth century. </p><p>The CAC’s origins date to the night of August 10, 1907, when a group of founding members held their first preliminary meeting in the rooms of the Cleveland Auto Club. At that meeting, they elected a temporary president, secretary, and treasurer, and began organizing what would become one of Cleveland’s leading private athletic institutions. Most of these early members were affluent businessmen and professionals who contributed their own funds to establish the club and recruit additional members. Membership grew steadily during the club’s early years, even as members debated the final location of the clubhouse. </p><p>Formal elections were held in 1908. W. P. Murray was once again elected president. Also elected that evening were A. J. Huston as vice president, George A. Schneider as secretary, and A. H. Bedell as treasurer. After two more years of discussion, members decided on a site on Euclid Avenue in 1910. The finished clubhouse occupied the upper ten floors of the 15-story Cleveland Athletic Club Building, which opened in November 1911, giving the CAC a permanent home. </p><p>From its earliest years, the Cleveland Athletic Club distinguished itself through its facilities, which included multiple gymnasiums, boxing rings, handball courts, and a large indoor swimming pool, as well as dining rooms, meeting spaces, and social areas. These amenities made the club both a center for athletic training and a favored spot for Cleveland’s business and professional community to gather. </p><p>The clubhouse attracted many prominent athletes to its facilities for training exercises. Boxing legend Joe Louis trained for several days at the CAC during a visit to Cleveland in 1936. Swimming exhibitions and competitions were also held in the club’s twelfth-floor natatorium, attracting many skilled swimmers. The most illustrious was Johnny Weissmuller, who set the world record for 150-yard backstroke in the club pool in 1922 before going on to win five gold medals in the next two summer Olympics and, later, starring in the <i>Tarzan</i> films. </p><p>Track meets hosted by the club marked another contribution to the city’s sporting culture and gave young athletes a place to develop their skill during the winter months. Among them was Jesse Owens, who participated in meets there during his school years. At the time, Owens was already gaining recognition locally for his remarkable speed, shattering several records—some of them his own—on the club’s track. </p><p>The Cleveland Athletic Club remained a strong institution for nearly a century, serving as one of a number of prestigious anchors on the city’s most celebrated street. Although the CAC closed in 2007, the building continues to offer a reminder of the era when large cities’ athletic clubs were prominent features of urban civic life. When it was converted into apartments in 2019, the CAC Building got new name—The Athlon—that commemorates its history as a place that connected the city to regional and national athletic networks and gave Clevelanders an opportunity to see some of the great athletes of their time.</p><p><em><strong><a href="https://clevelandhistorical.org/items/show/1075">For more (including 8 images) view the original article</a></strong></em></p>]]></summary>
    <published>2025-12-01T17:13:53+00:00</published>
    <updated>2026-04-17T19:17:43+00:00</updated>
    <link rel="alternate" type="text/html" href="https://clevelandhistorical.org/items/show/1075"/>
    <id>https://clevelandhistorical.org/items/show/1075</id>
    <author>
      <name>Clark Helm</name>
    </author>
  </entry>
  <entry>
    <title type="html"><![CDATA[U.S. Coast Guard Station]]></title>
    <summary type="html"><![CDATA[<img src="https://clevelandhistorical.org/files/fullsize/300c7bafcfd4641e2ef46c50cc30b0e5.jpg" alt="It&#039;s a bird, it&#039;s a plane, it&#039;s a cruise ship" /><br/><p>On Whiskey Island, moored on Lake Erie behind a wide copse of bushes, is a giant cruise ship. Or perhaps it’s just an oddly shaped cement building with an extremely nautical visage? The second choice, not surprisingly, is correct. After all, how many cruise ships dock in Cleveland? </p><p>The United States Coast Guard Station, located on the west pier at the mouth of the Cuyahoga River, is one of only two commercial “Streamline Moderne” structures ever built in Cleveland. The other is the Greyhound Bus Terminal on Chester Avenue at East 13th Street. Actually a complex of buildings (an operations center, boathouse, garage and 60-foot observation tower), the Coast Guard Station was designed by local architect J. Milton Dyer, who also created Cleveland’s City Hall. With horizontal lines and gentle curves, the Station really (and intentionally) resembles a boat—wholly appropriate for a structure whose mission was to organize search & rescue operations, bring food and supplies to isolated communities, and eliminate navigation hazards. </p><p>The US Life Saving Service (absorbed in 1915 into the newly formed US Coast Guard) built its first structures on the Whiskey Island site in 1876. Those facilities were replaced by the current Station in 1940, built at a cost of $350,000. The Station remained in use until 1976 when the Coast Guard relocated its Cleveland operations to the East 9th Street pier. The Whiskey Island complex then was occupied (but minimally used) by the water-quality-control laboratories of the Cleveland Division of Water until 1984. Since that time it has stood abandoned, save for brief period in the 1990s when it operated as a night club. </p><p>Under the aegis of the Cleveland Metroparks, the Coast Guard Station is slowly being restored. The Foundry, Cleveland’s community rowing and sailing center, has installed new boat docks and periodically hosts regattas and high school and collegiate sailing team practices. And once a year, the Station is pressed into service for the annual Burning River Fest, a panoply of beer, food and entertainment. In 2013, the US Coast Guard Station was added to the National Register of Historic Places—further proof that it is not, in fact, a cruise ship. </p><p><em><strong><a href="https://clevelandhistorical.org/items/show/483">For more (including 8 images&#32;&amp;&#32;2 audio files) view the original article</a></strong></em></p>]]></summary>
    <published>2012-05-28T20:35:10+00:00</published>
    <updated>2026-04-17T19:17:39+00:00</updated>
    <link rel="alternate" type="text/html" href="https://clevelandhistorical.org/items/show/483"/>
    <id>https://clevelandhistorical.org/items/show/483</id>
    <author>
      <name>Chris Roy</name>
    </author>
  </entry>
  <entry>
    <title type="html"><![CDATA[Longwood: The John L. Severance Estate]]></title>
    <summary type="html"><![CDATA[<img src="https://clevelandhistorical.org/files/fullsize/5679e1757302bdec2d6d3f8b20872346.jpg" alt="Longwood" /><br/><p>In the early 1900s, wealthy Clevelanders escaped from the pollution and congestion of downtown to the fresh air and open spaces of the countryside. Three members of the Severance family purchased land at the intersection of Mayfield and Taylor Roads in Cleveland Heights for their new estates. Wealthy businessman and philanthropist John L. Severance, best known for building Severance Hall as the home of the Cleveland Orchestra, began purchasing land in this area in 1899 and eventually acquired nearly 200 acres. </p><p>Severance's Cleveland Heights estate, called Longwood, included a mansion, a dairy barn, several stables, gardeners' cottages, natural brooks and waterfalls, and extensive formal gardens. Severance hired architect J. Milton Dyer, who studied at the Ecole des Beaux-Arts in Paris and designed Cleveland's city hall, to build an English Tudor mansion. After six years of construction, Severance and his wife Bessie moved into Longwood in the summer of 1910. But just four years later, the couple hired renowned Cleveland architect Charles Schweinfurth to completely remodel their home. Their new 50-room mansion included a tea porch, wine cellar, interior fountain court, and a dedicated space for flower arranging. The finishes included elaborately carved wood paneling, ornamental plaster ceilings, fabric wall coverings, and eight large Italian stone fireplaces. The workers even detached the original servants wing and added a two story addition to connect the two sections. The Severances moved into their "new" $2 million home in early 1916. </p><p>After the death of John L. Severance in 1936, the estate transferred to his second cousin Severance Millikin. Millikin lived in the home until 1959, when he moved to a more secluded estate in Gates Mills. But for years before the move, Millikin worked on his plan for a "new downtown" on the former estate. In 1952, he requested rezoning that would pave the way for commercial development of the property. After five years of legal wrangling, the rezoning was approved. Longwood was demolished in 1961 to make way for Ohio's first enclosed mall, <a href="https://clevelandhistorical.org/items/show/197">Severance Center</a>, as well as the Austin Company headquarters, offices and apartments.</p><p><em><strong><a href="https://clevelandhistorical.org/items/show/471">For more (including 11 images&#32;&amp;&#32;2 audio files) view the original article</a></strong></em></p>]]></summary>
    <published>2012-05-22T20:16:34+00:00</published>
    <updated>2026-04-17T19:17:39+00:00</updated>
    <link rel="alternate" type="text/html" href="https://clevelandhistorical.org/items/show/471"/>
    <id>https://clevelandhistorical.org/items/show/471</id>
    <author>
      <name>Mazie Adams</name>
    </author>
  </entry>
  <entry>
    <title type="html"><![CDATA[Cleveland City Hall]]></title>
    <summary type="html"><![CDATA[<img src="https://clevelandhistorical.org/files/fullsize/9896e9826c5a65120e337c775f12bc50.jpg" alt="Cleveland City Hall" /><br/><p>On July 3, 1916, Cleveland city councilmen convened for their weekly meeting. But this was no ordinary get-together. Instead, it was the legislators’ inaugural gathering in Cleveland’s glamorous new city hall at 601 Lakeside Avenue—the very first Cleveland building constructed specifically to function as council chambers. Previously, Cleveland's council chambers had shared roofs with retailers and private and commercial offices. The first place local government business was conducted was in a log cabin.</p><p>On April 5, 1802, the first Cleveland Township elections took place at the home of James Kingsbury, one of Cleveland's most important pioneers. After that spring, the Kingsbury home (now the site of the Federal Building at East 9th Street and Lakeside Avenue) became the site of township elections and government meetings, and remained so until 1815. In November, 1836, Cleveland finally had a city council, and the newly elected councilmen chose the two upper floors of the Jones Building, located southwest of Public Square, as their city hall.</p><p>In the summer of 1875, Cleveland's city hall headquarters moved to the Case Block: a commercial building on Superior Street where the Cleveland Public Library's main building now stands. For thirty years, Cleveland City Hall shared this building with everything from a ladies clothing store and hotel to artist studios. Not until 1906, when it purchased the Case Block building, was Cleveland able to claim that it had an entire building for its city hall.</p><p>Around the time the Case Block building was purchased, plans to build a new city hall were presented to Mayor Tom Johnson. The design was finalized by 1907 and construction began in 1912. Four years later the $3 million building was completed. It was architected by Clevelander J. Milton Dyer, who also designed the Cleveland Athletic Club, the First Methodist Church at 3000 Euclid Avenue, the Coast Guard Station at the mouth of the Cuyahoga River, and myriad residences along Euclid Avenue and in Wade Park (University Circle). </p><p>The new City Hall is one of many structures conforming to Daniel Burnham's 1903 Group Plan. Thus its styling is similar to other Group Plan buildings such as the Cuyahoga County Courthouse (1911), Public Auditorium/Music Hall (1922), the Cleveland Board of Education Building (1931, now the Drury Hotel), and the Cleveland Public Library (1925). What may be most striking is the building’s similarity to its neighbor to the west, the Cuyahoga County Courthouse. Both buildings feature bays on each end, balustraded roof lines, and a central pavilion with three entrance bays. City Hall has been designated a historic landmark by the Cleveland Landmarks Commission.</p><p>On July 4, 1916, Cleveland welcomed its new government building with a citywide celebration. City Hall's bronze doors were opened at noon and Clevelanders flooded in to see the council chambers and mayor's suite. Concerts of orchestra music and singing filled the building with music. The day ended with the largest fireworks display the city had ever seen.</p><p>Since 1916, Cleveland City Hall has undergone several restorations to keep it a functioning location for city affairs. Council Chambers underwent major renovations in 1951 and 1977. However, the façade remains largely unchanged. Today, in addition to the mayor's office, many departments—including City Planning, Finance, Public Health and Public Safety—are housed inside City Hall.</p><p><em><strong><a href="https://clevelandhistorical.org/items/show/405">For more (including 11 images) view the original article</a></strong></em></p>]]></summary>
    <published>2012-01-31T23:23:50+00:00</published>
    <updated>2026-04-17T19:17:38+00:00</updated>
    <link rel="alternate" type="text/html" href="https://clevelandhistorical.org/items/show/405"/>
    <id>https://clevelandhistorical.org/items/show/405</id>
    <author>
      <name>Alea Lytle</name>
    </author>
  </entry>
</feed>
