<?xml version="1.0" encoding="UTF-8"?>
<feed xmlns="http://www.w3.org/2005/Atom">
  <title type="text">Cleveland Historical</title>
  <updated>2026-08-21T21:27:21+00:00</updated>
  <generator uri="http://framework.zend.com" version="1.12.20">Zend_Feed_Writer</generator>
  <link rel="alternate" type="text/html" href="https://clevelandhistorical.org/"/>
  <link rel="self" type="application/atom+xml" href="https://clevelandhistorical.org/items/browse?output=rss2"/>
  <id>https://clevelandhistorical.org/</id>
  <author>
    <name>Cleveland Historical</name>
    <uri>https://clevelandhistorical.org</uri>
  </author>
  <link rel="hub" href="http://pubsubhubbub.appspot.com/"/>
  <entry>
    <title type="html"><![CDATA[The Home in the Sky: &quot;A Doll&#039;s House for Grown-Ups&quot;]]></title>
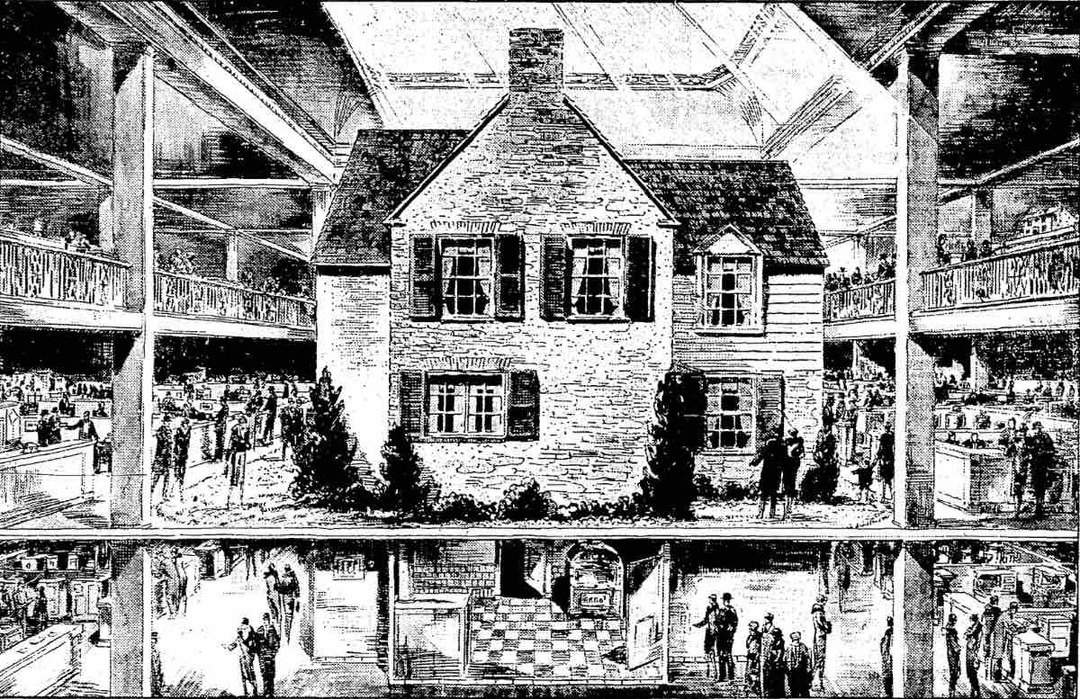
    <summary type="html"><![CDATA[<p><strong><em>On the evening of Friday, April 4, 1930, members of the Builders Exchange (a nonprofit building trades association) dined with their families in the Guildhall, a restaurant on the tenth floor of the association’s headquarters building in the Terminal Group. After dinner, they rode elevators up to the Exchange’s brand-new indoor model home exhibit, known as the Home in the Sky. Governor Myers Y. Cooper delivered a dedication speech broadcast from Mount Gilead, Ohio, and pressed a radio-control button to remotely illuminate the home. The next day, airplanes circled the skyscraper and dropped “festoons of roses.” Then Mayor John D. Marshall and his wife turned the key to officially open the house to the public. Speaking amid a worsening Great Depression that threatened the construction industry, Marshall predicted reassuringly, “Here home ownership will be fostered.” By the close of the opening weekend, an estimated 10,000 people had viewed downtown's novel new attraction.</em></strong></p><img src="https://clevelandhistorical.org/files/fullsize/4b4740dd1eeaf73422d3577dc9b7cd09.jpg" alt="Drawing of the Home in the Sky" /><br/><p>The Home in the Sky was a 39 x 31 foot, two-story, six-room, Colonial-style house erected by Building Arts Exhibit Inc. in a 51-foot-tall open court on the 17th and 18th floors of the Builders Exchange Building. A gallery on the 18th floor enabled close inspection of the house's second story and roof. The house showcased the latest building materials, home decoration and furnishings, all surrounded by a landscaped lawn and additional "Building Arts" displays. The Home in the Sky emerged from plans by the Builders Exchange in the late 1920s. In cooperation with the American Institute of Architects Cleveland Chapter and the Better Homes Association, it held a statewide contest in 1929 to design the house. Fred J. Abendroth of Dunn & Copper Architects in Cleveland won first prize, beating about 2,500 other contestants. The house’s conservative design mirrored that of the nearby Terminal Tower, which mimicked 20- to 30-year-old skyscrapers in New York and Chicago rather than embracing the modernism of Art Deco.</p><p>The house's conservative architecture was perhaps best evoked in the Cleveland Builders Supply Company’s explanation of the use of “Cleveland Rustic” face brick for much of the exterior: “Vision, with closed eyes, a home of brick nestled amongst groups of trees and masses of flowering shrubs; a home, not glaringly new in appearance, but reflecting the softened, weathered touch which is Nature’s gift alone; a home redolent with the atmosphere and age-old glamour which typifies the architecture of our forefathers. This pictures, briefly, the effects created by ‘Cleveland Rustics’ in ‘The Home in the Sky.’”</p><p>The May Company’s home decorating department furnished the Home in the Sky. The house’s first floor featured a vestibule with coat closet; a living room with a bay window, a fireplace, and wooden mantel flanked by bookcases with a door opening onto a garden porch; a dining room; a modern kitchen with the latest electric appliances and a breakfast nook. The second floor included a stair-hall, three bedrooms with closets (one of them a nursery), and a green and mauve bathroom. In the basement was a pine-paneled recreation room with a fireplace, bright-red leather lounge chairs, and laundry with “electrical labor-saving devices designed to lighten the work on the modern home-maker.”</p><p>Visitors were free to roam the house on their own or to take a guided tour led by Florence LaGanke, who also served as the exhibit’s director of women’s activities. They could not only see a range of materials and furnishings in what the <i>Plain Dealer</i> called "a doll's house for grown-ups" but also obtain expert advice on construction, furnishings, home management, and even landscaping and gardening techniques. WTAM also broadcast a regular biweekly program from the exhibit to explore such topics. Clubs were also welcome to reserve space for their meetings. </p><p>In its first year, the Home in the Sky attracted 300,000 visitors. As novel as the Home in the Sky was, however, the Builders Exchange wanted to ensure that there was always something new to see so that Cleveland’s would make return visits. In May, as Clevelanders’ attention turned to the outdoors, it debuted a “summer cottage” and horticultural exhibition on the 18th floor and partnered with a number of local organizations to offer an eight-day gardening clinic. To make the garden as useful as possible, the exhibit builders hauled in tons of soil donated by gardeners all over Cuyahoga County and representing common types in the Cleveland area: “Raw Parma subsoil that has not seen the light of day for 6,000 years is there. Then there is well worked clay loam from the W. G. Mather estate, prize winning garden soil from Lakewood, the much maligned but fertile soil of downtown Cleveland, sands of Euclid Avenue, clay of the Heights. Your soil will be represented,” one newspaper article assured. The exhibit also displayed a flagstone terrace, a hedgerow, shrubs, and a backyard garden with “onions, spinach, beets and other homely vegetables.” </p><p>For a time, updates continued. In the fall of 1930, the Home in the Sky received a top-to-bottom refurnishing, this time by Higbee’s. The following spring, it opened a new exhibit called Sky City, a model streetscape lined by rows of homes exhibiting “building products in their proper settings.” It also featured the “Court in the Sky,” a courtyard to showcase different floor materials. In 1934, <a href="https://clevelandhistorical.org/items/show/958">Kinney & Levan</a> assumed responsibility for furnishing the Home in the Sky, along with the newest addition to the Builders Exchange exhibit, the American Institute of Architects Cleveland Chapter–designed “House of Tomorrow.” However, coverage of the Home in the Sky exhibit dropped precipitously thereafter. Occasional mentions suggest that it remained open but was not promoted. In 1941, the Builders Exchange moved to Euclid Avenue and East 18th Street and Sherwin-Williams took over its former space to house some of its operations formerly handled at its Canal Road facility. It is not recorded how the Builders Exchange dismantled the Home in the Sky.</p><p>The Home in the Sky was surely one of the nation's most ambitious demonstration houses because of its novel location atop a skyscraper. But downtown Cleveland also saw several other demonstration houses in the 1930s. Four of them appeared on the grounds of the Great Lakes Exposition in 1936. Two of those served as commemorative replicas of the log cabins that had once housed early settler Lorenzo Carter and future President James A. Garfield. (Local interest in commemoration had led civic leaders to build a <a href="https://clevelandhistorical.org/files/show/11993">log cabin</a> on Public Square for the city’s 1896 centennial and would later inspire a <a href="https://clevelandhistorical.org/items/show/286">replica</a> of Carter’s cabin in the Flats on the occasion of the U.S. Bicentennial in 1976.) In contrast, the other two were showcases for the home construction and real estate industries. Nestled between City Hall and the Cuyahoga County Court House were a small brick demonstration house built by Cleveland Builders Supply Co. and a large wood-frame, columned mansion constructed by the Cleveland Lumber Institute and furnished by the Halle Bros. Co. The Halle House invited visitors to see how they could recapture the flavor of colonial Virginia in their own homes by shopping Halle’s. In 1939, yet another demonstration house, this one sponsored by the American Legion, opened to the public on Euclid Avenue at East 21st Street in front of the Legion’s headquarters (now the site of CSU’s Student Center). Known as the Low Cost Demonstration Home, the diminutive Cape Cod measured only 28 x 26 feet and surely reflected the harsh reality that a decade of depression posed for the building trades. </p><p>Two decades later, the city’s building trades had a new reason for downtown demonstration homes. Unlike in the context of the Great Depression, when the Builders Exchange attracted Clevelanders to the city center in hopes of inspiring them to build new homes on the suburban periphery, by the 1950s, civic leaders were grappling with the consequences of outward population movement for the central city. In 1955, on the cusp of federal urban renewal, the National Retail Lumber Dealers Association unveiled Operation Demonstrate on the Mall, adopting the slogan “Live Better Where You Are.” The organization split in half and hauled two “age-blacked shells” of houses from Charity Avenue (a street that would in a few years be obliterated for the St. Vincent urban renewal project) to the Mall, where they were rebuilt and renovated to become Operation Demonstrate’s Traditional House and a Contemporary House. After the demonstration ended, the houses were put up for sale, to be moved by the buyer. Ultimately, the houses were loaded onto a barge at the foot of East 9th Street and ferried fifty miles west to Huron, Ohio.</p><p>The Home in the Sky, along with other demonstration houses, was a symbol of the ascendancy of the idea of housing as a consumer product. Fearing the effects that the Great Depression (and, later, urban decay) might have on homeownership, those with a profit stake in the private housing market used demonstration houses to entice the public into a marketplace with countless materials and products that might make the American Dream their reality. In that sense, a visit to the Home in the Sky was not unlike how people today browse Zillow, watch HGTV, or visit the Home & Garden Show at the I-X Center for home buying, remodeling, landscaping, and gardening inspiration.</p><p><em><strong><a href="https://clevelandhistorical.org/items/show/1028">For more (including 14 images) view the original article</a></strong></em></p>]]></summary>
    <published>2024-06-29T16:35:12+00:00</published>
    <updated>2026-04-17T19:17:43+00:00</updated>
    <link rel="alternate" type="text/html" href="https://clevelandhistorical.org/items/show/1028"/>
    <id>https://clevelandhistorical.org/items/show/1028</id>
    <author>
      <name>J. Mark Souther</name>
    </author>
  </entry>
  <entry>
    <title type="html"><![CDATA[Shaker Heights Service Center: A Public Improvement That Improved the Gateway to the City ]]></title>
    <summary type="html"><![CDATA[<p><strong><em>In March 1963, Cosmopolitan Magazine ran a story about the "Good Life" in Shaker Heights, Ohio, the wealthiest city per capita in the United States.  While nationally-recognized wealthy suburb was the public image of the city in the 1960s, a very different story about the city was unfolding in one of its southwestern neighborhoods.  The siting and construction of the Service Center in the Moreland neighborhood, as much as any other public project undertaken by the city in that decade, was an integral part of that very different story.</em></strong></p><img src="https://clevelandhistorical.org/files/fullsize/ee7c1c8efcdf45996b168fb65bf801ab.jpg" alt="Welcome to the Neighborhood!" /><br/><p>As you drive east on Kinsman Road today through Cleveland's Mount Pleasant neighborhood and approach East 154th Street, you come upon and notice it--almost before you notice anything else.  You see it before you see that Kinsman Road has now become Chagrin Boulevard.  And it greets your eyes even before they are greeted by the nearby Shaker Heights welcome sign.  It's that long expanse of yellow brick wall--interrupted only once by a driveway-- that stretches for more than two city blocks along the south side of Chagrin.  It is the Shaker Heights Service Center and it tells you that you have left Cleveland and have now entered one of the area's premier suburbs.  How the Service Center came to be sited there, in Shaker’s Moreland neighborhood, is a fascinating story about city planning and resident activism.</p><p>Before the Service Center was built, Shaker Heights had for decades kept all of its service department trucks, other vehicles, and equipment on a five-acre parcel of land on East 173rd Street in Cleveland, just south of Harvard Avenue.  In the early 1960s, nearby Cleveland residents and businesses began complaining to their ward councilman about odors coming from the yard as a result of Shaker using it also as a transfer station for city garbage.  In large part as a result of these complaints, the city, which had since the previous decade been looking for a better location for its service yard, intensified its search and in January 1962 proposed to relocate it to a vacant parcel of land on the southeast corner of the intersection of Chagrin Boulevard and Warrensville Center Road, adjacent to Highland Park Cemetery.  Opposition from Shaker residents living in the Mercer and Sussex neighborhoods, as well as nearby businesses, however, prompted the city to reject the site.  Five years would pass before Shaker Heights would again attempt to relocate the service yard to within its city limits.  In the interim period, it and Cleveland remained at impasse.  Cleveland could not shut down Shaker's lawful activities on land that Shaker owned, but Cleveland could prohibit Shaker from expanding its activities there and from constructing modern buildings to house its service department vehicles and equipment. </p><p>It was Shaker Heights' decision in 1966 to hire two nationally known architects, Leonard Styche from Milwaukee and Don Hisaka, whose offices were in Cleveland but who was a resident of Shaker Heights, to create a city master plan that eventually provided the opportunity to site the Service Center in Moreland.   The Styche-Hisaka Plan recommended a substantial redevelopment of the southwestern and southeastern sections of Shaker Heights, stating that it was necessary in order to improve the city's tax base for the future and to stem the tide of white flight from the aging middle class housing of these sections that was occuring during racial transition there.  Official meetings on the plan had not even been scheduled in January 1967, when news leaked that a key feature of phase one of the plan was a proposal to construct a large civic center (a building that was expected to house the Shaker Historical Society, the Shaker Players, the Shaker Symphony and other cultural groups) at the intersection of Hildana and Hampstead Roads, in the southern part of the Moreland neighborhood.   In order to calm residents' fears, the city scheduled an informal meeting, under the auspices of the League of Women Voters of Shaker Heights, on February 22 at Woodbury Junior High School to share the details of the master plan.</p><p>Hundreds of residents, mostly from the Moreland neighborhood, showed up for the meeting.  There, Shaker Heights officials confirmed that a civic center was indeed proposed for the Moreland neighborhood and that it would likely displace 75 families whose houses would be demolished to make room for it. The officials added, however, that, prior to this occurring, the city planned to provide new housing in Moreland which would be available to displaced residents.  Anxious residents responded by expressing their concerns over losing their homes and questioning whether they would even be able to afford the planned new housing.  While representatives of Operation Equality, an organization created to expand housing opportunities in the Cleveland area for African Americans, and the Urban League of Cleveland, both of whom had been in contact with the city administration, stated that they saw no evidence that the plan was intended to remove African Americans from Moreland, at least one Moreland resident who had attended the meeting disagreed, calling it "a thinly disguised containment program for the Moreland negro population."  </p><p>Following the February 22 meeting, the Moreland Community Association (MCA), an organization formed in 1962 and largely funded by the Cleveland Foundation to help stabilize Moreland during its racial transition, and a number of local block clubs, scheduled almost weekly meetings with residents to discuss the Styche-Hisaka master plan as it pertained to their neighborhood.  When Council held its first official public hearing on the plan on May 1, 1967, more than 300 residents showed up.  According to news accounts, it was the largest audience in the history of Shaker Heights council meetings.  Netta Berman, MCA president, who attended the meeting, conveyed the residents' feelings, including their strong opposition to the proposed civic center, and suggested that, in phase one of the plan, the city do something about the south side of Chagrin Boulevard between the Cleveland city line and Lee Road, the condition of which she intimated was adversely impacting the neighborhood.</p><p>Within days following the May 1, 1967 hearing, Shaker Heights Mayor Paul K. Jones announced that the proposed civic center would not be built in the Moreland neighborhood.  Several months later, Jones appointed a 15-member master plan advisory committee, which included two MCA representatives--Patricia James (whose husband Clarence would be appointed Cleveland law director in 1968 by Mayor Carl Stokes) and William B. Hammer (who also served as operations coordinator for the Metropolitan Housing Authority),  charging the committee with the task of coming up with alternatives to the master plan's proposed redevelopment of the Moreland neighborhood.  Meeting for the next several months, the committee presented its recommendations to Shaker Heights City Council in January 1968.  Among them was a proposal to fund the construction of a service center along the south side of Chagrin Boulevard near the Cleveland city line, the area that MCA president Berman had stated needed immediate redevelopment.  City Council accepted that committee recommendation and thereafter voted to submit a bond issue to the electorate providing funding for land acquisition and construction.  While the bond issue was endorsed by the Moreland Community Association, it was not without its opponents.  On July 22, 1968, Robert LaChance, who lived at 3742 Menlo Road, submitted a petition to Council signed by 71 residents of Menlo and Pennington Roads, opposing the issue. (At the same meeting, MCA vice-president James Peoples spoke in support of the issue.)   Shaker housing officers Alan Gressel and Suzanne Spetrino also actively campaigned against the issue, and were, allegedly as a result of their opposition, fired by Mayor Jones.  On November 5, 1968, the Shaker Heights electorate passed the issue by a vote of 8257 to 5275.</p><p>Over the course of the next two and one-half years, the city purchased 32 homes on Menlo, Pennington and Ludgate Roads, as well as a number of commercial properties on Chagrin Boulevard, that were located on the site of the new Service Center, moving some of the homes and demolishing the rest, before then proceeding to construct the Center.  Pursuant to a relocation policy that it had entered into with the Moreland Community Association in January 1968, the city offered housing assistance to all residents who had been displaced.  County deed records and local directories show that, of the 27 families whose relocation information could be found, only 12 moved to a new address in Shaker Heights, with the remaining 15 moving out of the city.  The new Shaker Heights Service Center became operational in April 1971 and was officially dedicated on May 1 of that year.  </p><p>The Shaker Heights Service Center has now for 47 years fulfilled the city's need to have a service yard located within its city limits.  It is a notable gateway to Shaker Heights and improved the appearance of the south side of Chagrin Boulevard near the Cleveland city line.  It also blocked commercial retail traffic on Chagrin from Menlo and Pennington Roads.  But the story of the Shaker Heights Service Center is not just one about the needs of the city that were filled or the benefits that may have been derived by the Moreland neighborhood. It is also, and maybe more importantly, a story about neighborhood activism and how residents, working together and making sure that their voices are heard by city hall, can have a positive impact on the future development, and redevelopment, of their neighborhood.</p><p><em><strong><a href="https://clevelandhistorical.org/items/show/832">For more (including 11 images) view the original article</a></strong></em></p>]]></summary>
    <published>2018-03-31T17:37:12+00:00</published>
    <updated>2026-04-17T19:17:41+00:00</updated>
    <link rel="alternate" type="text/html" href="https://clevelandhistorical.org/items/show/832"/>
    <id>https://clevelandhistorical.org/items/show/832</id>
    <author>
      <name>Jim Dubelko</name>
    </author>
  </entry>
  <entry>
    <title type="html"><![CDATA[The House That Brass Built: The Farnan Family Builds One of Detroit Shoreway&#039;s Treasures]]></title>
    <summary type="html"><![CDATA[<img src="https://clevelandhistorical.org/files/fullsize/3f6c070bd717c2c46e9668d86a978117.jpg" alt="The House that Brass Built" /><br/><p>The yellow pastel colored, Italianate style house on the corner of W. 73rd Street and Herman Avenue, which in recent years has been restored to its nineteenth century grandeur, was built by a member of the family that pioneered Cleveland's brass industry.
Cleveland's first brass foundry was built in 1852 on Center Street (located in the East Bank of the Flats) by Irish immigrant Walter Farnan. The business quickly flourished as brass was a important metal alloy used in many products manufactured in the nineteenth century. It was especially critical in the construction of municipal water works systems, and thus Farnan Brass Works became an early supplier in the 1850s to the Cleveland waterworks system.
In 1860, Walter Farnan's oldest son James, now active in the family business, purchased 12 acres of farmland on Detroit Avenue in what was then northern Brooklyn Township. Today it is part of the Detroit Shoreway neighborhood of the west side of Cleveland. According to county tax records, James Farnan, who became owner of Farnan Brass Works upon the death of his father in 1866, built the house which is the subject of this story in 1870. Unfortunately, James did not live long enough to enjoy his grand house. He died from cancer in 1875 at age 44. Mary Farnan, his widow, not only completed the task of raising the couple's four surviving children but, in addition, took over the reins of Farnan Brass Works, running the company for 36 years until her own death in 1911. She was so successful as a business woman that, in 1894, she was able to hire noted local architect W. D. Benes to design an extensive remodeling of her home.
The house that brass built was originally located on what is now the northeast corner of W. 70th Street and Detroit Avenue. Several years after Mary Farnan's death, the house was purchased by Thomas "Coal Oil" Masterson, an Irish immigrant, political activist and local entrepreneur, who, in 1917, moved the house to <a href="https://clevelandhistorical.org/items/show/288">Kilbane Town</a>. Masterson and his family lived in the house on the corner of W. 73rd and Herman for nearly 50 years. It was sold by the family in 1968 shortly after the death of Thomas Masterson's widow, Ida.
In the late 1970s and early 1980s, efforts began to be undertaken by concerned citizens to revitalize Cleveland's historic Detroit Shoreway neighborhood, including rehabilitating and restoring many of the historic houses in the neighborhood. Tim and Mimi Elliott, two suburbanites, moved into the neighborhood and began restoring a number of those historic houses.  One of them was the Farnan's Italianate mansion that Coal Oil Masterson had moved to the corner of W. 73rd and Herman. The restoration of that house by the Elliotts took years of patience, hard work and quality craftsmanship.  Today, as a result of their labors, the house that brass built is once again a neighborhood jewel.</p><p><em><strong><a href="https://clevelandhistorical.org/items/show/524">For more (including 8 images) view the original article</a></strong></em></p>]]></summary>
    <published>2012-07-17T09:55:55+00:00</published>
    <updated>2026-04-17T19:17:39+00:00</updated>
    <link rel="alternate" type="text/html" href="https://clevelandhistorical.org/items/show/524"/>
    <id>https://clevelandhistorical.org/items/show/524</id>
    <author>
      <name>Jim Dubelko</name>
    </author>
  </entry>
</feed>
