<?xml version="1.0" encoding="UTF-8"?>
<feed xmlns="http://www.w3.org/2005/Atom">
  <title type="text">Cleveland Historical</title>
  <updated>2026-08-21T20:10:10+00:00</updated>
  <generator uri="http://framework.zend.com" version="1.12.20">Zend_Feed_Writer</generator>
  <link rel="alternate" type="text/html" href="https://clevelandhistorical.org/"/>
  <link rel="self" type="application/atom+xml" href="https://clevelandhistorical.org/items/browse?output=rss2"/>
  <id>https://clevelandhistorical.org/</id>
  <author>
    <name>Cleveland Historical</name>
    <uri>https://clevelandhistorical.org</uri>
  </author>
  <link rel="hub" href="http://pubsubhubbub.appspot.com/"/>
  <entry>
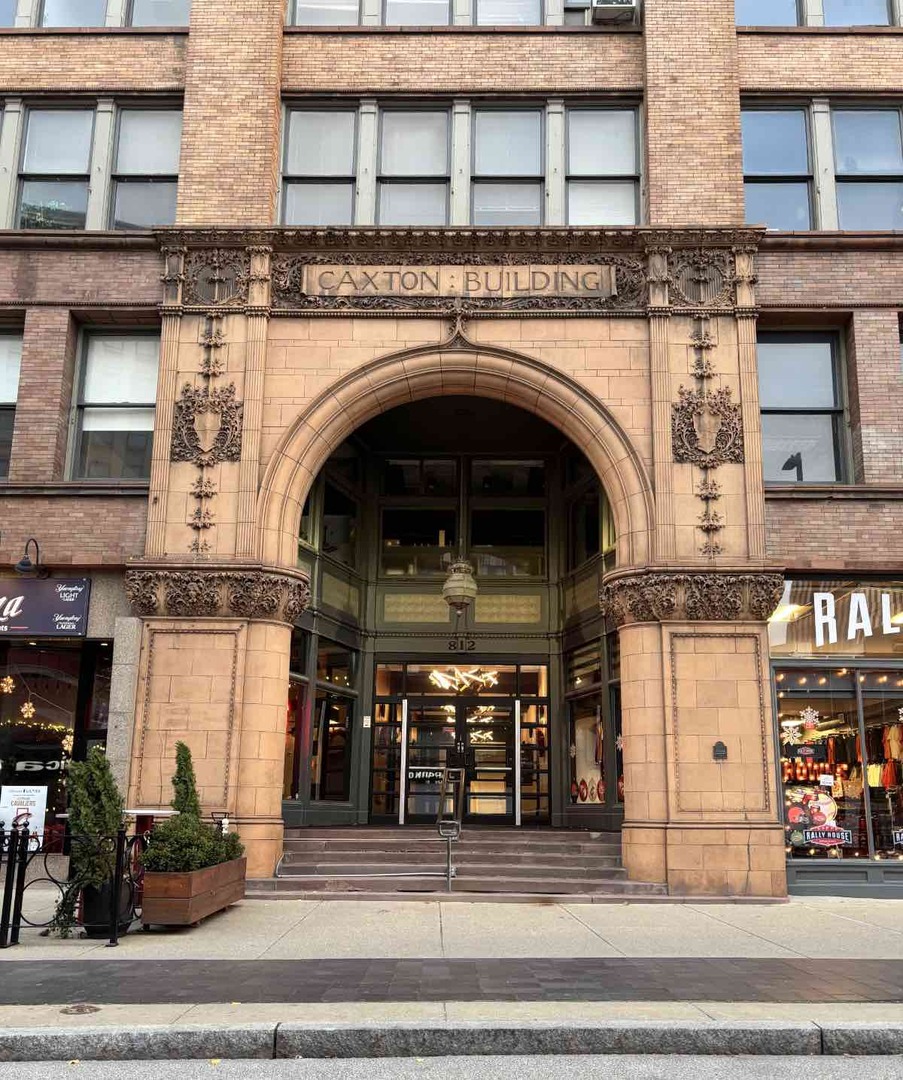
    <title type="html"><![CDATA[Caxton Building: Cleveland’s Historic Printing and Publishing Hub]]></title>
    <summary type="html"><![CDATA[<p><strong><em>The Caxton Building, located in downtown Cleveland, is a historic landmark that embodies the city's industrial past. Constructed in 1898-1900, the eight-story structure was designed by the architect F. S. Barnum as one of the nation’s earliest fireproof office buildings, tailored for printing and publishing businesses. Today, the Caxton Building stands as a testament to Cleveland’s rich history, housing a variety of modern offices while maintaining its vintage character through preserved architectural details.</em></strong></p><img src="https://clevelandhistorical.org/files/fullsize/1494a8988e3d83f1bc0ace442fef0381.jpg" alt="Caxton Building Entrance" /><br/><p><span>The Caxton Building is named after William Caxton, a 15th-century British printer who was the first person to introduce the printing press to England. Caxton was known for printing the earliest English-language version of the Bible, along with other classical works. The Caxton Building’s namesake reflected the original motivation for its construction. Stockholders of the Caxton Building Co., Worcester R. Warner, Ambrose Swasey, Samuel T. Wellman, Rollin C. White, Luther Allen, and Wilson M. Day were behind the building's planning and construction. (Warner and Swasey were already widely known as the principals of a major Cleveland machine-tool and telescope manufacturing company bearing their name; Allen was a founder of Cleveland's White Motor Corp.) Their leadership and vision helped the Caxton Building develop as an aggregated space for printing and publishing businesses by providing the necessary infrastructure to attract such firms. The creation of nodes or hubs of aligned businesses, including so-called "power block" buildings like the Caxton, was a common practice during the rise of American downtowns.</p><p>Designed by architect Frank Seymour Barnum, the Caxton Building is an outstanding example of Chicago School architecture, which was popular in the late 19th and early 20th centuries. Completed in 1900, the building stands eight stories tall and is noted for its steel-frame construction, one of the earliest uses of this Chicago-born technology in Cleveland. This architectural style allowed for larger windows, a lighter appearance, and more flexibility in interior space, and the building’s reinforced concrete floors were especially suited to support the heavy equipment used by printing, publishing, and graphic design firms.</p><p>The arrival of enterprise publishers establishing their quarters in the Caxton Building soon fulfilled its developers’ hopes for it to become the recognized center for printing and publishing in Cleveland. The movement of the Chautauqua Assembly’s headquarters and publication office from Buffalo, New York, to the Caxton Building was a major milestone in the building's history and it brought a unique book publishing and magazine business in the city. Among the famous products developed at the Caxton Building were the <em>Chautauquan </em>(magazine), <em>Engineers’ Magazine</em>, <em>Iron Trade Review</em>, and the <em>Jesuit Relations</em> book series. Other notable printing businesses located there were the Cleveland Printing and Publishing Company and Arthur H. Clark Company, which specialized in historical and geographical publications. Perhaps the most famous Caxton Building business was the World Publishing Company, a major publisher of Bibles, dictionaries, and children's books, which was begun in 1902 by Alfred H. Cahen.</p><p>The Caxton Building was listed in the National Register of Historic Places in 1973 and a Cleveland Landmark three years later, solidifying its reputation as a historic building. As many publishing and printing firms closed or moved away, however, the building became largely vacant by the early 1990s. When the Gateway sports and entertainment complex arrived soon afterward, it spurred new business interest in the surrounding blocks. A well-timed renovation in 1994 gave the Caxton Building many much-needed modern updates while preserving its historic architectural features and well-lit interiors. In the years since, the building’s adaptability has enabled it to attract and new tenants, including architectural firms, law offices, digital media firms, design studios, and civic organizations. The Caxton Building is an excellent but rare example of how a building constructed for a specialized purpose adapted to changing needs while remaining a commercial and civic hub.</p></p><p><em><strong><a href="https://clevelandhistorical.org/items/show/1041">For more (including 5 images) view the original article</a></strong></em></p>]]></summary>
    <published>2024-11-26T07:51:18+00:00</published>
    <updated>2026-04-17T19:17:43+00:00</updated>
    <link rel="alternate" type="text/html" href="https://clevelandhistorical.org/items/show/1041"/>
    <id>https://clevelandhistorical.org/items/show/1041</id>
    <author>
      <name>Ansh Doshi</name>
    </author>
  </entry>
  <entry>
    <title type="html"><![CDATA[Spitzer-Dempsey House: A Fitting Residence for a 19th-Century Banker]]></title>
    <summary type="html"><![CDATA[<p><strong><em>There is a myth circulating in Cleveland that the  house at 2830 Franklin Boulevard was built in 1872 for Frederick W. Pelton, Cleveland's 22nd mayor.  Like many myths, it is not true.  The house was neither built in 1872, nor was it built for Mayor Pelton.  When it was built, who it was built for, and what prominent family first resided in it is the subject of this story.</em></strong></p><img src="https://clevelandhistorical.org/files/fullsize/80a03411fbd7cbb9745e280f4b056ae2.jpg" alt="The Spitzer-Dempsey House" /><br/><p>In the mid-afternoon hours of July 28, 1880, Col. John Dempsey, a banker from Shelby, Ohio, a small town in Richland County located  about 80 miles southwest of Cleveland, appeared at a sheriff's sale being held on the south steps of the Cuyahoga County Courthouse, in downtown Cleveland.  There, he made a successful bid to purchase an elegant house that  was designed by a reputable Cleveland architectural firm and located on the west side's grand Franklin Avenue.  The house had been built in 1879 for Ceilan Milo Spitzer, who, like Dempsey, was a banker.  However, before Spitzer could even move into his new house in early 1880, creditors of his German-American Bank, which had recently failed, forced its sale.</p><p>How and why John Dempsey came to Cleveland on July 28, 1880, to purchase the house that today has the address of  2830 Franklin Boulevard is lost to history.  However, the long path which eventually brought him to Cleveland is more easily discernible. Dempsey was born on May 27, 1829, in Mountrath, Queens County, Ireland to James and Catherine Key Dempsey.  In 1848, during the Great Famine in Ireland, his family immigrated to the United States, settling first in Sandusky, Ohio, where five members of the family, including his father and four of his siblings, died during a cholera outbreak.  By 1860, he had married Martha Davis and had moved to Richland County, where he was a merchant and Martha was raising their first child, one-year old son James.  Dempsey's business career was interrupted by the Civil War which broke out that year.  He joined a militia and gained military fame as one of the "Squirrel  Hunters" who defended Cincinnati from a threatened invasion by Southern troops in 1862.  Later, he served in the 48th Ohio Infantry and 163rd Ohio Voluntary Infantry, rising to the rank of Lieutenant-Colonel.  After the war's conclusion, Col. Dempsey returned to Richland County where in a short time he amassed a fortune in the  wholesale grocer and banking businesses and was reputed to be the wealthiest man in the county.  By 1871, he was semi-retired and breeding race horses on his farm called "Mohican" in nearby Plymouth Township.  Retirement--even semi-retirement--may not have suited John Dempsey and that may well have been why he  decided in 1880 to move to Cleveland, then the second largest city in Ohio, to find new opportunities and to grow his commercial empire.  In addition to purchasing the mansion on Franklin Avenue in July of that year, the following spring he erected a new commercial building on Bank (West 6th) Street and also became active in Cleveland's banking circles. In 1886, Dempsey became president of the newly chartered Euclid Avenue National Bank.</p><p>The house which John Dempsey purchased on Franklin Boulevard in 1880 had been designed by the architectural firm of Coburn and Barnum.  Two and one-half stories tall and with nearly 4,000 square feet of living space, its design mirrored almost exactly that of another house on Case Avenue (East 40th Street), south of Cedar Avenue, that Frank Barnum had designed just three years earlier.  The late 1870s was a period of transition for residential architecture in the United States, with interest in the Italianate style waning and enthusiasm for the new Queen Anne style not yet fully developed.  Barnum's design for the house at 2830 Franklin may therefore be called "eclectic," according to Cleveland architectural historian Craig Bobby, its elements drawing inspiration from several different architectural styles.  Its general massing, with its tower tucked into the "L" of the house, is borrowed from the  Italian Villa style, as is the shallow bay on the first floor, right side of the house.  The bracketing of the eves of the tower also suggests the Italianate style, but the tower's flat-topped cap reflects a Second Empire influence, and the house's gabled roof is not typical of Italianate houses.  The house's design also borrows from the Gothic Revival style, particularly the quatrefoils on the projection from the left side of the roof and the barge boards along the eves of the gabled roof on the right side of the house.  The current porch is not part of the original design.</p><p>Moving into the grand house on Franklin Avenue with John Dempsey and his wife Martha in 1880 were their daughters Mary Katherine (19), Nellie (12) and Florence (3).  Their son James, then a 21 year old college student, was living in Gambier, Ohio, where he was attending classes at Kenyon College.  During school breaks at Kenyon, and later during breaks at Columbia University where he attended law school, James resided with his parents in their house on Franklin Avenue.  According to biographers,  the first legal employment he found in Cleveland was in 1883 with the downtown law firm of Estep, Dickey and Squire.  Two of the named partners, Moses Dickey and Andrew Squire were, like John Dempsey,  Franklin Avenue residents.   Andrew Squire lived in a house--since razed--that sat on the lot of what today is the Lutheran Family Services building at 4100 Franklin Boulevard, and Moses Dickey lived just a stone's throw away up the street at what is today 4211 Franklin Boulevard.  It is no stretch of  imagination to believe that law student James H. Dempsey was first introduced by his father to neighbors Moses Dickey and Andrew Squire, and that John Dempsey's business reputation and his residency on Franklin Avenue were important factors in the law firm's decision to hire James.  In 1884, James H. Dempsey became a licensed attorney in Ohio, and, just six years later, he and Andrew Squire, along with Judge William B. Sanders, formed a new firm they called Squire, Sanders and Dempsey, which in the twentieth century became one of Cleveland's most prestigious law firms, specializing in corporate and municipal bond law.  Today, the firm is known as Squire Patton Boggs, and it has become an international law firm that employs thousands of lawyers and has offices in twenty different countries around the world.</p><p>In 1892, just two years after  his son co-founded Squire, Sanders and Dempsey, Col. John Dempsey again retired from business, this time for good.  In retirement, he spent winters living in the house on Franklin Avenue in Cleveland and summers at his beloved Mohican Farm down in Richland County, where he died in August 1904.  During this period, the Spitzer-Dempsey House became the year round residence of John Dempsey's oldest daughter, Mary Katherine, and her husband Ernest Cook, a prominent Cleveland lawyer and a close friend of James H. Dempsey.  After Mary Katherine's untimely death in 1898, Ernest and the couple's four children remained in the house on Franklin Avenue, which later was bequeathed to them out of the estate of John Dempsey.  Even after his children grew up and moved out, Ernest continued to live in the house until his death in 1929.  </p><p>By the time Ernest Cook died in 1929, Franklin Avenue, which had been renamed Franklin Boulevard in 1921, was well into its transformation from a grand avenue lined with the beautiful single family houses of Cleveland's west side elite to a much less grand avenue with many of its beautiful houses razed and others converted into retail establishments, apartments or crowded rooming houses.  After Cook's death, the Spitzer-Dempsey House too transformed. The 1930 federal census identified four families living at 2830 Franklin Boulevard in that year.  Ten years later, according to the 1940 census, nine families were now living in the house.  By 1945, according to an ad in the Plain Dealer, the house had 11 furnished suites.  Following its conversion into a multi-family dwelling, the the house slowly deteriorated over the years, especially during the second half of the twentieth century, reflecting the general decline in the condition of Cleveland's housing stock and the rapid decline of the city's population during this period.  By the 1980s, the Spitzer-Dempsey house was, like many other older houses on the near west side of Cleveland, vacant and in disrepair.  In 1981, it acquired local notoriety when the body of a murdered west side teenage girl was discovered in one of its upstairs rooms.  In the mid-1990s, the house experienced renewal, as many houses in Ohio City did, when it was rehabilitated by two lawyers who converted it into their law office.  One of the lawyers later also made it her residence.  Today, the Spitzer-Dempsey House is once again one of the grand and desirable residences on Franklin Boulevard in Ohio City.</p><p><em><strong><a href="https://clevelandhistorical.org/items/show/917">For more (including 15 images) view the original article</a></strong></em></p>]]></summary>
    <published>2020-11-05T15:32:38+00:00</published>
    <updated>2026-04-17T19:17:42+00:00</updated>
    <link rel="alternate" type="text/html" href="https://clevelandhistorical.org/items/show/917"/>
    <id>https://clevelandhistorical.org/items/show/917</id>
    <author>
      <name>Jim Dubelko</name>
    </author>
  </entry>
  <entry>
    <title type="html"><![CDATA[Park Building: A Sensory Attraction on Public Square]]></title>
    <summary type="html"><![CDATA[<p><strong><em>One of Cleveland’s early skyscrapers goes frequently unseen amidst the hustle and bustle of Public Square. But ask any long-term resident to conjure up an olfactory memory, and all of a sudden the place becomes crystal clear.</em></strong></p><img src="https://clevelandhistorical.org/files/fullsize/5766e7eb4eec487657d29b3d7d70bec3.jpg" alt="Park Building at Night" /><br/><p>One of Cleveland’s most overlooked structures overlooks one of Cleveland’s most bustling intersections. Located on the southeast corner of Public Square—with the May Company building to the east and Jack Casino across Ontario Street to the west—the Park Building is hardly unattractive; it’s just lower profile. For one thing, it is nine stories high, significantly shorter than most area structures. And for most of its long existence, it was a multi-tenant building (railroad offices were particularly common) which might further explain its unassuming presence.</p><p>But here’s one really memorable thing about the Park Building. Thousands of longtime Cleveland residents remember it by smell! That’s because, for decades, much of the Park’s ground-floor retail space was occupied by the legendary Morrow’s Nut House. And the geniuses who ran Morrow’s went to great lengths to keep the product warm (and thus aromatic) and to pipe that marvelous odor out into the street. The scent could be detected blocks away. Adding to the Park Building’s olfactory ambiance were neighbors Fanny Farmer Candies and Hough Bakery, the latter a purveyor of the finest glazed doughnuts in the galaxy.</p><p>Sadly, Morrow’s, Fanny Farmer and Hough are now closed—replaced by less pungent storefronts. And the Park Building is now filled with condominiums—the first Public Square building in more than a century to house private residences. </p><p>At the time it was built in 1904—21 years before the Terminal Tower—the Park Building was a true skyscraper. It also featured innovations that were novel at the time, such as steel-cable-reinforced concrete floors. Oversize windows (round on the top floor) and bronze and granite facings continue to grace the exterior, complemented inside by maple and terrazzo flooring, oak trim, tall ceilings, and globular wall sconces. </p><p>In the late 1800s, a W. P. Southworth Grocery Store occupied the corner where the Park Building now stands. William Palmer Southworth was a prominent area businessman. The structure just south of the Park Building on Ontario Street is named after him, and his 1879 Classical Revival home at 3334 Prospect Avenue is on the National Register of Historic Places. </p><p>By the end of the century, the corner was occupied by a candy store owned by T. M. Swetland and his wife Carrie. Recognizing the location’s increasingly high potential, the Swetlands engaged architect Frank Seymour Barnum to create the Park Building. Barnum already had designed several Cleveland structures, including the <a href="https://clevelandhistorical.org/items/show/1041">Caxton Building</a> (completed in 1900). For about 100 years, members of the Swetland family maintained control of the building, hosting tenants ranging from doctors, dentists and insurance companies to less-mainstream occupants such as the American Commission on Irish Independence, the National Window Glass Workers Association and the Eagle Discount Stamp Company. </p><p>In 2006 Matthew Howells became the building’s second owner. Under Howell’s stewardship the Park Building began its second century as a residential space with great views of Public Square but, sadly, no upward-wafting scents of cashews, chocolates or glazed donuts.</p><p><em><strong><a href="https://clevelandhistorical.org/items/show/865">For more (including 9 images) view the original article</a></strong></em></p>]]></summary>
    <published>2019-02-05T16:31:20+00:00</published>
    <updated>2026-04-17T19:17:42+00:00</updated>
    <link rel="alternate" type="text/html" href="https://clevelandhistorical.org/items/show/865"/>
    <id>https://clevelandhistorical.org/items/show/865</id>
    <author>
      <name>Chris Roy</name>
    </author>
  </entry>
  <entry>
    <title type="html"><![CDATA[Olney Art Gallery: The City&#039;s First Art Museum]]></title>
    <summary type="html"><![CDATA[<img src="https://clevelandhistorical.org/files/fullsize/4a7882afbb16bfc15c61bc8ca870d2fe.jpg" alt="Olney Art Gallery Interior" /><br/><p>For decades, visitors to Tremont have wondered about the three magnificent, but poorly maintained mansions they encounter when exiting Interstate 90 at Abbey Avenue and West 14th Street. What are (or were) these structures? Why have buildings in such a high-profile location been so neglected? What plans (if any) exist for their regeneration? </p><p>The answer to these questions reaches back to the late 19th century. At that time, Tremont (then known as Lincoln Heights) was home to scores of wealthy industrialists, and Jennings Avenue (renamed West 14th Street in 1906) was their street of choice—a sort of south-side Millionaire's Row, not unlike Euclid or Franklin Avenues. </p><p>Just north of Fairfield Avenue, two of Jennings Avenue’s most majestic homes belonged to Samuel Sessions and brothers Thomas and Isaac Lamson, founders of the Lamson & Sessions Company. In 1912, The Pan-Hellenic Union purchased and razed these houses, and subsequently erected Annunciation Greek Orthodox Church which stands to this day. However, most of the block to the south (across Fairfield Avenue) also was owned by Sessions and the Lamson brothers; and two of the structures in this area are among those noted at the beginning of this article: the Olney Residence (2255 West 14th Street) and the Olney Gallery (2241 West 14th Street). </p><p>Meant from the start to be an exhibition space, the Olney Gallery was built in 1892 for Charles Fayette Olney, an art collector and academic who came to Cleveland from New York City in the 1880s. This handsome Renaissance Revival building (with “Olney Art Gallery” etched in stone above the front portico) was created to display Olney’s extensive collection of oil and watercolor paintings, ivories, porcelains, statuary and bronzes. The building was designed by the firm of Forrest A. Coburn and Frank Seymour Barnum, which also created more than twenty houses along Euclid Avenue’s Millionaires’ Row, as well as several buildings for Case Institute of Technology and Western Reserve University. Physically adjoining the Gallery to the south is the giant mansion (built around 1870) that Olney and his wife Abigail Bradley Lamson, the widow of Lamson & Sessions founder Thomas Lamson, occupied after they married in 1887 (Abigail had previously lived in the house with Thomas Lamson). Around that time, the home was extensively remodeled—shifting in style from its original Italianate to the more popular Colonial Revival. The house’s belvedere and wraparound porch were added at that time.  </p><p>The Olneys became major benefactors of Pilgrim Church, which opened its doors at Starkweather Avenue and West 14th Street in 1894.</p><p>When the Olney Art Gallery opened in 1893, it became the city’s first publicly accessible art space, pre-dating the Cleveland Museum of Art by more than two decades. More than 200 objects from the Olney’s private collection populated the gallery. Other prominent Clevelanders, such as Windsor White and Charles Brush, also donated works. Charles and Abigail Olney died in 1903 and 1904, respectively. The Olney Gallery closed in 1907, and most of its inventory was donated to Oberlin College, where it became the foundation of the Dudley Allen Memorial Art Museum.</p><p>The two structures were used briefly by the Polish National Church before being sold in 1920 to the Ukrainian National Home Company for $45,000. Ukrainians had been coming to America since the 1870s, and by the 1880s many had settled in the Tremont area. So great was the surge that the need for worship and meeting space became acute (the city’s first Ukrainian Catholic parish, organized in Tremont in 1902, was headquartered in a former trolley garage). These critical needs weren’t met until a new house of worship—Saints Peter & Paul Church at 2280 West 7th Street—was built in 1910 and the Olney Residence and Gallery was acquired a decade later to provide a social and meeting space.</p><p>A short walk from Saints Peter & Paul, the Olney structures (renamed the “Ukrainian National Home”) filled a variety of needs: organizing educational, social and recreational events; hosting union meetings; and serving as a temporary refuge for the Ukrainian political émigrés and displaced persons who came to Cleveland following World War II. By the 1960s, however, much of the Ukrainian community had moved to Parma and other western suburbs and the Ukrainian National Home closed in 1967. Still, the area continues to maintain a strong Ukrainian presence, primarily in the form of Saints Peter & Paul Church and the widely renowned Ukrainian Museum-Archives at 1202 Kenilworth Avenue. Reflecting the changing nature of Tremont’s community, the two Olney buildings later became a Puerto Rican social hall. </p><p>Since 1990, nearby Grace Hospital has owned the buildings and, aided by a large historic preservation grant in 2015, renovated the two structures, along with a third, somewhat smaller home, the Higbee House, to the immediate south. (It does not appear that this home was occupied by Edwin Converse Higbee, the founder of Higbee’s Department Store, but the building may have housed a relative.) Grace Hospital has turned the former Olney residence into a health/spa facility and is using the former gallery for special events. Plans for the former Higbee house have not been finalized. </p><p><em><strong><a href="https://clevelandhistorical.org/items/show/757">For more (including 15 images) view the original article</a></strong></em></p>]]></summary>
    <published>2016-02-09T22:28:18+00:00</published>
    <updated>2026-04-17T19:17:41+00:00</updated>
    <link rel="alternate" type="text/html" href="https://clevelandhistorical.org/items/show/757"/>
    <id>https://clevelandhistorical.org/items/show/757</id>
    <author>
      <name>Chris Roy&amp;#32;&amp;amp;&amp;#32;Michael Rotman</name>
    </author>
  </entry>
  <entry>
    <title type="html"><![CDATA[Coburn Mansion: &quot;Sweet Home.  Nothing without Divine Guidance.&quot;]]></title>
    <summary type="html"><![CDATA[<img src="https://clevelandhistorical.org/files/fullsize/7f1d02ec820ed14c9306cb797326214c.jpg" alt="The Coburn Mansion" /><br/><p>As you drive west on Franklin Boulevard, between West 58th and West 65th Streets, it is surprisingly easy to miss the house at 6016 Franklin, despite its high pitched roof, its multiplicity of windows, dormers and entrances, its towers and other interesting architectural details, and despite the fact that it is one of the largest houses in the neighborhood.  Situated on the north side of the street between two more noticeable brick apartment buildings, you might just unknowingly pass by it.  But you shouldn't.  It was once the home of one of Cleveland's most prominent nineteenth century architects, and it is worth the time to stop and admire.  And, see if you can discern the Latin inscription on the house's gable.  It seems to sum up the architect's beliefs about family and religion.</p><p>Forrest A. Coburn, the designer and original owner of the house at 6016 Franklin Boulevard, was born in Lowell, Massachusetts in 1848.  When he was 14 years old, his family moved to the Cleveland area, initially settling on Coe Ridge (Lorain) Road in Rockport Township, but later moving to the west side of Cleveland.  In 1866, at age 18, Coburn entered the work force as a bookkeeper, but  soon found his life work when in 1868 he was hired to be a draftsman in the downtown offices of Joseph Ireland, one of Cleveland's great early architects.  Coburn worked  for Ireland, and later Walter Blythe--another important early Cleveland  architect, until 1873, when he left town to study architecture in New York.  In 1875, he returned here an architect, working at first in Blythe's office, but in 1878, leaving that employment to form a partnership with Frank Seymour Barnum, who later became the architect for the Cleveland School Board, designing many of the districts early twentieth century school buildings.</p><p>Coburn and Barnum, which initially had offices in the Hardy Block on Euclid Avenue--just a stone's throw from Public Square, quickly became one of the city's best and most prolific architectural firms.  Perhaps most telling of how quickly the firm rose to prominence was its selection, in 1881, to design the catafalque for President James Garfield, when his body lay in state at Monumental (Public) Square from September 24-26, before being transported to and buried at Lake View Cemetery.</p><p>During the last two decades of the nineteenth century, according to the records of the Cleveland Landmarks Commission, Coburn and Barnum designed at least 143 buildings in the Cleveland area, a number of them considered to be among the best designed in the city during this era.  One--the Blackstone Building, on the southwest corner of Seneca (West 3rd) Street and Frankfort Avenue, which was built in 1881 by Jacob Perkins and demolished in the early 1960s, has been cited by one architectural historian as a leading example of the work of the new class of post-Civil War architects in Cleveland who, in the last several decades of the nineteenth century, produced some of the city's grandest downtown buildings.  </p><p>The firm was also known for its residential designs.  It designed 20 of the mansions on Millionaires' Row, including the Howe Mansion, which today is located on the campus of Cleveland State University and known as Parker Hannifin Hall.  The firm also designed a number of houses and churches on the west side of Cleveland that are still standing,  including the Spitzer-Dempsey House at 2830 Franklin Boulevard, the Sarah Bousfield ("Stone Gables") House at 3806 Franklin Boulevard, the George Warmington Duplex at 4906-08 Franklin Boulevard, the John Pankhurst House at 3206-08 Clinton Avenue, the Thomas Axworthy Houses at 3802 and 3804 Clinton Avenue, and Olivet Baptist Church at 5022 Bridge Avenue.  The firm also designed a number of cultural institution buildings in University Circle and elsewhere, including the still-standing Olney Art Gallery on West 14th Street in Tremont.</p><p>The influence of Forrest Coburn extended, however, far beyond the nineteenth century Cleveland area buildings that he designed.  Two of the architects in his office, Walter Hubbell and Czech immigrant W. Dominick Benes, after Coburn's death, started their own firm--Hubbell and Benes, which designed a number of Cleveland's best known early twentieth century buildings, among them the West Side Market (1907-1910) and the Cleveland Museum of Art (1917).  Another architect in the office, John H. Edelman, later moved to Chicago and became the mentor of a young Louis Sulllivan, the architect who would eventually become known to the world as the father of the American skyscraper.</p><p>For much of his early career, Forrest Coburn had lived in a simple house at 86 Root (1901 West 47th) Street, but in 1887 he purchased several lots on Franklin Boulevard and began drawing up plans for the large house at 6016 Franklin Boulevard.  Completed in 1890, the house was designed as a duplex, with the Coburn family living in the larger "half" of the house, and the smaller "half" rented out.  Forrest Coburn lived in this house for only seven years, dying--it was said-- from overwork in 1897 at the age of 49.   After his death, his widow and children continued to reside in the house until 1912 when it was sold out of the family.  In 1942, the house was converted into a seven-suite apartment building, which it remained as until 2002, when, after an extensive renovation, it was converted into a four unit luxury condominium.  It is now, once again, one of the jewels of the Franklin-West Clinton Historic District.</p><p><em><strong><a href="https://clevelandhistorical.org/items/show/755">For more (including 12 images) view the original article</a></strong></em></p>]]></summary>
    <published>2016-01-24T18:01:19+00:00</published>
    <updated>2026-04-17T19:17:41+00:00</updated>
    <link rel="alternate" type="text/html" href="https://clevelandhistorical.org/items/show/755"/>
    <id>https://clevelandhistorical.org/items/show/755</id>
    <author>
      <name>Jim Dubelko</name>
    </author>
  </entry>
</feed>