<?xml version="1.0" encoding="UTF-8"?>
<feed xmlns="http://www.w3.org/2005/Atom">
  <title type="text">Cleveland Historical</title>
  <updated>2026-08-21T21:29:08+00:00</updated>
  <generator uri="http://framework.zend.com" version="1.12.20">Zend_Feed_Writer</generator>
  <link rel="alternate" type="text/html" href="https://clevelandhistorical.org/"/>
  <link rel="self" type="application/atom+xml" href="https://clevelandhistorical.org/items/browse?output=rss2"/>
  <id>https://clevelandhistorical.org/</id>
  <author>
    <name>Cleveland Historical</name>
    <uri>https://clevelandhistorical.org</uri>
  </author>
  <link rel="hub" href="http://pubsubhubbub.appspot.com/"/>
  <entry>
    <title type="html"><![CDATA[The Vitrolite: Cleveland&#039;s Showcase for Structural Glass]]></title>
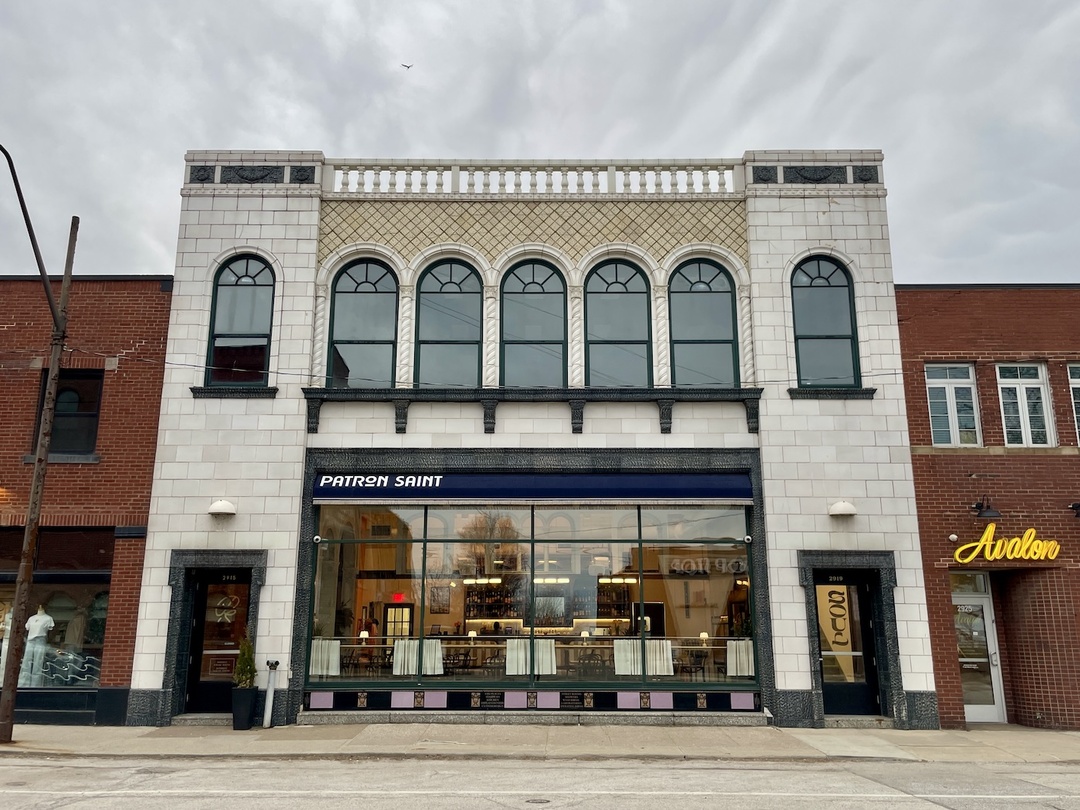
    <summary type="html"><![CDATA[<p><strong><em>Passersby often turn their heads as they pass the Vitrolite, a historic building located at 2915 Detroit Avenue. The striking 18,000-square-foot building stretches a full city block southward to Church Street. But rather than its exterior, the building's interior explains its name. A step inside the original showroom, currently occupied by Patron Saint Cafe, reveals a wall of Vitrolite glass tiles manufactured by the company through much of the twentieth century. </em></strong></p><img src="https://clevelandhistorical.org/files/fullsize/ec2eb4c5b5b5e47d3f56eb3fb25865a1.jpg" alt="&quot;The Vitrolite&quot;" /><br/><p>The Vitrolite was originally constructed in 1926 as a showroom and service space for the Vitrolite Company, which serviced the region with a revolutionary structural glass product that shaped architectural and interior design trends nationally and internationally for nearly four decades. </p><p>Vitrolite was a brand of pigmented structural glass in the form of tiles and sheets known for a clean, shiny, colorful appearance. It was originally produced in 1908 in Parkersburg, West Virginia, by the Meyercord-Carter Company, whose founder George Meyercord of Chicago was anxious to expand his advertising sign business. Meyercord gathered investors and experienced glass manufacturers to guide the production of ‘milk’ glass. Parkersburg was in the middle of the ‘glass belt’ spanning northeastern West Virginia, southern Ohio, and western Pennsylvania. Several glass manufacturers in this area relied on the abundant energy provided by coal and natural gas in West Virginia and the ease of transport afforded by the Ohio River. Meanwhile, technological advances in the early twentieth century transformed the glass industry from a labor-intensive, manual process to machine-driven mass production. Instant business success prompted Meyercord to change the company’s name in 1910 to the Vitrolite Company with a second factory in nearby Vienna, West Virginia. </p><p>Thanks to its affordability and versatility, Vitrolite rapidly became popular throughout the U.S. and even abroad, and by 1923 it boasted representatives in 32 North American cities plus London, Sydney, Osaka, Shanghai, and Bombay. The company had established a Cleveland presence by 1912, when it operated out of 650 Woodland Avenue, but by 1921, the company had moved to 2909 Detroit, the building immediately east of where it established its new showroom in 1926. The product found many applications that fit the popular Art Deco, Streamline, and Moderne architectural styles of the 1920s through the 1950s. It typically served as a marble substitute for building design and applications. While it originated in oil-whie (milk glass), Vitrolite ranged in color from black, beige, and ivory to greens, blues, jade, and gray. One very popular application, storefront remodeling, was seen most everywhere in the country and involved the application of Vitrolite panels directly over masonry walls to ‘glamorize’ the presentation of window goods via clean, shiny, marble-like surroundings. Interior applications featured colorful etched and engraved Vitrolite glass-paneled lobbies and elevators in many American downtown buildings. </p><p>In addition to wall veneers, the glass was utilized in decorated lobbies, restroom partitions, and tabletops and countertops in restaurants, including in downtown Cleveland's Hippodrome Cafeteria and Mills Cafeteria. Hospitals, barber shops, and beauty parlors also found Vitrolite panels and fixtures conducive to cleanliness and ease of maintenance. By the 1920s, the product was so common in the kitchens and bathrooms of residential homes that its name was lowercased as “vitrolite.” Ultimately, artistic applications of Vitrolite emerged, including sculpted and etched paperweights, ash trays, glass figurines, and knick-knacks. </p><p>Vitrolite’s popularity convinced other manufacturers to make other brands of structural glass. These included Marietta Manufacturing in Marietta, Ohio, which produced the Sani-Onyx and Sanirox brands, and Pittsburgh Plate Glass, makers of the Carrera brand. And Vitrolite itself caught the eye of another Ohio manufacturer. In 1935, Libbey-Owens-Ford (LOF), of Toledo, (“Glass City”) Ohio bought Vitrolite. However, World War II marked the beginning of the end of Art Deco design and with it the reduced popularity of the structural glass applications. Though LOF continued production of Vitrolite into the 1950s, the firm became better known as a leading producer of sheet and automotive glass. In contrast, Pittsburgh Plate Glass, headquartered in Pittsburgh and now known as PPG Industries, remains in the structural glass industry.</p><p>Although Vitrolite has not been publically displayed inside Cleveland’s Vitrolite building for several decades, the building’s distinctive Vitrolite-clad interior showroom has remained. The building was listed in the National Register of Historic Places in 2004, and from 2003 to 2022 it was home to the Intermuseum Conservation Association (ICA–Art Conservation), one of the world’s leading art conservation laboratories. The current owners and tenants acquired the property in 2022 to renovate the space. Architect Jonathon Kurtz designed a facade for the Church Street building entrance to mimic the historic design of the Detroit side with the endorsement of Cleveland’s Landmark Commission. Today the Vitrolite building houses the Harness Collective, a mixed-use building with a cycle spinning studio, cafe, yoga studio, children’s play area, and collaborative space for start-ups.</p><p><em><strong><a href="https://clevelandhistorical.org/items/show/1055">For more (including 16 images) view the original article</a></strong></em></p>]]></summary>
    <published>2025-04-01T18:40:50+00:00</published>
    <updated>2026-04-17T19:17:43+00:00</updated>
    <link rel="alternate" type="text/html" href="https://clevelandhistorical.org/items/show/1055"/>
    <id>https://clevelandhistorical.org/items/show/1055</id>
    <author>
      <name>Jim Lanese</name>
    </author>
  </entry>
  <entry>
    <title type="html"><![CDATA[Higbee&#039;s Silver Grille: Always a Special Event]]></title>
    <summary type="html"><![CDATA[<img src="https://clevelandhistorical.org/files/fullsize/0da38d1355a3a7911d341c5dc89cf4bb.jpg" alt="Taking Tea" /><br/><p>In 1989 the Silver Grille restaurant at the Higbee Company’s downtown department store closed its doors. The 10th-floor space later became a special-event center managed by the nearby Ritz-Carlton hotel. This was a noteworthy transition because, in a very real sense, dining at the Silver Grille had always been a special event.</p><p>One contributor to the eatery’s special-event status was its décor: an immersive Art Deco experience. Short for Arts Décoratifs, Art Deco was the height of fashion when Higbee’s opened in 1931. And a meal at the Silver Grille was a celebration of everything Art Deco stood for: luxury, glamour, hope and the power of progress. Entering the restaurant, guests were met by a red marble fountain stocked with goldfish. Ornate grillwork complemented the green-colored walls, bronze light fixtures and floor-to-ceiling columns bathed in purple light. Uber-modern aluminum tables with black marble tops dotted the room. Even the name of the restaurant’s manager sounded innovative: Mrs. Kenneth McKay (yes, Kenneth was her first name) previously taught restaurant management at Columbia University. The space was conceived by Rorimer-Brooks Studios in collaboration with Philip Lindsley Small, who designed Shaker Square and nearby Moreland Courts. Small also architected numerous structures for John Carroll and Case Western Reserve Universities, as well as opulent homes in Cleveland Heights and Shaker Heights.</p><p>“Patrons of a certain age” may recall that the food also was an event. Many might wax nostalgic about the creamed chicken and chicken pie: famous, according to architectural historian Richard E. Karberg, for its sheer “WASPishness.” More could cite the innovative Puerto Rican salad with mangoes, avocados and dates. But invariably topping the nostalgia list was the Grille’s welsh rarebit: melted cheese over toast, garnished with almonds. At one time or another, every child has insisted that this 18th-century British delight is actually called “Welsh Rabbit.” And believe it or not, they’d be right: The Columbia Guide to Standard American English states that “rarebit” is a variant of “rabbit” — believed to be an insult to the Welsh, whom the English claimed ate the cheese dish “instead of the rabbit meat they lacked.”</p><p>And speaking of children, every Silver Grille hamburger, hot dog or french fry arrived ceremoniously in its own little stove, truck, teepee or space capsule—originally tin and later cardboard. At Christmastime, youngsters might order a Christmas tree adorned with tiny sandwiches, followed by ice cream shaped like a snowman or molded into a wreath with lighted candles. </p><p>The Silver Grille also was part of a larger experience—an all-day, all-Higbee event that frequently included live music and fashion shows in the restaurant. Female patrons, often with children in tow, would arrive early via the Shaker, Van Aken or Windermere (now the Green, Blue, and Red) rapid transit lines. The Silver Grille served breakfast as well as lunch, so folks could dine-and-shop-and-dine-and-shop. So in addition to feasting, a full day might include getting a manicure (6th floor), trying on dresses (2nd floor), picking up pet supplies and even pets (4th floor), purchasing live plants and books (5th floor), sitting for a photo shoot (7th floor), perusing furniture (7th floor), and tempting kids with Higbee’s massive toy collection (4th floor). The latter, of course, is where Mrs. Parker bought the Red Ryder BB gun that would surely shoot Ralphie’s eye out. </p><p>Despite an ownership change in the late 1930s, Higbee’s and the Silver Grille survived the Depression. Both thrived well into the 1960s. After all, this was the heyday of the “soup-to-nuts urban department store”—Higbee’s shared the lower Euclid Avenue area with Bailey’s, Halle’s, May Company, Sterling-Lindner-Davis and Taylor’s department stores. </p><p>By mid-century, Art Deco was falling out of favor so management softened the Silver Grille’s look by installing banquettes (booths), painting over the grillwork and installing a gazebo over the fountain. By 1962 the restaurant’s color scheme was pink, green and red (ouch). Some Art Deco elements were restored in 1982. </p><p>Beginning in the late 1960s, however, downtown slowly ceased to be Cleveland’s preeminent shopping destination. Suburban shopping malls—replete with Bailey’s, Halle’s, Higbee’s and May Company stores—sprang up from Eastgate to Southgate to Westgate. More and more Cleveland residents relocated to the burbs, and a car ride to the mall largely usurped a train or bus trip to downtown. Nonetheless, the Silver Grille remained in business until late 1989 when the Higbee’s Public Square store downsized. Today, Higbee’s is folded invisibly into Dillard’s (albeit without a downtown store) and the Silver Grille is merely a memory adorned with melted cheese and eye-piercing BB guns.</p><p><em><strong><a href="https://clevelandhistorical.org/items/show/946">For more (including 8 images) view the original article</a></strong></em></p>]]></summary>
    <published>2021-05-27T14:32:16+00:00</published>
    <updated>2026-04-17T19:17:42+00:00</updated>
    <link rel="alternate" type="text/html" href="https://clevelandhistorical.org/items/show/946"/>
    <id>https://clevelandhistorical.org/items/show/946</id>
    <author>
      <name>Chris Roy</name>
    </author>
  </entry>
  <entry>
    <title type="html"><![CDATA[Ohio Bell Telephone Building: &quot;Super Switcher&quot; on the &quot;Voice Highways&quot;]]></title>

    <summary type="html"><![CDATA[<p><strong><em>Although many Clevelanders may want to believe the oft-told but never-verified story that it inspired the <em>Daily Planet</em> building made famous by the Cleveland-born <em>Superman</em> comics, this Art Deco skyscraper has more demonstrable contributions to telecommunications advances. While these may seem mundane today, they made the Ohio Bell skyscraper a marvel in their day.</em></strong></p><img src="https://clevelandhistorical.org/files/fullsize/bae88a0096f0f2199746392e465b3072.jpg" alt="Ohio Bell Building Soon After Completion" /><br/><p>The Ohio Bell Telephone Building, now known as the AT&T Huron Road Building is one of the of the most recognizable buildings in the city of Cleveland. The building was the tallest in Cleveland upon its completion in 1927, towering over all other buildings in the downtown area. The building would be the tallest in Cleveland until the completion of the Terminal Tower in 1929. Designed by the Cleveland architectural firm Hubbell & Benes, the Ohio Bell Telephone Building is well known as one of Cleveland's most recognizable examples of an Art Deco architecture. This architectural artistic style started gaining traction in the 1920s and remained prevalent throughout the 1930s. With its great height and modern, angular appearance that exemplify the Art Deco style of architecture so popular at the time, the Ohio Bell Telephone Building stood tall as a symbol of pride for the citizens of Cleveland. </p><p>The building faced a tumultuous construction period. One strike after another threatened to prevent the building from ever being finished. One of the most notable strikes during construction occurred in October of 1926. When all was said and done, workers had halted work on the building for a total of three weeks. This strike could have very easily marked the end of construction completely, had there not been a court order from a common pleas judge in Washington, ordering the striking workers to return to work immediately. Not long after, the building was finally completed. </p><p>The Ohio Bell Telephone Building was the site of many innovations in the following decades. In 1949, a new relay system was underway that would allow long distance calls to be made from Cleveland to New York or Miami. This new system was installed in the Ohio Bell Telephone Building at a cost of $6.5 million. It was estimated at the time that this new system would be able to connect every major center in the country. The system utilized relay point towers that were constructed throughout the countryside. These “voice highways” were spaced roughly 25 miles apart and permited very high frequency radio waves to skip above obstructions to connect telephone calls. This system paved the way for further innovations in how we communicate with one another across the world. </p><p>Methods of call transmission continued to evolve in the 1970s. In December 1979, the Ohio Bell Telephone Building was having a new $40 million switching system installed. The “Super Switcher” occupied two floors of the building and was designed to route up to 550,000 calls an hour. This was far larger than the previous 60-minute record of 160,000 calls. Ohio Bell stated that the new system would speed up long distance connections and open up the ability to install new services in the next decade. Of the many innovations in telecommunications that occurred in the Ohio Bell Telephone Building, the Super Switcher was its most significant contribution. </p><p>Beyond its rather utilitarian history, the Ohio Bell Telephone Building also has a rich cultural history in the minds of Clevelanders. The creators of <em>Superman</em>, Jerry Siegel and Joe Shuster, grew up in Cleveland’s Glenville neighborhood. This local connection has caused many people in Cleveland to believe that the inspiration for the iconic <em>Daily Planet</em> skyscraper of comic book fame stemmed from the Ohio Bell Telephone Building. While true that the buildings are similar in appearance, there is little evidence to support this theory, and Siegel and Shuster have denied the connection. </p><p>Despite the fact that it could very possibly never have been constructed, the Ohio Bell Telephone Building is a repository of the history of advances in telecommunications. Even if its <em>Superman</em> credentials can't been verified, all who pass by and look up at this Art Deco landmark can know the Super Switcher and other Cleveland contributions to long-distance telecommunication.</p><p><em><strong><a href="https://clevelandhistorical.org/items/show/794">For more (including 8 images) view the original article</a></strong></em></p>]]></summary>
    <published>2017-05-13T21:51:07+00:00</published>
    <updated>2026-04-17T19:17:41+00:00</updated>
    <link rel="alternate" type="text/html" href="https://clevelandhistorical.org/items/show/794"/>
    <id>https://clevelandhistorical.org/items/show/794</id>
    <author>
      <name>Brandon Stanek</name>
    </author>
  </entry>
  <entry>
    <title type="html"><![CDATA[U.S. Coast Guard Station]]></title>
    <summary type="html"><![CDATA[<img src="https://clevelandhistorical.org/files/fullsize/300c7bafcfd4641e2ef46c50cc30b0e5.jpg" alt="It&#039;s a bird, it&#039;s a plane, it&#039;s a cruise ship" /><br/><p>On Whiskey Island, moored on Lake Erie behind a wide copse of bushes, is a giant cruise ship. Or perhaps it’s just an oddly shaped cement building with an extremely nautical visage? The second choice, not surprisingly, is correct. After all, how many cruise ships dock in Cleveland? </p><p>The United States Coast Guard Station, located on the west pier at the mouth of the Cuyahoga River, is one of only two commercial “Streamline Moderne” structures ever built in Cleveland. The other is the Greyhound Bus Terminal on Chester Avenue at East 13th Street. Actually a complex of buildings (an operations center, boathouse, garage and 60-foot observation tower), the Coast Guard Station was designed by local architect J. Milton Dyer, who also created Cleveland’s City Hall. With horizontal lines and gentle curves, the Station really (and intentionally) resembles a boat—wholly appropriate for a structure whose mission was to organize search & rescue operations, bring food and supplies to isolated communities, and eliminate navigation hazards. </p><p>The US Life Saving Service (absorbed in 1915 into the newly formed US Coast Guard) built its first structures on the Whiskey Island site in 1876. Those facilities were replaced by the current Station in 1940, built at a cost of $350,000. The Station remained in use until 1976 when the Coast Guard relocated its Cleveland operations to the East 9th Street pier. The Whiskey Island complex then was occupied (but minimally used) by the water-quality-control laboratories of the Cleveland Division of Water until 1984. Since that time it has stood abandoned, save for brief period in the 1990s when it operated as a night club. </p><p>Under the aegis of the Cleveland Metroparks, the Coast Guard Station is slowly being restored. The Foundry, Cleveland’s community rowing and sailing center, has installed new boat docks and periodically hosts regattas and high school and collegiate sailing team practices. And once a year, the Station is pressed into service for the annual Burning River Fest, a panoply of beer, food and entertainment. In 2013, the US Coast Guard Station was added to the National Register of Historic Places—further proof that it is not, in fact, a cruise ship. </p><p><em><strong><a href="https://clevelandhistorical.org/items/show/483">For more (including 8 images&#32;&amp;&#32;2 audio files) view the original article</a></strong></em></p>]]></summary>
    <published>2012-05-28T20:35:10+00:00</published>
    <updated>2026-04-17T19:17:39+00:00</updated>
    <link rel="alternate" type="text/html" href="https://clevelandhistorical.org/items/show/483"/>
    <id>https://clevelandhistorical.org/items/show/483</id>
    <author>
      <name>Chris Roy</name>
    </author>
  </entry>
  <entry>
    <title type="html"><![CDATA[Severance Hall: Home of the Cleveland Orchestra]]></title>
    <summary type="html"><![CDATA[<img src="https://clevelandhistorical.org/files/fullsize/lg_severence-cleve-orchestra-1946_1b176cd5bc.jpg" alt="Cleveland Orchestra, 1946" /><br/><p>Severance Hall, the permanent home of the Cleveland Orchestra, was built between 1929 and 1931.  Its completion represents over $7 million in donations from both the Cleveland public and philanthropists, as well as a land grant from Western Reserve University.  Influential people such as John D. Rockefeller, Dudley Blossom, and William Bingham III donated huge sums of money toward the Hall, but the man who shouldered the brunt of the cost was John Long Severance. To Severance, the Hall was akin to the Taj Mahal.  Upon its completion in 1931, Severance Hall was dedicated to Elizabeth "Bessie" Dewitt Severance, the beloved wife of John L. Severance, who died shortly after the couple pledged the original $1 million to the cause.</p><p>It was decided that the exterior of Severance Hall should closely resemble the Art Museum (situated on the north side of Wade Park), but would have an interior unlike any ever seen before.  The result was a Georgian/Neo-Classical style building built of Ohio sandstone and Indiana limestone, in complementary shades of white and off-white.  Inside is an eclectic mix of inspiration from Victorian, Egyptian, classical and ornamental styles and a recurring motif that reflected Mrs. Severance's love of the lotus flower.  From the ornate silver flowering and blue jewel tones in the grand auditorium, to the gold and bronze leaf design in the atrium, nature is very much at home in this "musical wonder of wood and steel."</p><p>The burden of building and planning the Hall was given to the architectural firm Walker and Weeks.  Construction alone cost around $2.6 million, with the remainder of the $7 million dedicated to furnishing, decoration, acoustic technology, and the endowment fund that would keep the Hall both beautiful and state of the art. The building included a concert hall seating nearly 2,000, a chamber music hall seating 400, a pipe organ elevator as well as the 6,025-pipe Ernest Skinner organ, a recording studio, a grand foyer, and interestingly an internal automobile drive-way leading to the parking lot. The recording studio was equipped with radio broadcasting capabilities, which helped the Cleveland Orchestra become known across the country. The drive-way was closed and turned into a restaurant in 1941. In 1958, the stage was completely rebuilt to adjust the acoustics of the hall. A stage shell was built to reflect sound, and the concert hall was stripped of most wall hangings and some of the carpeting, resulting in a richer sound. These renovations were deemed a great success. </p><p>However, even as the Cleveland Orchestra continued to grow into a world-renowned ensemble, Severance Hall began to fall into disrepair.  The rehearsal spaces, as well as the public spaces, did not live up to the reputation of the orchestra or to the expectations of patrons and musicians. In 1997, a second renovation project was started to renew and expand the facilities of Severance Hall and restore some of the original detailing in the concert hall. The original organ was also restored and reinstalled in the concert hall. Designed by David M. Schwarz Architectural Services Inc. of Washington, D.C., and completed in January 2000, the project expanded the size of Severance Hall to 2,100 seats in the Concert Hall and 400 seats in the Chamber Hall. </p><p>In 2001  the National Trust for Historic Preservation presented Severance Hall with the National Preservation Honor Award, adding to earlier recognition by the Cleveland Landmarks Commission and the National Register of Historic Places. On September 30, 2021, the Cleveland Orchestra announced that the main hall would be renamed the Jack, Joseph, and Morton Mandel Concert Hall following a $50 million grant from the Cleveland-based Jack, Joseph, and Morton Mandel Foundation.</p><p><em><strong><a href="https://clevelandhistorical.org/items/show/31">For more (including 7 images, 2 audio files,&#32;&amp;&#32;1 video) view the original article</a></strong></em></p>]]></summary>
    <published>2010-09-17T16:22:56+00:00</published>
    <updated>2026-04-17T19:17:36+00:00</updated>
    <link rel="alternate" type="text/html" href="https://clevelandhistorical.org/items/show/31"/>
    <id>https://clevelandhistorical.org/items/show/31</id>
    <author>
      <name>Janelle Daling&amp;#32;&amp;amp;&amp;#32;Robin Meiksins</name>
    </author>
  </entry>
  <entry>
    <title type="html"><![CDATA[The Arcade: Cleveland&#039;s Crystal Palace]]></title>
    <summary type="html"><![CDATA[<img src="https://clevelandhistorical.org/files/fullsize/173b67dbf4e76fb9c6cf781271dd78f1.jpg" alt="Arcade, Facing Superior" /><br/><p>In the summer of 1886, former councilman and real estate broker James M. Curtiss met with acting Cleveland Parks superintendent and Case School of Applied Sciences professor John Eisenmann to express enthusiasm about a novel form of enclosed street called an arcade. After having visited an arcade in Toronto, Canada, Curtiss described to Eisenmann his dream for a grand structure in Cleveland’s downtown. Awed by the grand arcades in Europe, Curtiss spent years traveling around the United States to see other arcades and making plans for his own in Cleveland. Now, more than a decade later, he hoped to persuade Eisenmann to design a building that would “eclipse them all.” This request would produce the Arcade, sometimes called the Superior Arcade and now colloquially known as “The Old Arcade.”</p><p>Curtiss approached industrialists across northern Ohio seeking financial backing. Charles Brush, Myron T. Herrick, Louis Henry Severance, and John D. Rockefeller expressed interest in financing the project early on. They were joined shortly thereafter by Standard Oil investor Stephen Harkness and H. J. Herrick. Myron Herrick was essential in securing the land for the structure. </p><p>While Curtiss and other stockholders worked to secure funding through the sale of interests of ownership in the newly formed Arcade Company, John Eisenmann was joined by George Horatio Smith and the two went to work designing the Arcade. They designed two office towers connected by a several hundred-foot light court, surrounded by five stories of shops and offices and topped with a glass and steel roof. Eisenmann, an architectural engineer, is generally credited with the design of the Arcade’s esplanade while Smith, the architectural designer, is credited the work on the towers.</p><p>In December 1886, Eisenmann and company began the search for a location for the arcade and settled on a tract of land between Euclid and Superior, hoping to provide a commercial passageway between two of the city’s largest thoroughfares. This parcel of land seemed ideal, until he discovered that there was an unfortunate feature. Where Euclid Avenue now sits marks the shoreline of a prehistoric lake named Lake Warren. Retreating ice sheets lowered water levels, resulting in a difference in elevation between Euclid and Superior that forced Eisenmann and Smith were forced to adjust their designs. To combat this problem, they designed two main ground floors with a grand staircase connecting the two floors. </p><p>Between the issue of topography and the nature of Eisenmann and Smith’s designs, finding a contractor to build the structure proved difficult. They claimed that the designs the architects brought them were impossible to construct, particularly Eisenmann’s designs for the glass roof. The roof trusses Eisenmann designed were novel for the time and employed a technique that many contractors simply believed would not work. In Eisenmann’s designs the Arcade’s roof trusses were hinged at the base and the apex and lacked cross bracing. This technique allowed the skylight’s support to follow the shape of the skylight without interfering with light. After a series of refusals and rejections, the Arcade Company contacted the Detroit Bridge Company. Known for their experience building bridge trusses, they accepted the job.</p><p>After construction began in May 1888, the project faced continuing delays that included striking contractors and unions and continuously rising costs. Initially, the project was expected to cost $500,000. As the Arcade reached completion, journalists speculated that the project must have cost more than a million dollars. Following various delays and unforeseen expenses, the Arcade opened to the public on May 30, 1890, with a final cost of $875,000.</p><p>The Arcade and its design demonstrated the changing times with new engineering and architecture techniques. At the time it opened the Arcade was nothing short of a modern marvel. With two nine-story office towers connected by a five-story esplanade, the building was the largest and tallest of its kind attempted in the U.S. The entrance towers on both ends included heavy loadbearing masonry walls. The upper floors of both towers used steel skeletons like one first employed in a Chicago skyscraper a few years earlier. Eisenmann’s design of the glass roof proved particularly innovative, and some visitors remarked that there is “better light inside the building than there is outside in the street, as the light pours through the immense glass covering and is reflected to all parts of the structure.” Beyond its architectural importance, the Arcade also boasted a beautifully decorated interior. Virtually every surface on the interior is decorated with intricate metalwork, marble walls, brass elevator doors, gargoyles, and Roman mosaic floors. </p><p>Many Cleveland businesses and professionals raced to occupy the new building, filling the Arcade with top-of-the-line restaurants, retailers, and other services. One of the original retailers was Baxter and Beattie (later H.W. Beattie and Sons). One of Cleveland’s most prominent diamond merchants, H.W. Beattie operated his jewelry store in the Arcade from 1890 to 1977, when it moved to the Statler. The store was well-known for the eye-catching gemstone displays created by Beattie’s youngest son Milton. These displays involved using gemstones to form mosaic-like images, including portraits of presidents, animals, flags, and other themes. His displays literally stopped patrons in their tracks, so much so that there is still a groove worn into the floor outside where the shop was located. Milton Beattie continued creating these displays, rotating them weekly, until his death in 1998. </p><p>By the turn of the century, the Arcade was said to have only one rival, the Galleria Vittorio Emanuele in Milan. The Arcade served as an urban amenity to the citizens in Cleveland. It provided a passage between two of the city’s largest thoroughfares, leisure space for the public, and even Sunday band concerts. The Arcade also served as an important shopping district. The construction of the Arcade, and its successors, the <a href="https://clevelandhistorical.org/items/show/236">Colonial and Euclid and Arcades</a>, responded to the expansion of industry between the Cuyahoga River and Public Square that caused many retailers to move toward Euclid Avenue in the late nineteenth century. The addition of new streetcar lines in Public Square in the late 1880s also turned this area into prime real estate, encouraging more retailers to make the move eastward.</p><p>Nicknamed “Cleveland’s Crystal Palace,” the Arcade served as an ideal location to host large-scale events and did so many times throughout its history. Famously, the Arcade became the site for the National Convention of Republican Clubs in June 1895, which included visits from Marcus Hanna and Ohio governor and future president William McKinley. It also hosted a range of functions from the biennial Symphony Ball in 1960 to the annual meeting of the National Trust for Historic Preservation in 1973. </p><p>In 1939, the original Richardsonian Romanesque entry for the Euclid Avenue façade was replaced with a more modern storefront. Designed by Walker & Weeks, these changes incorporated more modernist style, removing the arched front and incorporating Art Deco elements. Constructed by the Sam W. Emerson Co., the renovations included the Euclid façade redesign, reinforcing the loadbearing walls with steel beams, and the addition of two large medallions with the profiles of Harkness and Brush. However, the Superior entrance has retained its original arched design. </p><p>In 1975, the Old Arcade became the first building in Cleveland to be listed on the National Register of Historic Places. Shortly after in 1978, the Arcade was purchased by Harvey Oppmann and two San Francisco investors. Oppmann made some renovations to the structure, including a small food court on the lower level. However, the Arcade's designation as a historic landmark did not guarantee its survival. As downtown employment began to decrease and retailers moved into suburbs to accommodate growing clientele there, the Arcade saw an increase in vacancies. Some retailers in the 1980s also cited rising rent prices for their move. In 2001, following the threat of demolition, the Arcade underwent extensive renovations and redevelopment and has become home to a Hyatt Regency Hotel.</p><p><em><strong><a href="https://clevelandhistorical.org/items/show/24">For more (including 10 images, 2 audio files,&#32;&amp;&#32;1 video) view the original article</a></strong></em></p>]]></summary>
    <published>2010-09-16T10:53:37+00:00</published>
    <updated>2026-04-17T19:17:36+00:00</updated>
    <link rel="alternate" type="text/html" href="https://clevelandhistorical.org/items/show/24"/>
    <id>https://clevelandhistorical.org/items/show/24</id>
    <author>
      <name>Cheyenne Florence</name>
    </author>
  </entry>
  <entry>
    <title type="html"><![CDATA[Rose Iron Works: The Nation&#039;s Oldest Decorative Metalwork Company]]></title>
    <summary type="html"><![CDATA[<img src="https://clevelandhistorical.org/files/fullsize/lg_rose-paul-feher-art-deco-screen-cma-3521996_f248b68887.jpg" alt="Art Deco Screen (1930)" /><br/><p>The Rose Iron Works, opened in 1904 on Cleveland's east side. The oldest continually-operating decorative metalwork company in the United States, it was founded by Martin Rose, a Hungarian immigrant who worked in Budapest and Vienna before moving to Cleveland. </p><p>Rose provided craft metalwork that adorned many of Cleveland's notable dwellings and buildings during the height of the city's growth. The works included fanciful dividing screens at Halle's as well as the decorative iron gates that guarded many of the Millionaires' Row estates on Euclid Avenue. Informed by European ornamental Beaux-Arts architecture, Rose worked in the tradition of other craft ironworkers such as Samuel Yellin.</p><p>Even as the market for ornamental ironwork began to decline as a result of changing styles and the Depression, Rose Iron Works thrived. During the 1930s, the Rose Iron Works produced some of the most notable Art Deco ironwork in the nation, including styling recognized internationally for their uniquely American characteristics.  </p><p>The company turned to the production of industrial products during World War II (an activity that now dominates its business) but it never forsook the craft and metalworking traditions of nineteenth-century Europe. </p><p><em><strong><a href="https://clevelandhistorical.org/items/show/13">For more (including 9 images, 3 audio files,&#32;&amp;&#32;3 videos) view the original article</a></strong></em></p>]]></summary>
    <published>2010-09-14T15:17:51+00:00</published>
    <updated>2026-06-10T23:32:24+00:00</updated>
    <link rel="alternate" type="text/html" href="https://clevelandhistorical.org/items/show/13"/>
    <id>https://clevelandhistorical.org/items/show/13</id>
    <author>
      <name>Emma Yanoshik-Wing, James Calder,&amp;#32;&amp;amp;&amp;#32;Mark Tebeau</name>
    </author>
  </entry>
  <entry>
    <title type="html"><![CDATA[Outhwaite Homes ]]></title>
    <summary type="html"><![CDATA[<img src="https://clevelandhistorical.org/files/fullsize/3149e3d4ac73dd9efcca00d3b91821bc.jpg" alt="Carl and Louis Stokes, ca. 1930s" /><br/><p>The Outhwaite Homes Estates, along with the Cedar Apartments and Lakeview Terrace, were the first three public housing projects to be completed in Cleveland. The three projects were also among the first in the nation to receive approval and funding from the federal government's newly created Public Works Administration in 1935.  </p><p>Outhwaite's brick Art Deco buildings, grouped around grassy courtyards, originally contained 557 units. Expansion occurred only a few years after Outhwaite's 1937 opening as demand for public housing in Cleveland continued. The need for new housing was particularly great within the African American community, whose growing numbers were leading to overpopulation in the Cedar-Central neighborhood, the city's Black enclave. Initially, African Americans seeking public housing could only live at the Outhwaite Homes – in Cedar-Central – as officials sought to keep each housing project racially homogeneous.  </p><p>In 1938, brothers Louis and Carl Stokes, who went on to noted political careers, moved to the Outhwaite Homes with their mother, Louise. Louis Stokes was a U.S. Congressional Representative for nearly three decades and his brother Carl became the first African American mayor of Cleveland in 1967. Both brothers credited their time at Outhwaite with having a role in their success.</p><p><em><strong><a href="https://clevelandhistorical.org/items/show/11">For more (including 7 images, 3 audio files,&#32;&amp;&#32;1 video) view the original article</a></strong></em></p>]]></summary>
    <published>2010-09-14T08:21:20+00:00</published>
    <updated>2026-04-17T19:17:36+00:00</updated>
    <link rel="alternate" type="text/html" href="https://clevelandhistorical.org/items/show/11"/>
    <id>https://clevelandhistorical.org/items/show/11</id>
    <author>
      <name>CSU Center for Public History and Digital Humanities</name>
    </author>
  </entry>
</feed>